
2537 E 83rd Street 1Chicago, IL 60617
Mortgage Calculator
Monthly Payment (Est.)
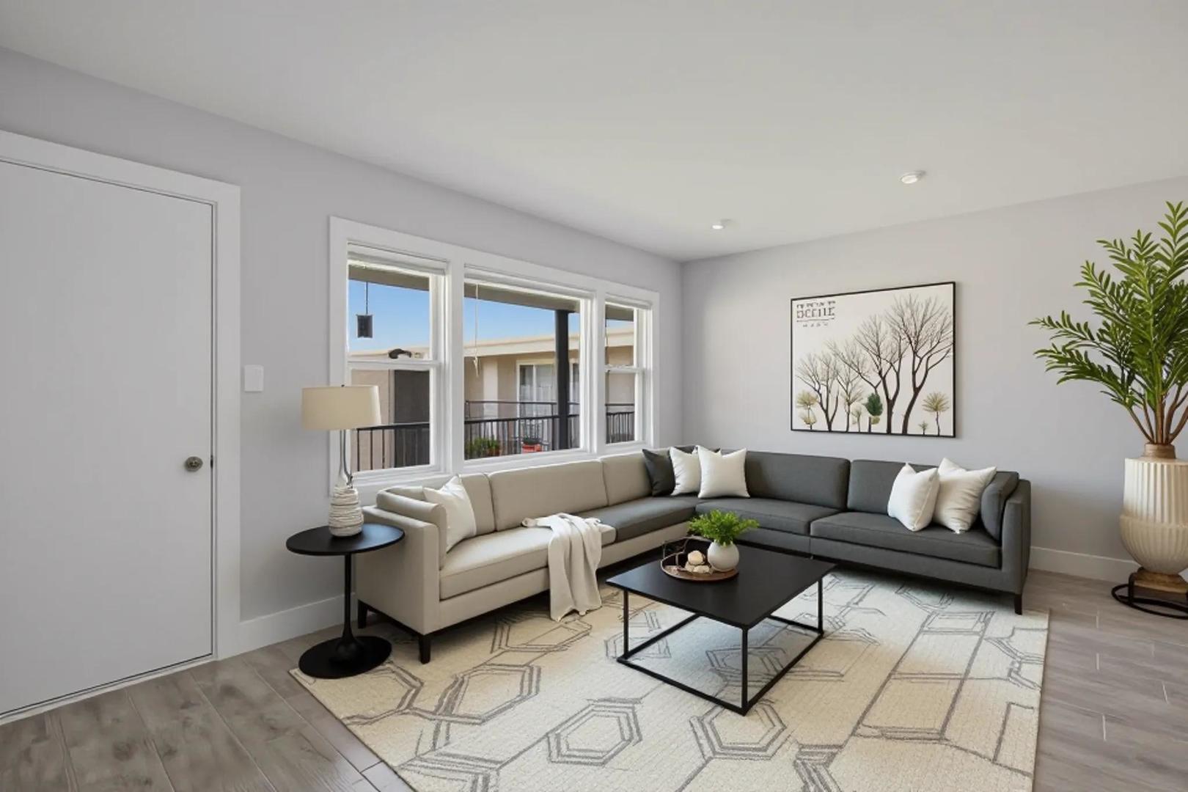
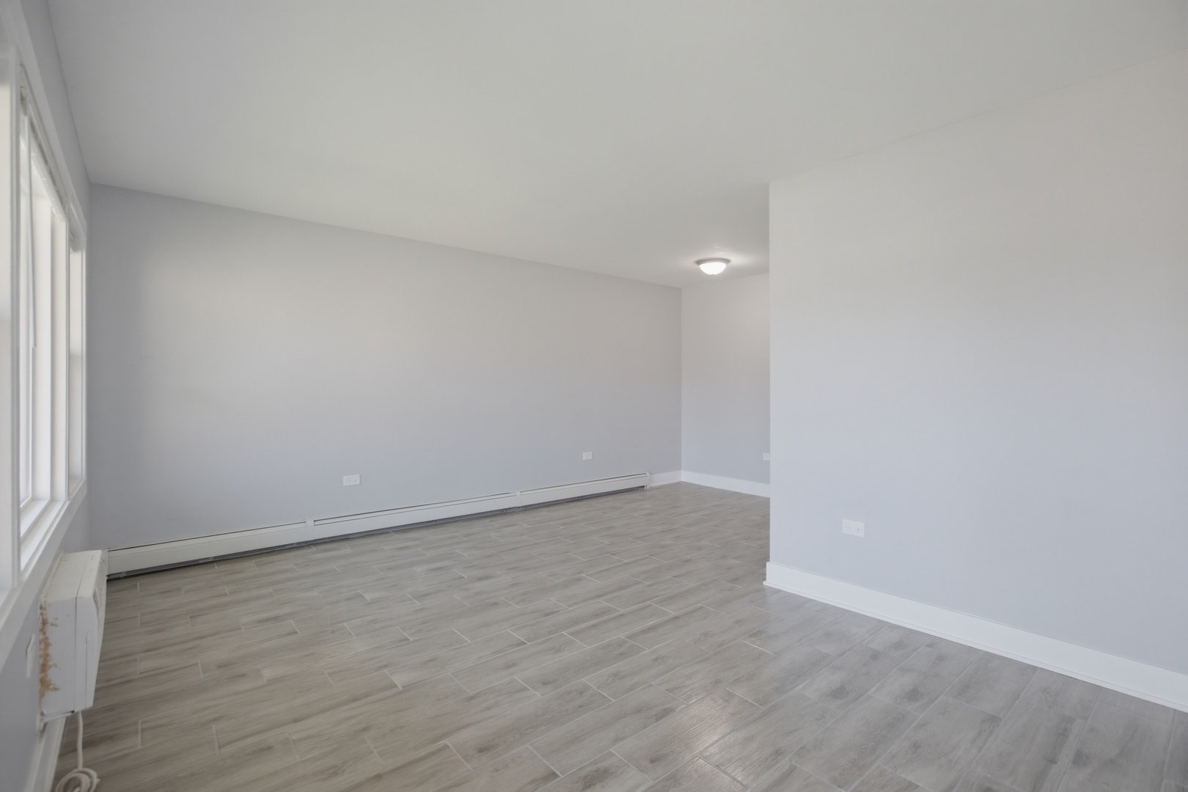
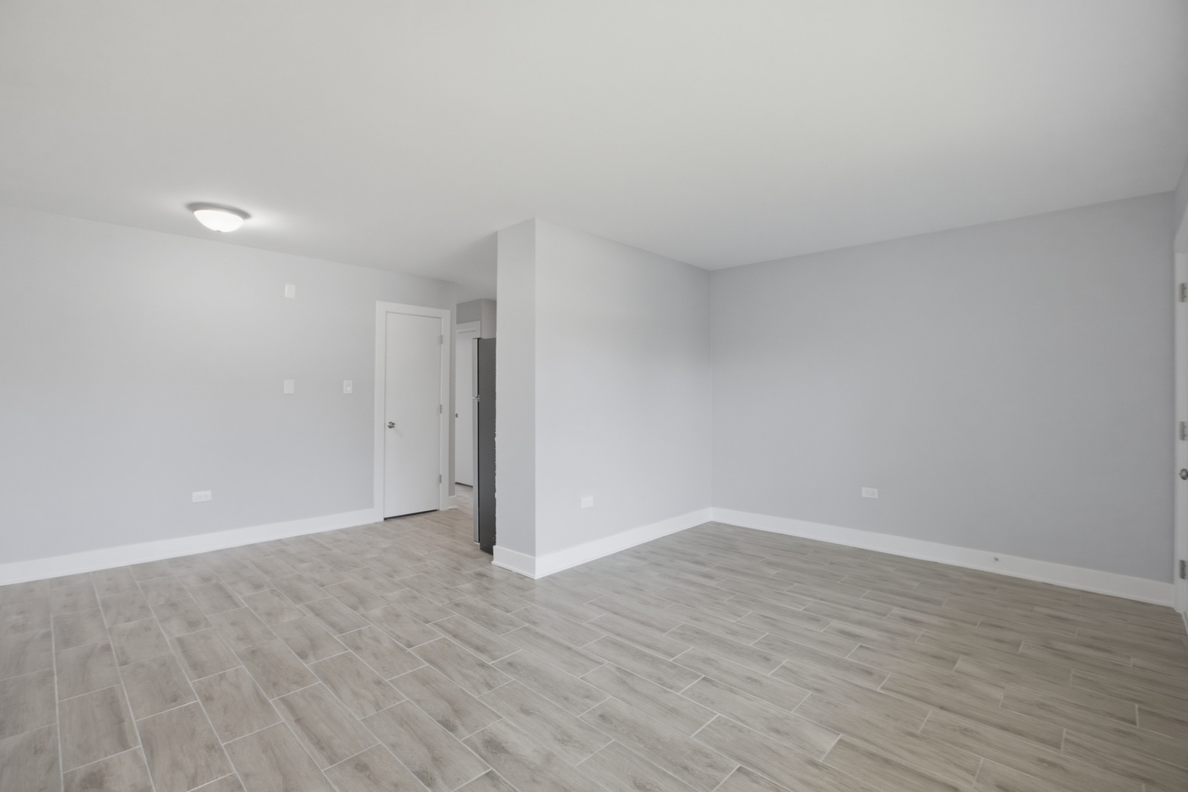
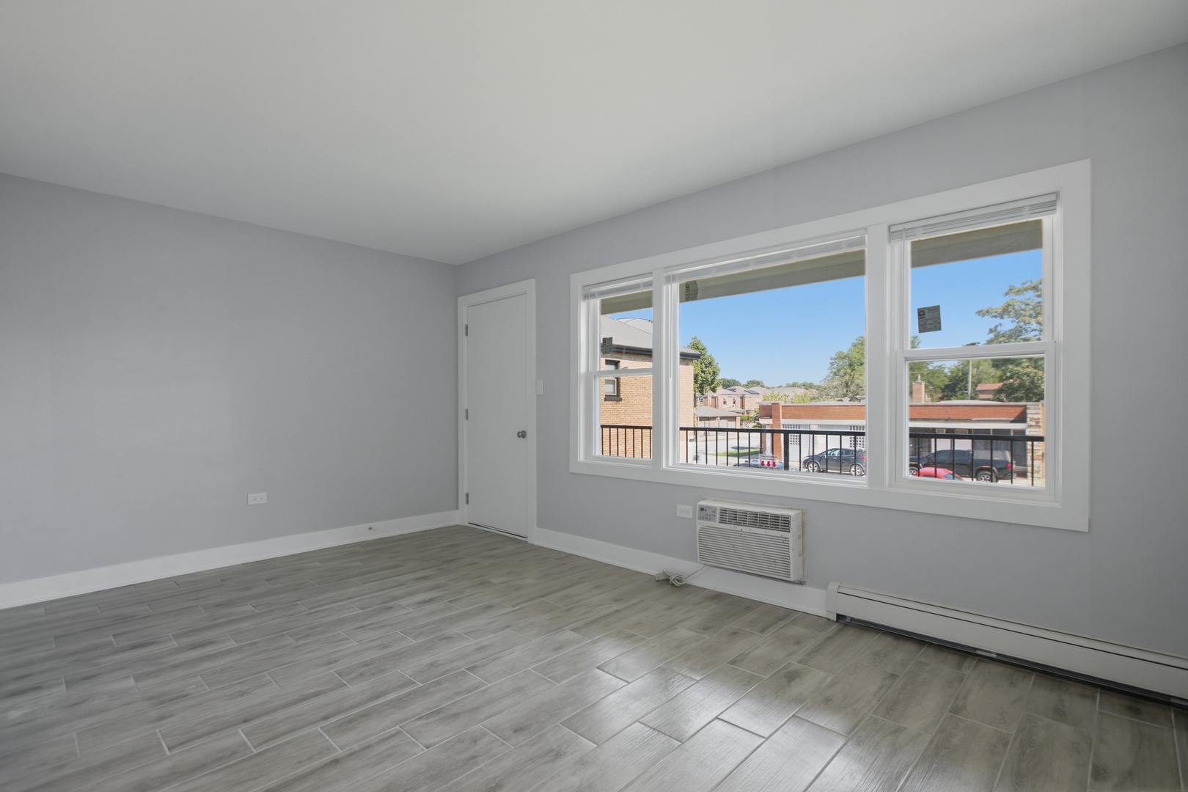
Enter an interest rate to see your estimated monthly payment.Located in the South Chicago neighborhood, each unit features a spacious 1-bedroom, 1-bathroom layout with a separate living and dining room, plus a generously sized kitchen. Every unit has been fully renovated with stainless steel appliances, quartz countertops, ceramic tile flooring, and white shaker cabinets - delivering a clean, modern aesthetic throughout.The building's location situated near the Illinois Quantum Microelectronics Park, one of the region's most rapidly growing innovation hubs. Residents also benefit from convenient access to South Shore Hospital for everyday healthcare needs, while nature lovers will appreciate nearby recreational spaces including Arthur Ashe Beach Park and Rainbow Beach Park. Experience comfortable city living in a neighborhood that offers the best of convenience, community, and opportunity. Section 8 and voucher holders are welcome.
| 4 weeks ago | Listing updated with changes from the MLS® | |
| 3 months ago | Status changed to Active | |
| 3 months ago | Listing first seen on site |

Based on information submitted to the MLS GRID as of 2026-09-30 05:30 AM UTC. All data is obtained from various sources and may not have been verified by broker or MLS GRID. Supplied Open House Information is subject to change without notice. All information should be independently reviewed and verified for accuracy. Properties may or may not be listed by the office/agent presenting the information.
Last checked: 2026-09-30 05:30 AM UTC
MRED DMCA Copyright Information Copyright © 2026 Midwest Real Estate Data LLC. All rights reserved.
Did you know? You can invite friends and family to your search. They can join your search, rate and discuss listings with you.