
Search Homes for Sale in Chicago’s Western Suburbs
4001 Redington ChaseRockford, IL 61101
Mortgage Calculator
Monthly Payment (Est.)
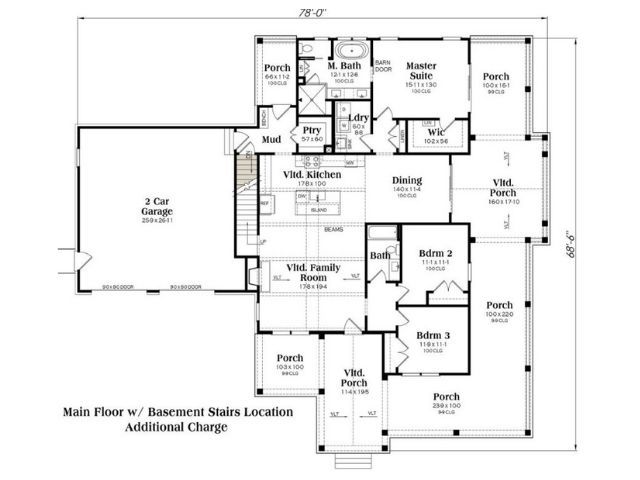
Enter an interest rate to see your estimated monthly payment.NEW CONSTRUCTION - Rowan Model. Welcome home to this beautifully designed ranch home - the perfect blend of style and comfort. This well designed split bedroom home features an open-concept kitchen, dining and living area, creating a bright and spacious atmosphere ideal for both everyday living and entertaining. The kitchen comes fully equipped with refrigerator, stove, microwave and dishwasher - everything you need from day one. One of this home's standout features is its abundant covered porch space-stretching across the front, down the entire side, and continuing with an additional covered porch off the mud room. Personalization Options Available! Choose your own interior colors. Luxury vinyl plank flooring throughout main areas. Tiled bathrooms. Optional carpet selection for bedrooms. Enjoy the convenience of an attached two-car garage. Additional layouts coming soon - now is the time to secure your spot in this growing subdivision. Don't miss this opportunity to own brand-new construction with customizable finishes.
| 4 months ago | Listing updated with changes from the MLS | |
| 4 months ago | Listing first seen on site |

Based on information submitted to the MLS GRID as of 2026-11-08 02:34 PM UTC. All data is obtained from various sources and may not have been verified by broker or MLS GRID. Supplied Open House Information is subject to change without notice. All information should be independently reviewed and verified for accuracy. Properties may or may not be listed by the office/agent presenting the information.
Last checked: 2026-11-08 02:34 PM UTC
MRED DMCA Copyright Information Copyright © 2026 Midwest Real Estate Data LLC. All rights reserved.
Did you know? You can invite friends and family to your search. They can join your search, rate and discuss listings with you.