O'Neil Property Group
Save
Ask
Tour
Hide
Share
$364,000
4 Days On Site

4160 Hickory Bend
Rockford, IL 61101

Single Family Residence|Pending
3
Beds
2
Total Baths
2
Full Baths
2,010
SqFt
$181
/SqFt
2026
Built
County:
Winnebago
Listing Courtesy of MRED as distributed by MLS Grid of Keller Williams Realty Signature
4160 Hickory Bend
Save
Ask
Tour
Hide
Share

Mortgage Calculator

Monthly Payment (Est.)

$1,661
Calculator powered by Showcase IDX, a Constellation1 Company. Copyright ©2026 Information is deemed reliable but not guaranteed.

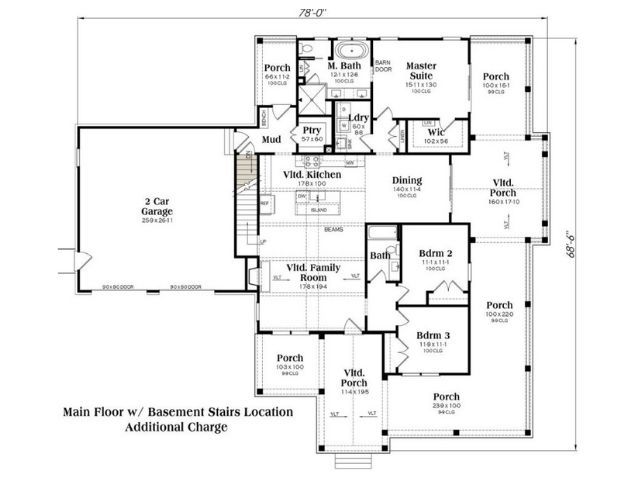
NEW CONSTRUCTION - Rowan Model. Welcome home to this beautifully designed ranch home - the perfect blend of style and comfort. This well designed split bedroom home features an open-concept kitchen, dining and living area, creating a bright and spacious atmosphere ideal for both everyday living and entertaining. The kitchen comes fully equipped with refrigerator, stove, microwave and dishwasher - everything you need from day one. One of this home's standout features is its abundant covered porch space-stretching across the front, down the entire side, and continuing with an additional covered porch off the mud room. Personalization Options Available! Choose your own interior colors. Luxury vinyl plank flooring throughout main areas. Tiled bathrooms. Optional carpet selection for bedrooms. Enjoy the convenience of an attached two-car garage. Additional layouts coming soon - now is the time to secure your spot in this growing subdivision. Don't miss this opportunity to own brand-new construction with customizable finishes.

Save
Ask
Tour
Hide
Share
Listing Snapshot
Price 
$364,000
Days On Site 
4 Days
Bedrooms 
3
Inside Area (SqFt) 
2,010 sqft
Total Baths 
2
Full Baths 
2
Partial Baths 
N/A
Lot Size 
0.34 Acres
Year Built 
2026
MLS® Number 
12700386
Status 
Pending
Property Tax 
$346.64
HOA/Condo/Coop Fees 
N/A
Sq Ft Source 
Builder
Friends & Family
Recent Activity
4 days agoListing updated with changes from the MLS®
4 days agoListing first seen on site
General Features
Acres 
0.34
Attached Garage 
Yes
Garage 
Yes
Garage Spaces 
2
Parking 
AttachedGarage
Parking Spaces 
2
Property Condition 
New Construction
Property Sub Type 
Single Family Residence
Sewer 
Public Sewer
Water Source 
Public
Interior Features
Appliances 
RangeMicrowaveDishwasherRefrigerator
Basement 
UnfinishedPartial
Cooling 
Central Air
Heating 
Natural GasForced Air
Bedroom 2 
Dimensions - 12X11Level - Main
Bedroom 3 
Dimensions - 11X11Level - Main
Bedroom 4 
Dining Room 
Dimensions - 14X11Level - Main
Family Room 
Kitchen 
Dimensions - 17X10Level - MainDescription - Island
Laundry 
Dimensions - 9X6Level - Main
Living Room 
Dimensions - 19X18Level - Main
Master Bedroom 
Dimensions - 16X13Level - Main
Save
Ask
Tour
Hide
Share
Exterior Features
Construction Details 
Vinyl Siding
Community Features
MLS Area 
Rockford
School District 
205
Township 
Rockford
Schools
School District
205
Elementary School
Unknown
Middle School
Unknown
High School
Unknown
Listing Courtesy of MRED as distributed by MLS Grid of Keller Williams Realty Signature


Based on information submitted to the MLS GRID as of 2026-07-13 10:12 PM UTC. All data is obtained from various sources and may not have been verified by broker or MLS GRID. Supplied Open House Information is subject to change without notice. All information should be independently reviewed and verified for accuracy. Properties may or may not be listed by the office/agent presenting the information.
Last checked: 2026-07-13 10:12 PM UTC
MRED DMCA Copyright Information Copyright © 2026 Midwest Real Estate Data LLC. All rights reserved.

Neighborhood & Commute
Source: Walkscore
Disclosure: Community information and market data powered by Constellation Data Labs. Information is deemed reliable but not guaranteed.
Save
Ask
Tour
Hide
Share