O'Neil Property Group
Save
Ask
Tour
Hide
Share
$460,000
10 Days On Site

1034 Stephen Court
Aurora, IL 60502

For Sale|Single Family Residence|Active
4
Beds
3
Total Baths
2
Full Baths
1
Partial Bath
2,212
SqFt
$208
/SqFt
2004
Built
Subdivision:
Westbury Farm
County:
Kane
Listing Courtesy of MRED as distributed by MLS Grid of RE/MAX Professionals Select
1034 Stephen Court1034 Stephen Court1034 Stephen Court1034 Stephen Court
Save
Ask
Tour
Hide
Share

Mortgage Calculator

Monthly Payment (Est.)

$2,099
Calculator powered by Showcase IDX, a Constellation1 Company. Copyright ©2026 Information is deemed reliable but not guaranteed.

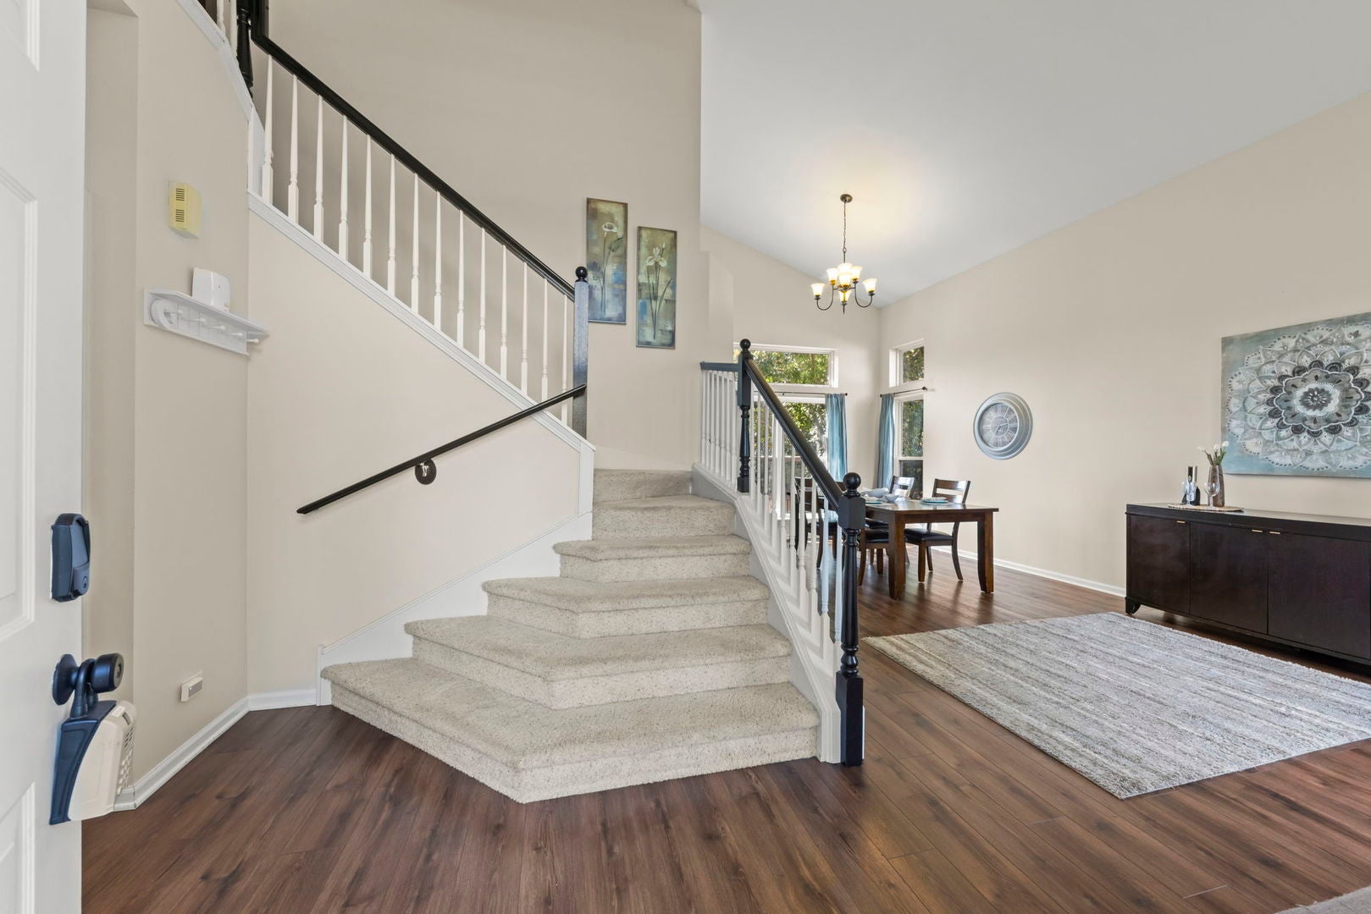
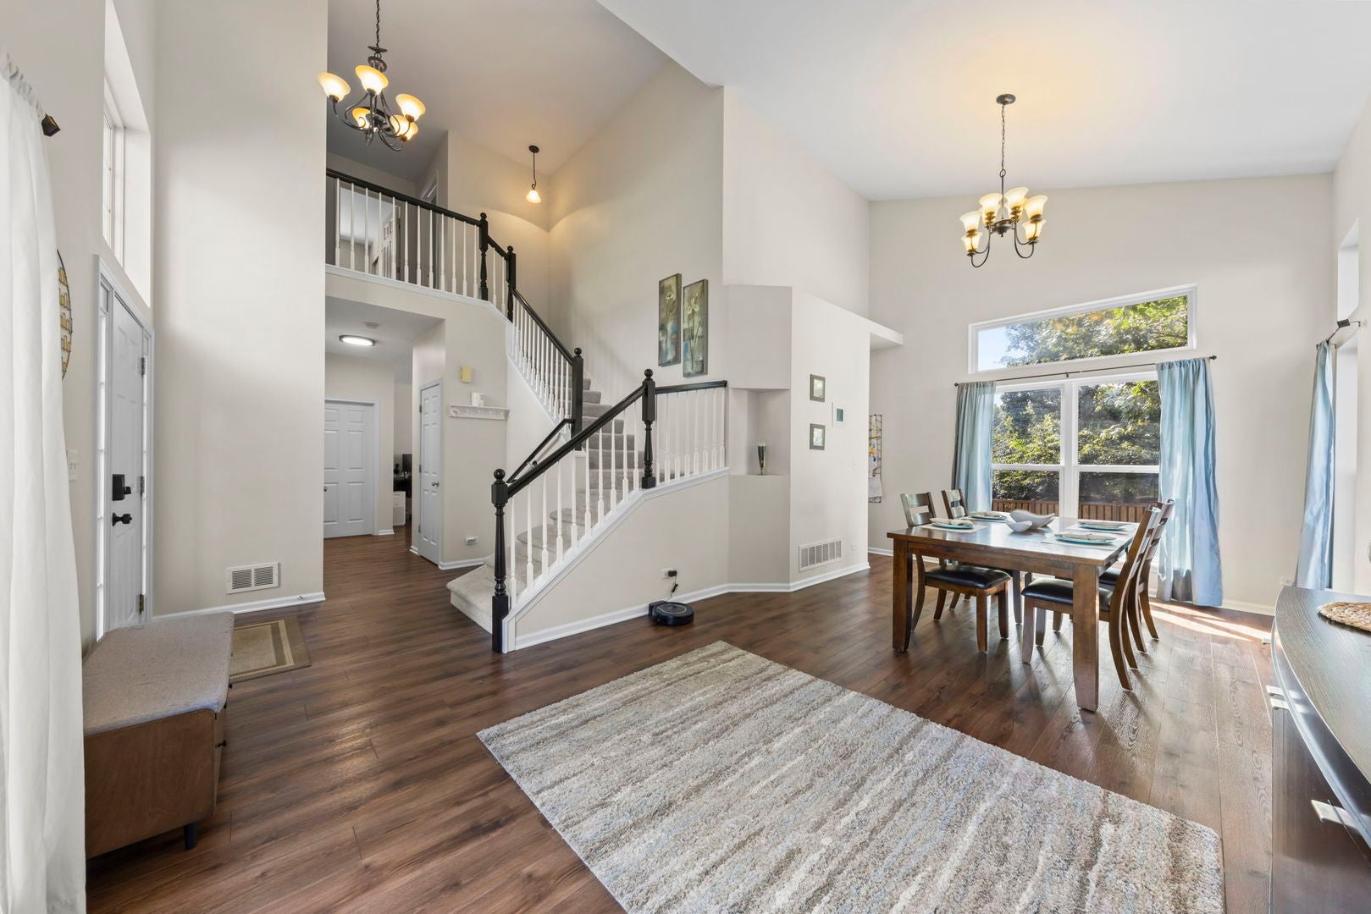
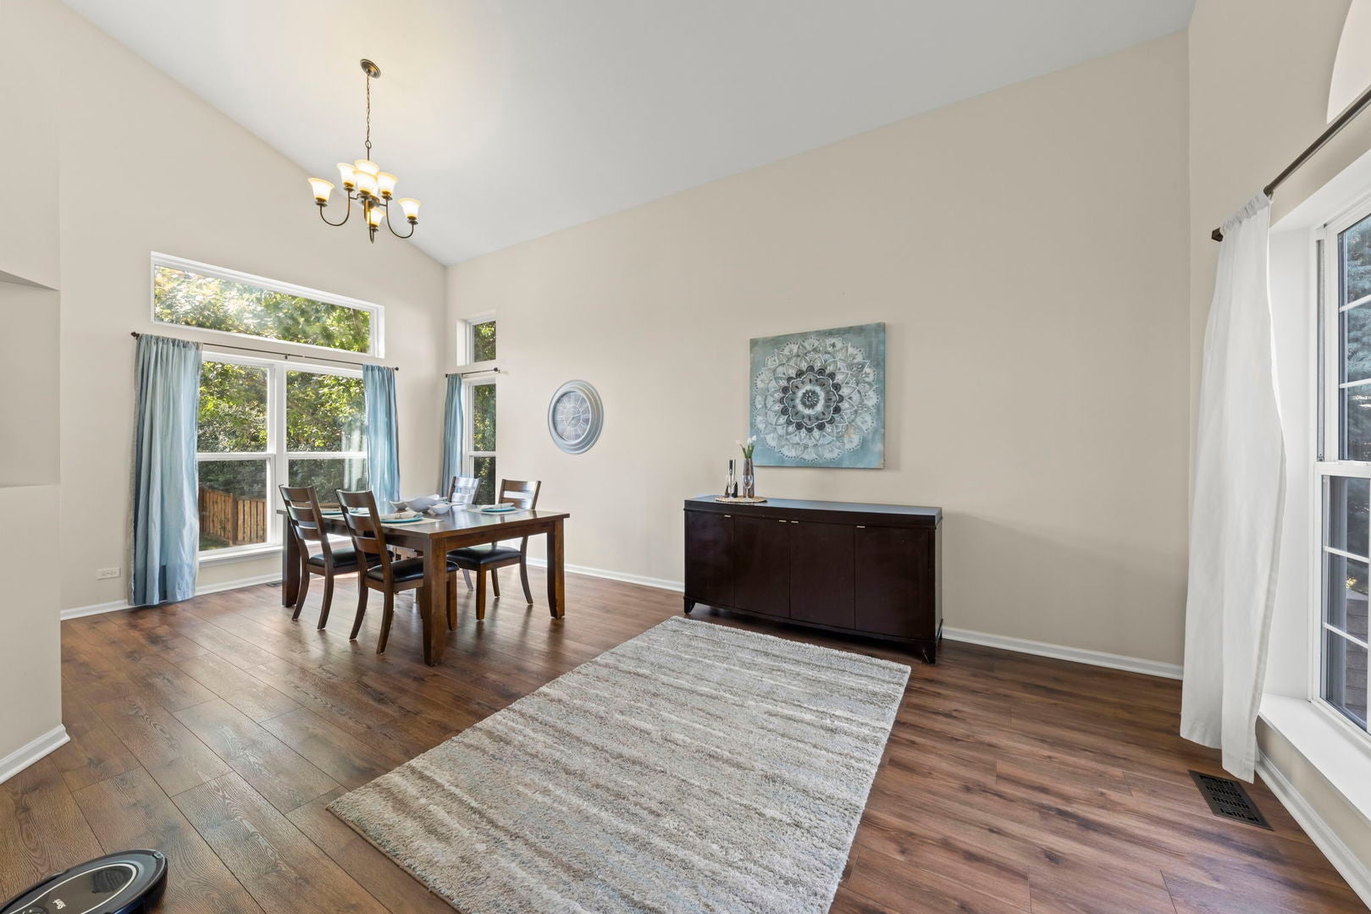
Neatly tucked into Westbury Farm, this beautifully updated home sits on a quiet cul-de-sac backing to mature trees with no back door neighbor! New wide plank flooring throughout the ENTIRE HOME (all 3 levels) gives a modern, clean feel with white trim & doors. Upon entry, you'll be greeted at the light & airy 2 story foyer overlooking the living & dining rooms with stacked windows & open staircase to 2nd floor. This flows into the updated kitchen with 42" refaced cabinetry, granite countertops, tile backsplash, & stainless steel appliances plus a pantry closet and sliding door to the wood deck with stairs to the fully fenced yard & stamped concrete patio. The kitchen overlooks the spacious family room with gas fireplace & TV mount adjacent to the main level laundry & updated powder room. On the 2nd floor there are 4 bedrooms including the master suite with walk-in closet & custom organizer system plus private bath featuring a double vanity, tile shower & separate soaker tub. 3 additional bedrooms all have plenty of space and are close to the hall bath with separate vanity and tub/shower areas. We are not done yet... the finished lookout basement was just freshly painted and features 2 rec areas & wet bar (bar TV and all bar appliances included). Newer roof (2014), newer sump pump & water heater (2019). SHOWS LIKE A MODEL!

Save
Ask
Tour
Hide
Share
Listing Snapshot
Price 
$460,000
Days On Site 
10 Days
Bedrooms 
4
Inside Area (SqFt) 
2,212 sqft
Total Baths 
3
Full Baths 
2
Partial Baths 
1
Lot Size 
0.2749 Acres
Year Built 
2004
MLS® Number 
12700576
Status 
Active
Property Tax 
$8,697
HOA/Condo/Coop Fees 
$25 monthly
Sq Ft Source 
Assessor
Friends & Family
Recent Activity
5 days agoListing updated with changes from the MLS®
5 days agoStatus changed to Active
2 weeks agoListing first seen on site
General Features
Acres 
0.2749
Attached Garage 
Yes
Foundation 
Concrete Perimeter
Garage 
Yes
Garage Spaces 
2
Parking 
AsphaltGarage Door OpenerAttachedGarage
Parking Spaces 
2
Property Sub Type 
Single Family Residence
Sewer 
Public Sewer
Style 
Traditional
Water Source 
Public
Interior Features
Appliances 
RangeMicrowaveDishwasherRefrigeratorWasherDryerDisposalStainless Steel Appliance(s)
Basement 
Sump PumpFinishedStorage SpaceFullDaylight
Cooling 
Ceiling Fan(s)Central Air
Electric 
Circuit Breakers
Fireplace 
Yes
Fireplace Features 
Family RoomGas Starter
Fireplaces 
1
Flooring 
Laminate
Heating 
Natural GasForced Air
Interior 
Entrance FoyerVaulted Ceiling(s)Wet BarBuilt-in FeaturesWalk-In Closet(s)Granite Counters
Laundry Features 
Main LevelIn Unit
Window Features 
Screens
Bar/Entertainment 
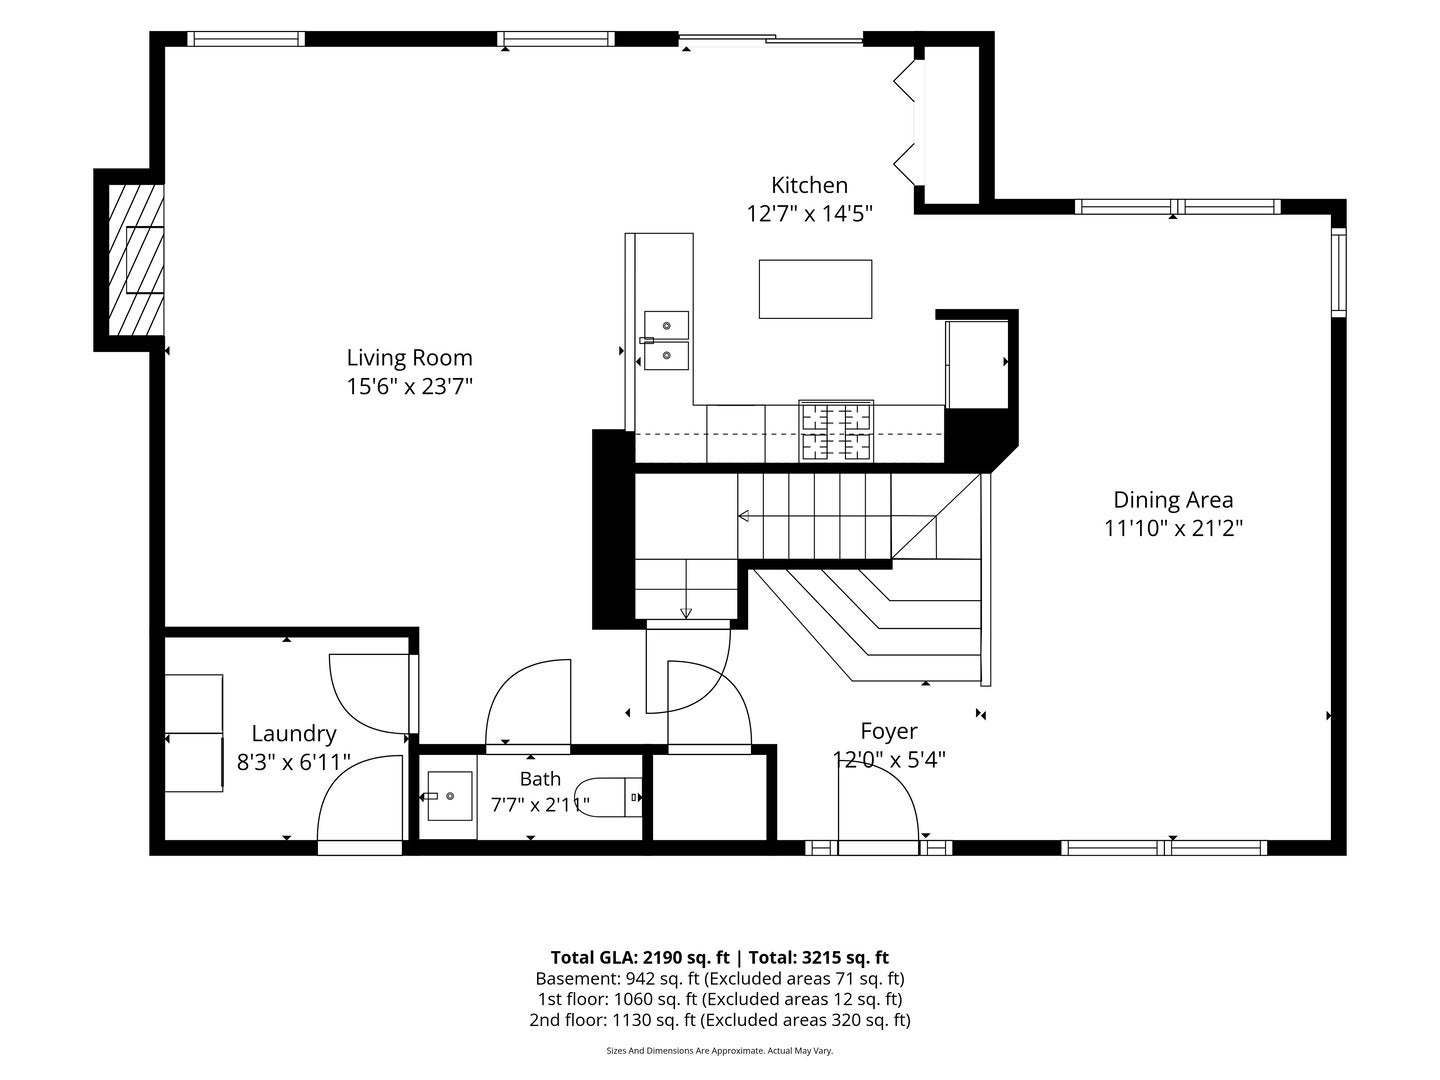
Dimensions - 11X8Level - Basement
Bedroom 2 
Dimensions - 10X14Level - Second
Bedroom 3 
Dimensions - 10X13Level - Second
Bedroom 4 
Dimensions - 11X10Level - Second
Dining Room 
Dimensions - 12X21Level - Main
Family Room 
Family Room - Down 
Dimensions - 38X27Level - Basement
Foyer 
Dimensions - 5X18Level - Main
Kitchen 
Dimensions - 13X14Level - MainDescription - Eating Area-Table Space,Pantry-Closet,Granite Counters,Updated Kitchen
Laundry 
Dimensions - 7X8Level - Main
Living Room 
Dimensions - 16X24Level - Main
Master Bedroom 
Dimensions - 19X15Level - Second
Utility Room-Lower Level 
Dimensions - 11X7Level - Basement
Save
Ask
Tour
Hide
Share
Exterior Features
Construction Details 
Vinyl SidingBrick
Exterior 
Balcony
Fencing 
Fenced
Lot Features 
Cul-De-Sac
Other Structures 
Shed(s)
Patio And Porch 
DeckPatio
Roof 
Asphalt
Windows/Doors 
Screens
Community Features
Association Fee 
$300.0
Association Fee Frequency 
Annually
Community Features 
CurbsSidewalksStreet Lights
MLS Area 
Aurora / Eola
School District 
East High School
Township 
Aurora
Schools
School District
East High School
Elementary School
Mabel Odonnell Elementary School
Middle School
C F Simmons Middle School
High School
East High School
Listing Courtesy of MRED as distributed by MLS Grid of RE/MAX Professionals Select


Based on information submitted to the MLS GRID as of 2026-09-13 11:00 AM UTC. All data is obtained from various sources and may not have been verified by broker or MLS GRID. Supplied Open House Information is subject to change without notice. All information should be independently reviewed and verified for accuracy. Properties may or may not be listed by the office/agent presenting the information.
Last checked: 2026-09-13 11:00 AM UTC
MRED DMCA Copyright Information Copyright © 2026 Midwest Real Estate Data LLC. All rights reserved.

Neighborhood & Commute
Source: Walkscore
Disclosure: Community information and market data powered by Constellation Data Labs. Information is deemed reliable but not guaranteed.
Save
Ask
Tour
Hide
Share