
269 Linden DriveRound Lake Park, IL 60073
Mortgage Calculator
Monthly Payment (Est.)
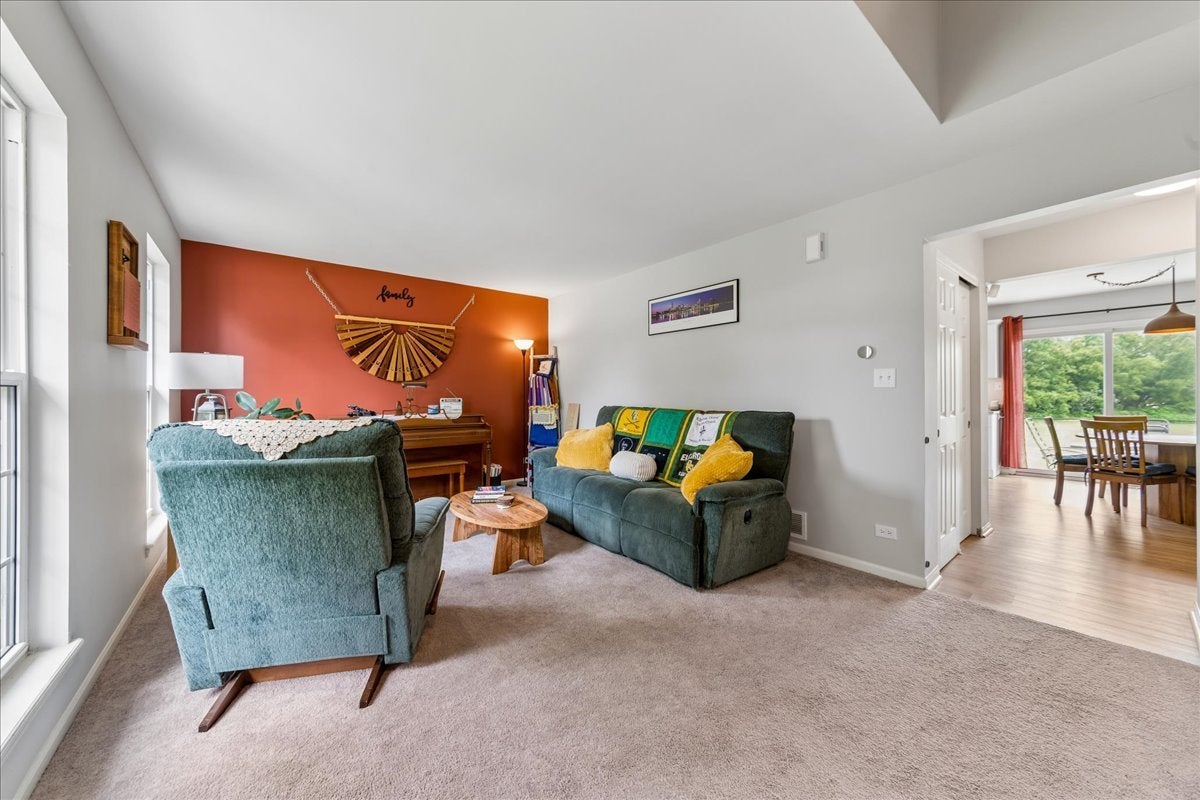
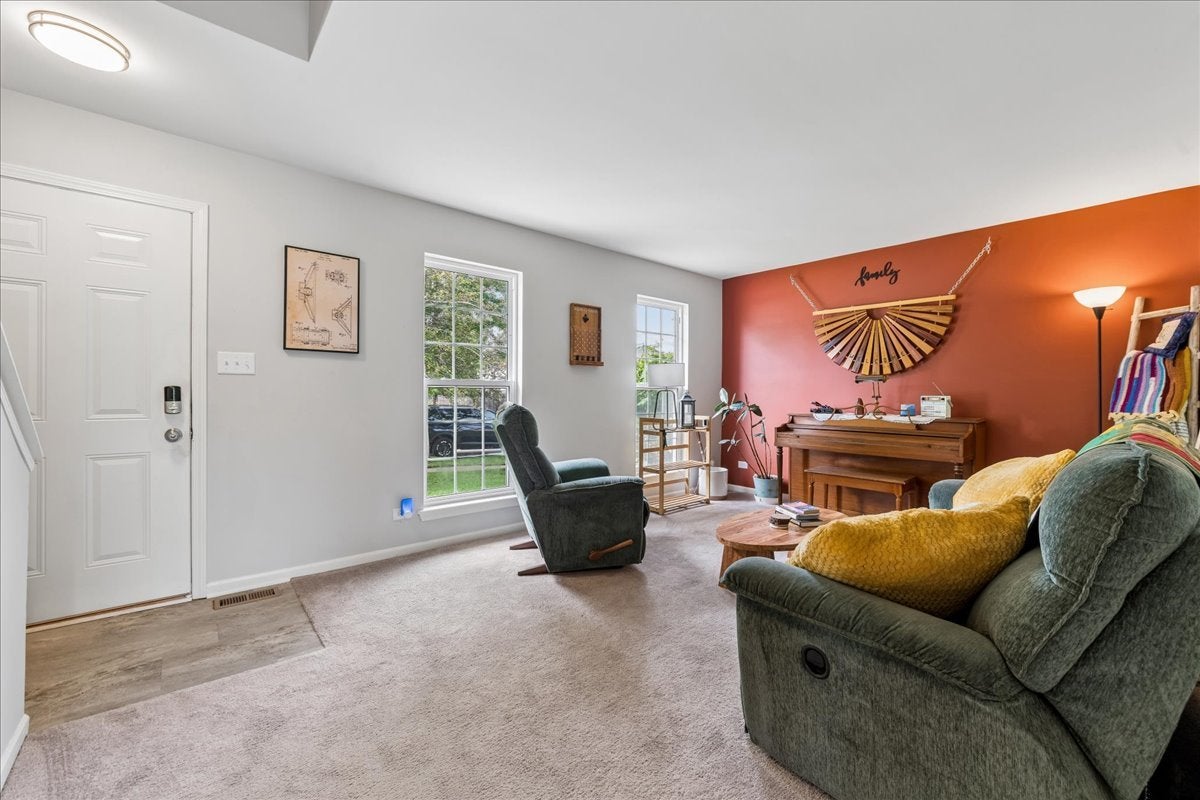
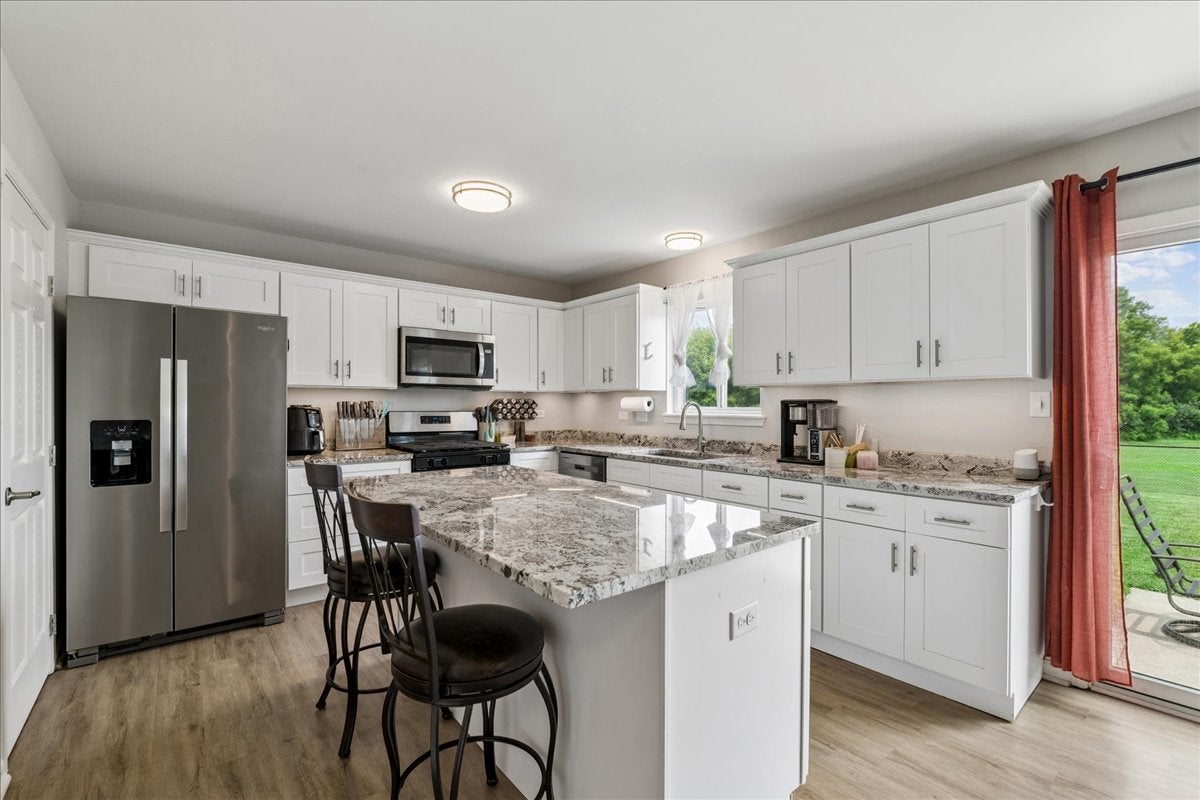
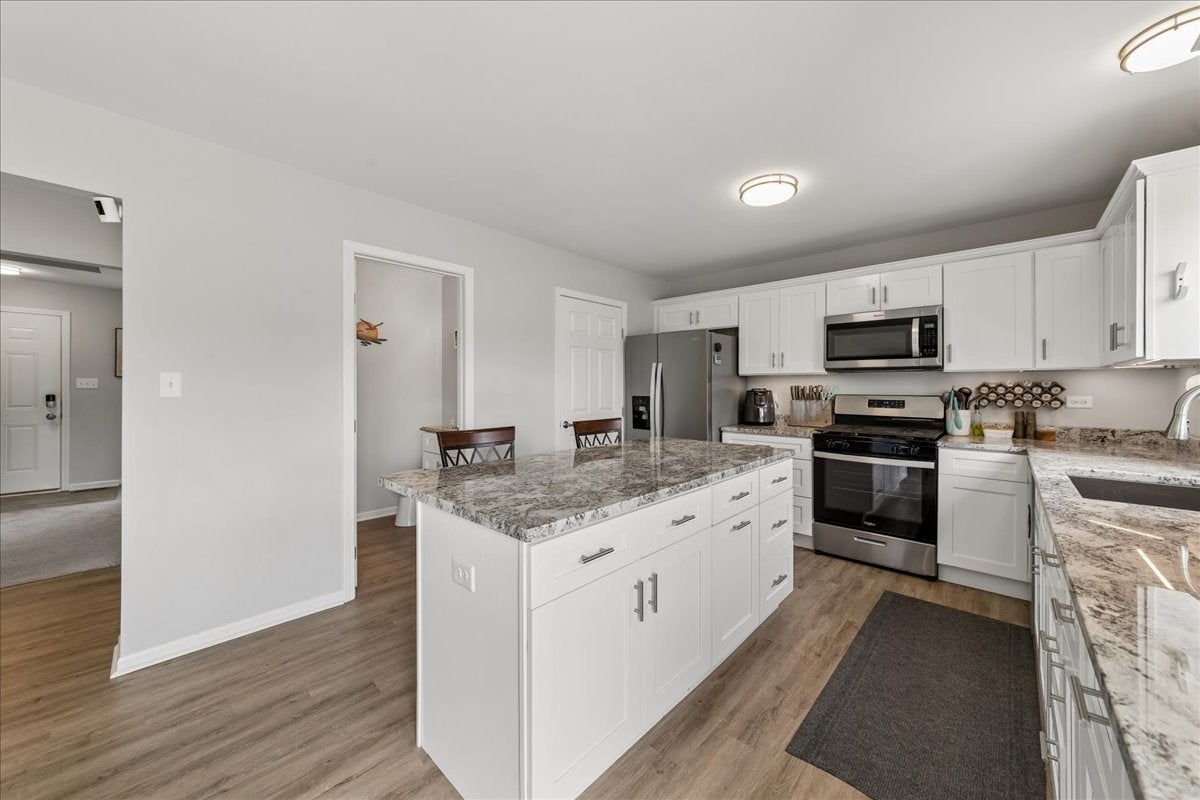
Enter an interest rate to see your estimated monthly payment.Step into this beautifully redone two-story home at 269 Linden Drive in Round Lake Park, where every detail has been thoughtfully updated so you can move right in and start enjoying it from day one. Sunlight pours into the first-floor living and family rooms, creating warm, inviting spaces ideal for everyday living and easy entertaining. The heart of the home is the stunning, completely updated kitchen: crisp white maple shaker cabinets with under-cabinet lighting, gleaming granite countertops, stainless steel appliances set a modern, polished tone. A large island offers abundant storage-including deep drawers and a pull-out trash cabinet-while providing the perfect spot for casual meals, homework, or gathering with friends. From the kitchen, a sliding glass door invites you out to a concrete patio that feels like a natural extension of your living space. Here, you can sip your morning coffee or grill in the evenings while overlooking a large, fully fenced backyard that backs to peaceful green space-no neighbors directly behind you, just an open, tranquil view. The main level also features a convenient first-floor laundry room and a stylish powder room, making day-to-day living effortless. Fresh paint, newer carpet, and ceiling fans throughout the home create a clean, comfortable environment that feels brand new. Upstairs, you'll find three well-sized bedrooms and a full baths, offering plenty of personal space and generous closets. Each bedroom feels bright and airy, with soft, neutral finishes that will complement any style. The fully finished basement expands your living options even more. A spacious recreation room is perfect for movie nights, a playroom, home gym, or game area. An additional large bonus room with a closet offers flexible use as a potential 4th bedroom, guest suite, office, or hobby room, enhanced by the convenience of a full bath on this level. With a 2-car garage, ample storage and closet space, and a layout designed for both comfort and function, this turnkey home is ready for you. Fresh, updated, and thoughtfully finished from top to bottom, 269 Linden Drive is the perfect blend of modern style, practicality, and inviting warmth. Furnace, hot water tank, roof, and all Appliances are from 2021. The outside Condenser is from June of 2026. The home has a radon system installed by VSI.
| 2 months ago | Listing updated with changes from the MLS® | |
| 2 months ago | Status changed to Active Under Contract | |
| 3 months ago | Listing first seen on site |

Based on information submitted to the MLS GRID as of 2026-09-24 03:47 PM UTC. All data is obtained from various sources and may not have been verified by broker or MLS GRID. Supplied Open House Information is subject to change without notice. All information should be independently reviewed and verified for accuracy. Properties may or may not be listed by the office/agent presenting the information.
Last checked: 2026-09-24 03:47 PM UTC
MRED DMCA Copyright Information Copyright © 2026 Midwest Real Estate Data LLC. All rights reserved.