
285 Shipland DriveCrystal Lake, IL 60012
Mortgage Calculator
Monthly Payment (Est.)
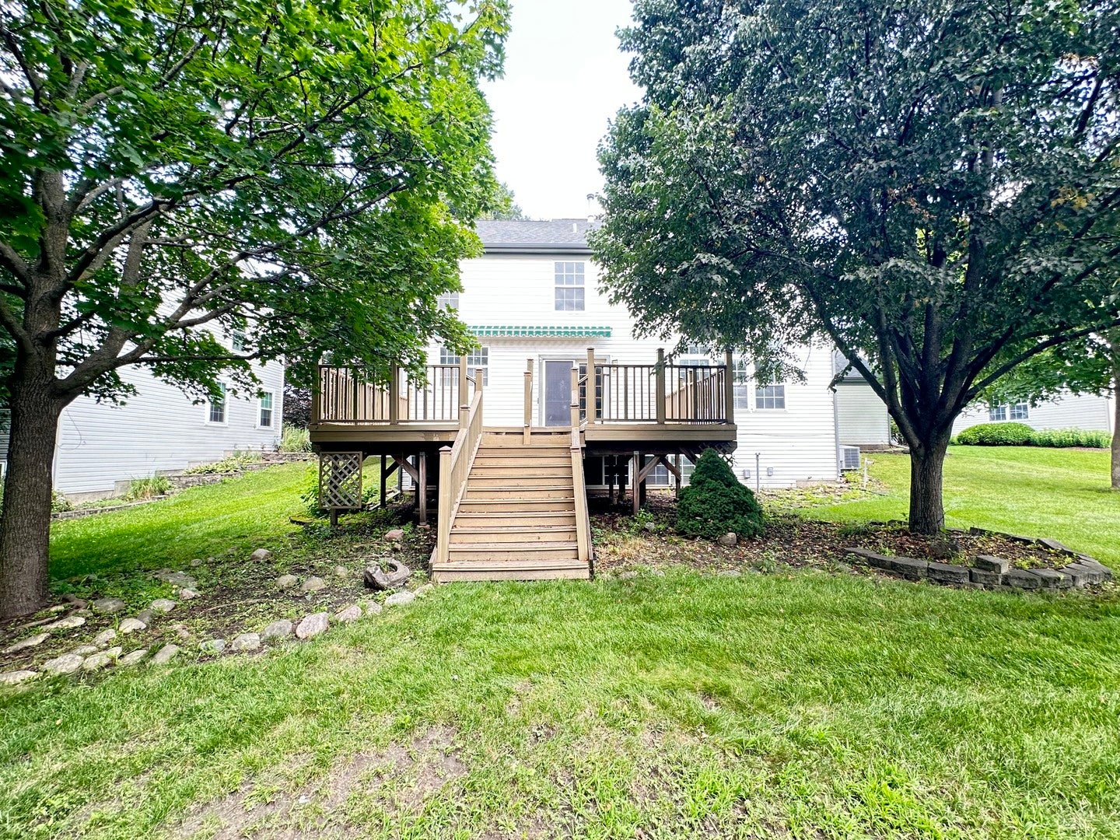
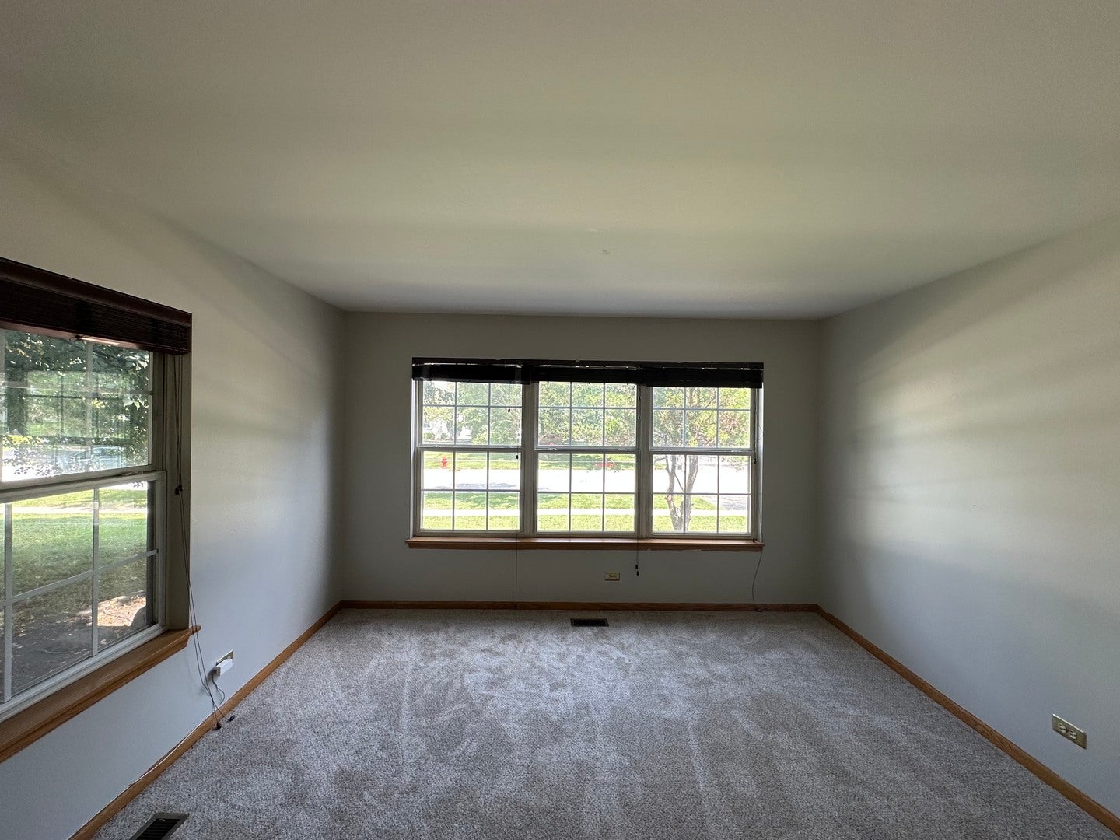
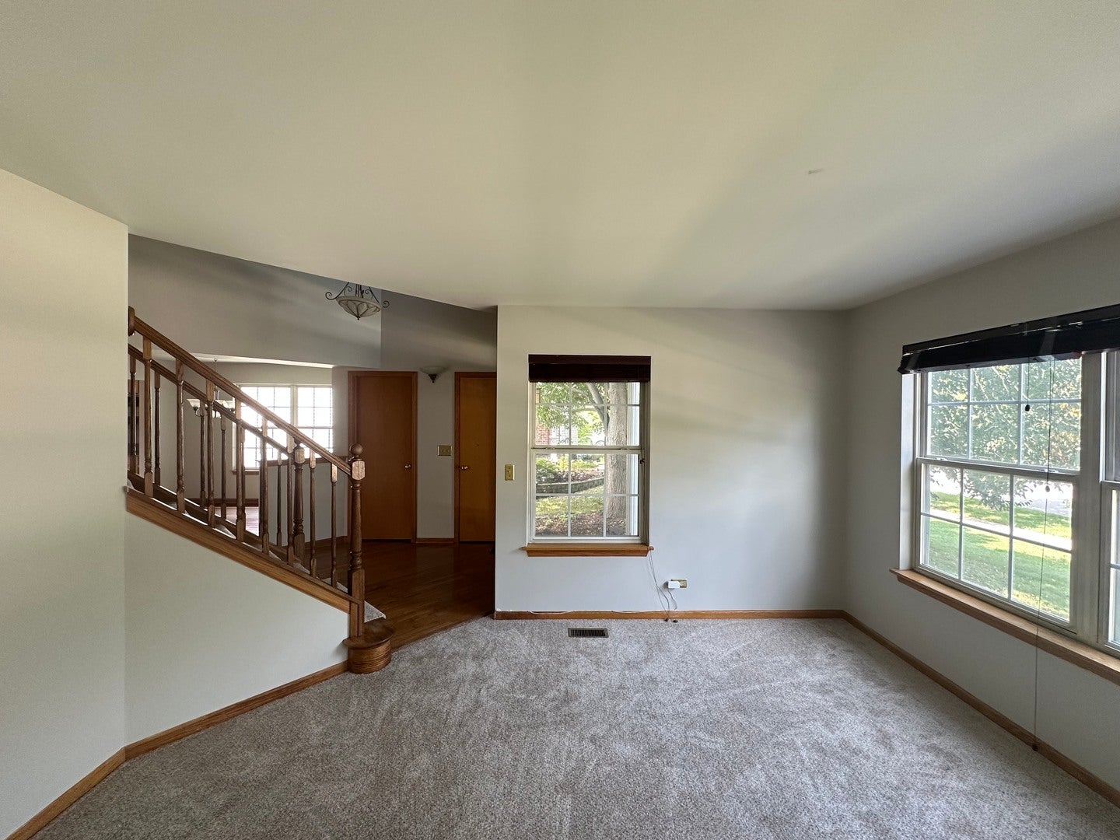
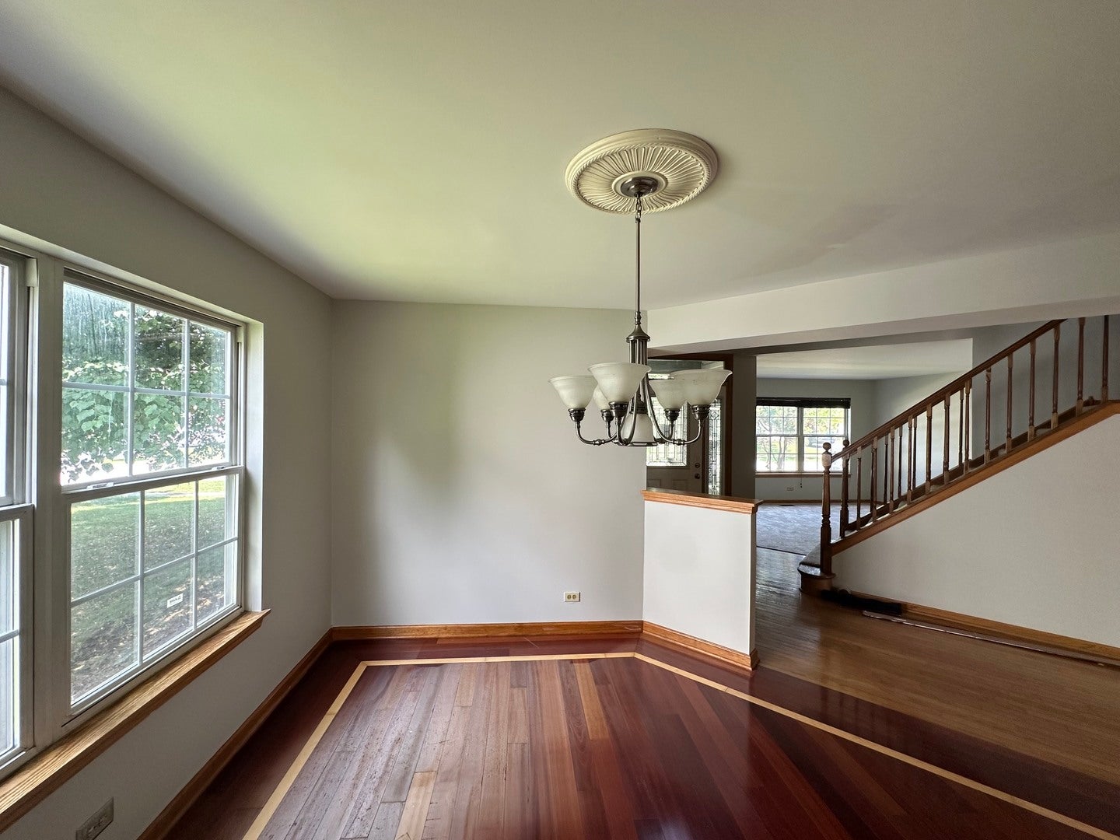
Enter an interest rate to see your estimated monthly payment.Nestled in a sought-after Crystal Lake neighborhood, this stunning 4-bedroom, 3.5-bath two-story Colonial offers the perfect blend of classic charm and modern comfort. From the moment you arrive, the attached 3-car garage and thoughtful layout signal a home built for both everyday living and effortless entertaining. Step inside to a soaring vaulted family room ceiling, anchored by a cozy gas fireplace, the ideal spot to unwind. The eat-in kitchen boasts elegant granite countertops, ready for everything from quick breakfasts to weekend gatherings. Just off the kitchen, the dining room dazzles with rich Brazilian cherry hardwood floors, adding warmth and sophistication to every meal. Need flexible space? The main-floor living room easily transforms into a private den or home office, plus a convenient first-floor laundry room adds everyday ease. Retreat upstairs to the primary suite, featuring its own vaulted ceiling and a spa-like full bath complete with a soaking tub and separate shower. The partially finished basement expands your living options even further, offering a full bath and a bonus room perfect as a 5th bedroom, guest suite, or office, plus abundant storage throughout the home. Outside, unwind on the spacious deck, ideal for summer barbecues or quiet morning coffee. Commuters and outdoor enthusiasts alike will love the unbeatable location, just minutes from the Metra train and vibrant downtown Crystal Lake, with scenic bike paths right around the corner. This is more than a house; it's a place to put down roots. Schedule your showing today!
| 6 days ago | Listing updated with changes from the MLS® | |
| 6 days ago | Status changed to Active | |
| 2 weeks ago | Price changed to $460,000 | |
| 2 months ago | Listing first seen on site |

Based on information submitted to the MLS GRID as of 2026-09-30 01:28 AM UTC. All data is obtained from various sources and may not have been verified by broker or MLS GRID. Supplied Open House Information is subject to change without notice. All information should be independently reviewed and verified for accuracy. Properties may or may not be listed by the office/agent presenting the information.
Last checked: 2026-09-30 01:28 AM UTC
MRED DMCA Copyright Information Copyright © 2026 Midwest Real Estate Data LLC. All rights reserved.
Did you know? You can invite friends and family to your search. They can join your search, rate and discuss listings with you.