
539 W Stratford Place 408Chicago, IL 60657

Mortgage Calculator
Monthly Payment (Est.)
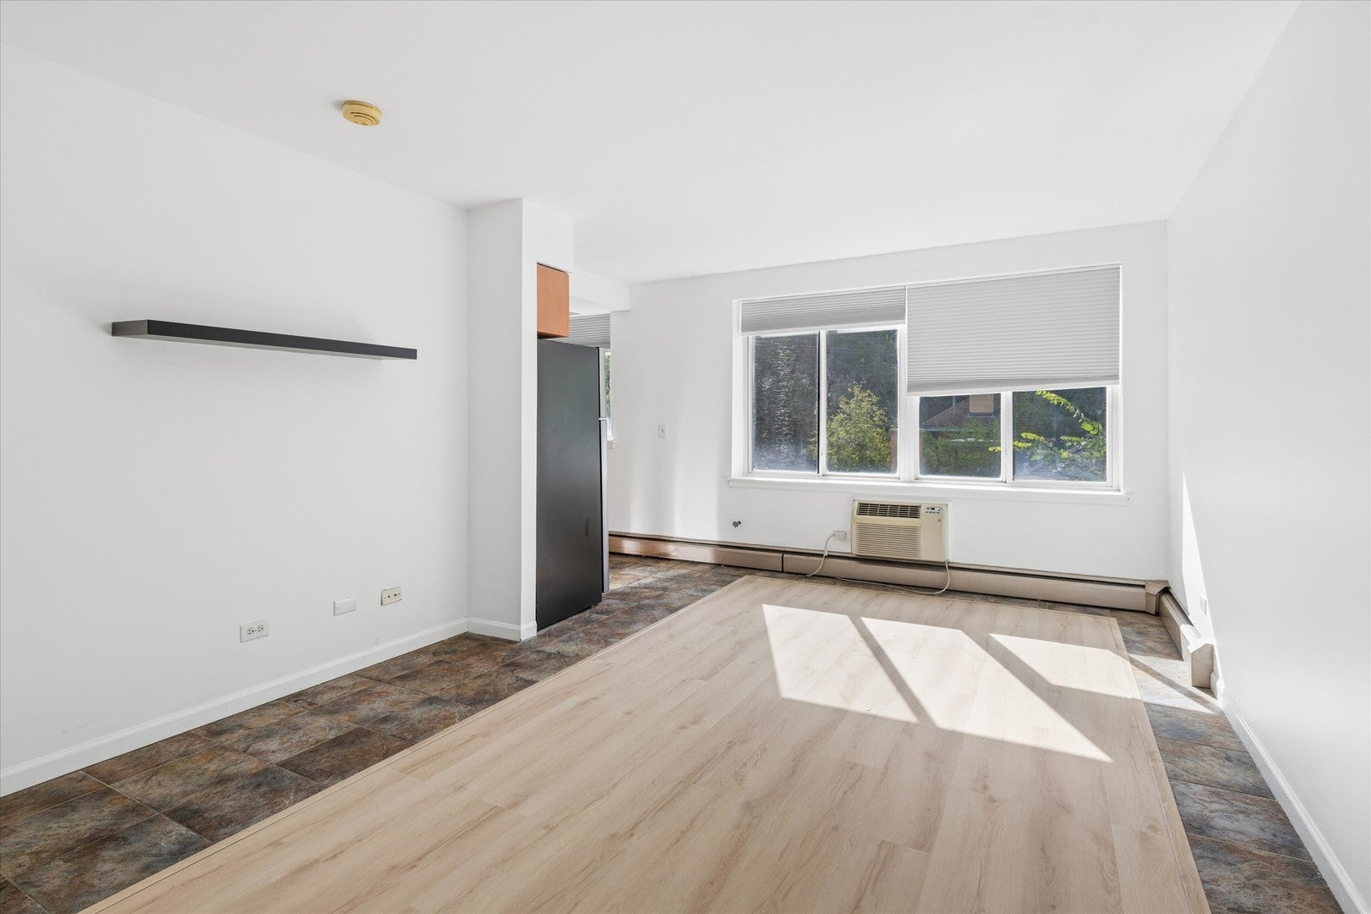
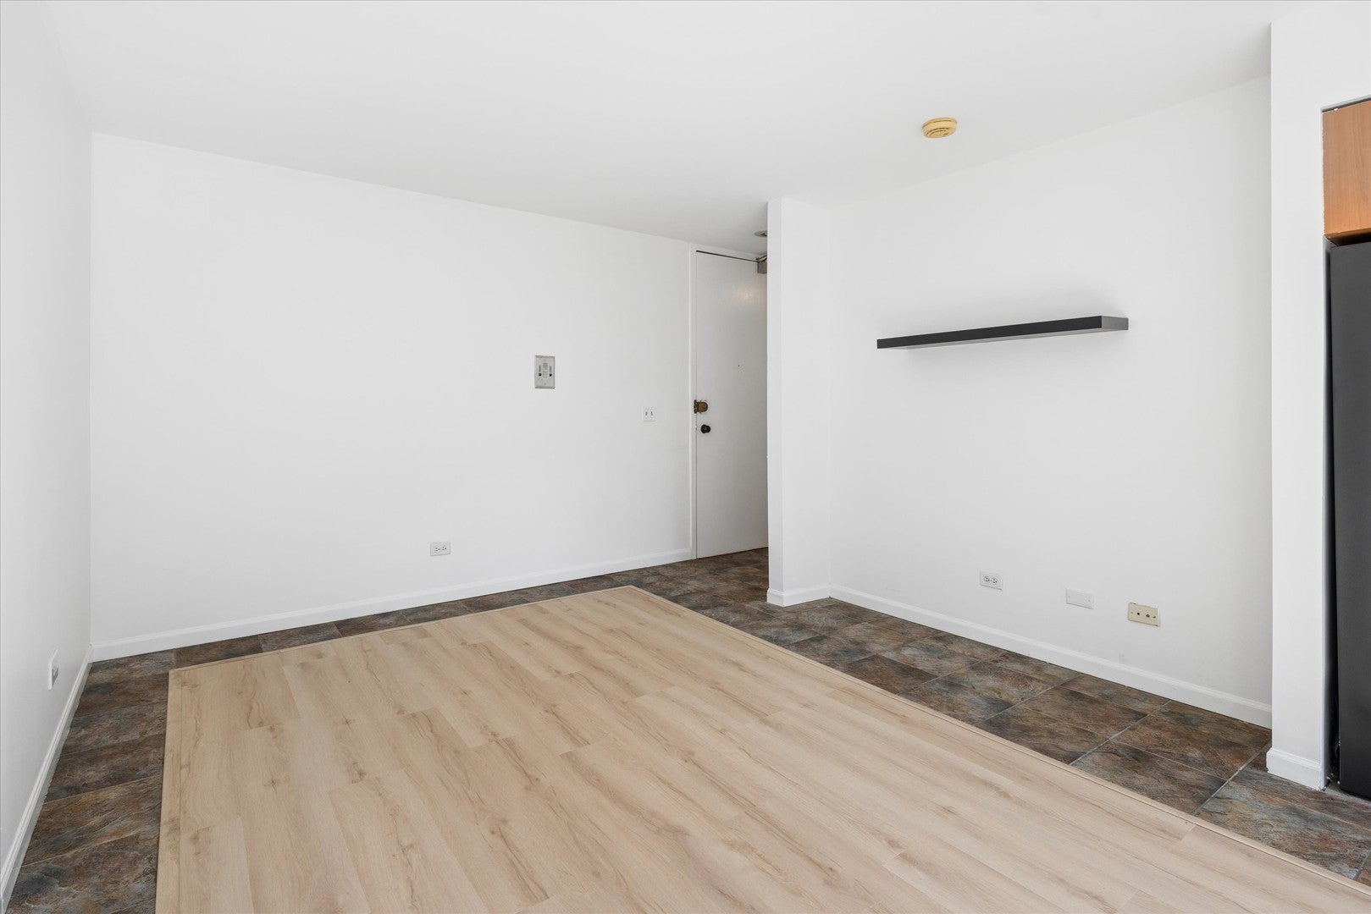
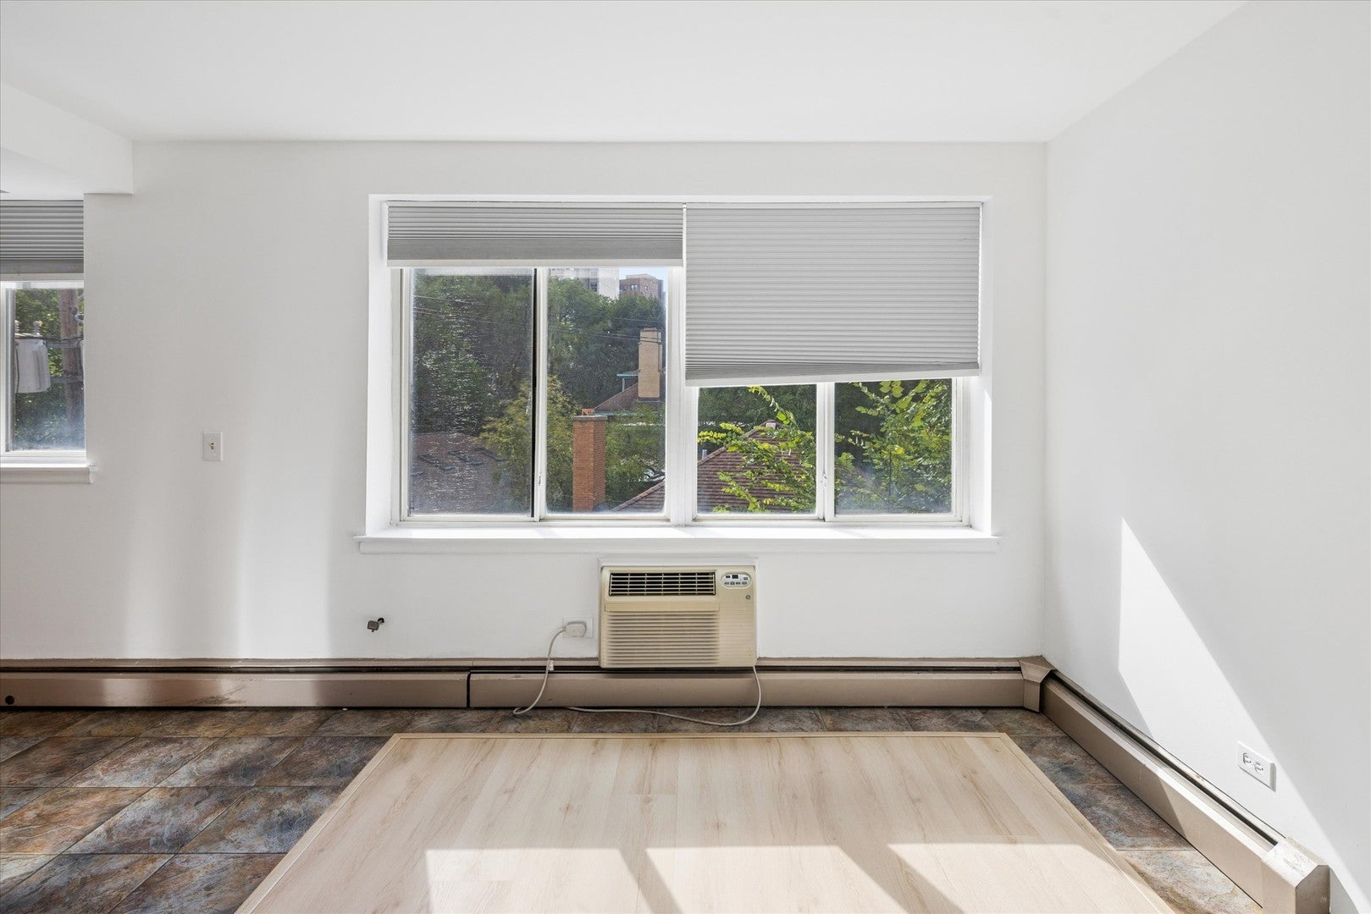
Enter an interest rate to see your estimated monthly payment.Bright, updated studio condo on a quiet tree-lined street in Chicago's East Lakeview neighborhood. This move-in ready home features brand new stainless steel appliances, brand new hardwood flooring in the living room, and fresh paint throughout. Southern exposure fills the unit with natural light all day long. The efficient open floor plan pairs a well-designed kitchen with generous closet space and a full bathroom. A low monthly assessment of just $250 makes this studio an easy hold for rental income or comfortable city living. The East Lakeview location puts you steps from Lake Shore Drive, Lake Michigan, Belmont Harbor, and the Lakefront Trail, with running trails and walking paths right outside your door. Lincoln Park, grocery stores, restaurants, and coffee shops along Broadway and Halsted are all a short walk away, and Wrigleyville is within walking distance for Cubs games and nightlife. Commuting is simple with CTA bus routes nearby and the Red Line at Belmont and Addison. Own this beautiful studio condo in one of the most walkable neighborhoods on Chicago's North Side.
| 14 hours ago | Listing updated with changes from the MLS® | |
| 14 hours ago | Status changed to Active | |
| 6 days ago | Listing first seen on site |

Based on information submitted to the MLS GRID as of 2026-09-30 06:52 PM UTC. All data is obtained from various sources and may not have been verified by broker or MLS GRID. Supplied Open House Information is subject to change without notice. All information should be independently reviewed and verified for accuracy. Properties may or may not be listed by the office/agent presenting the information.
Last checked: 2026-09-30 06:52 PM UTC
MRED DMCA Copyright Information Copyright © 2026 Midwest Real Estate Data LLC. All rights reserved.
Did you know? You can invite friends and family to your search. They can join your search, rate and discuss listings with you.