
Search Homes for Sale in Chicago’s Western Suburbs
1522 E 59th Street 3EChicago, IL 60637
Mortgage Calculator
Monthly Payment (Est.)
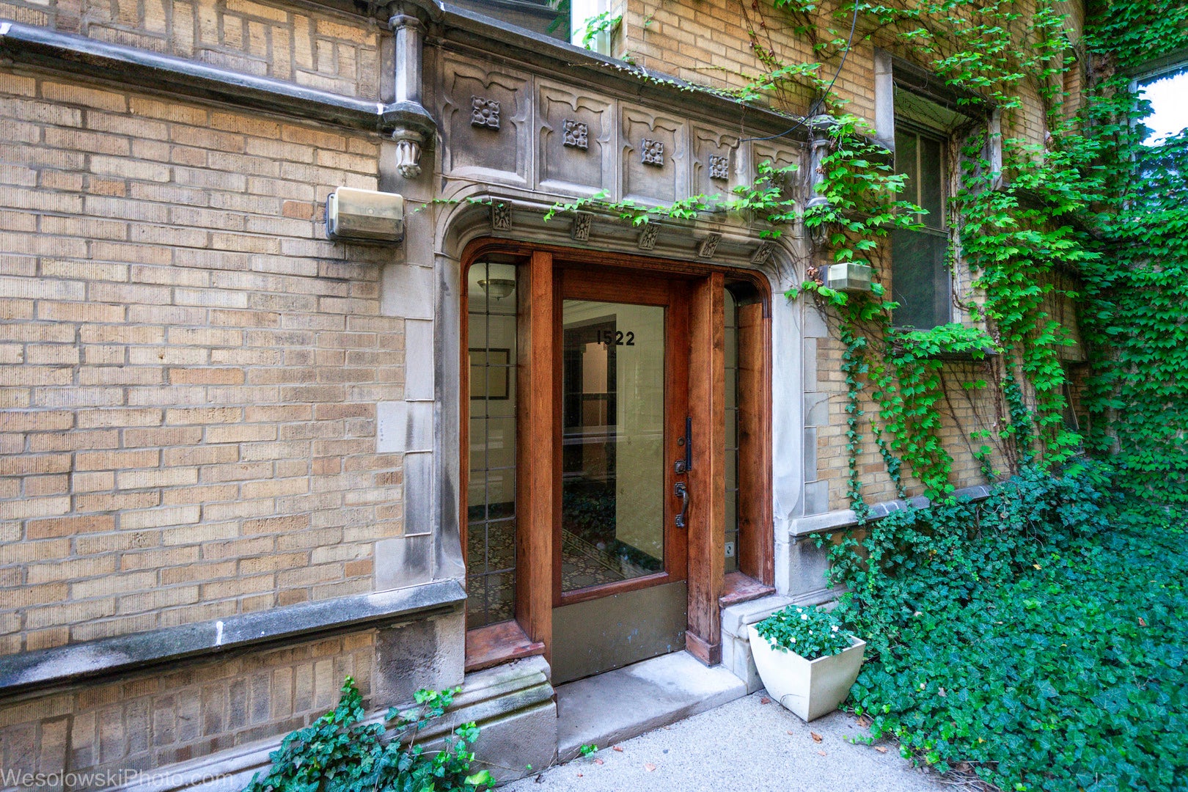
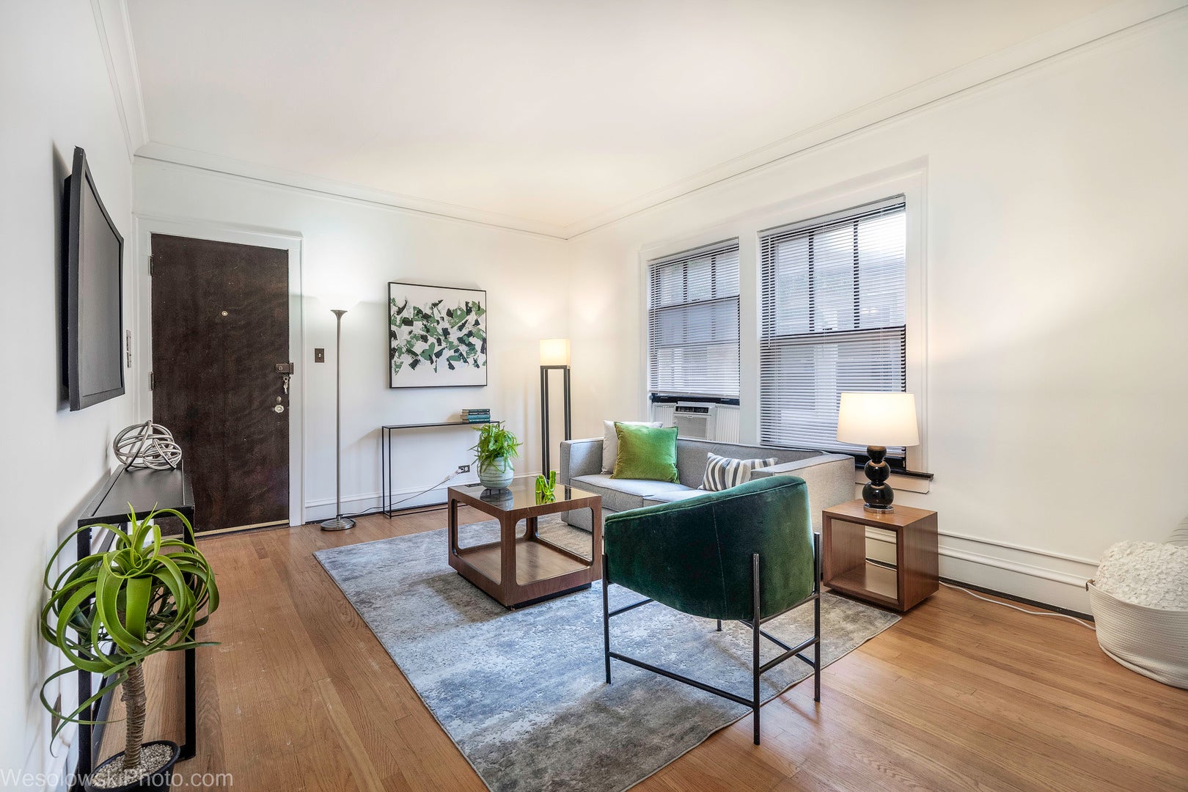
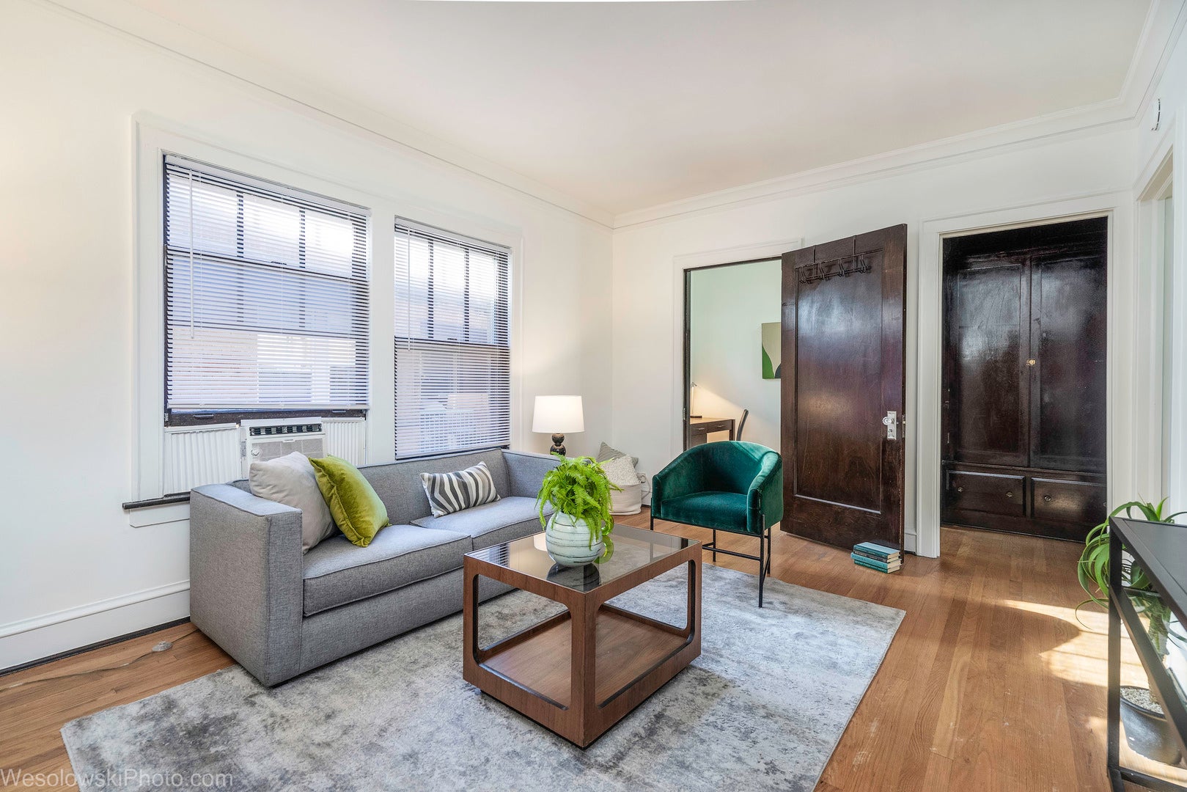
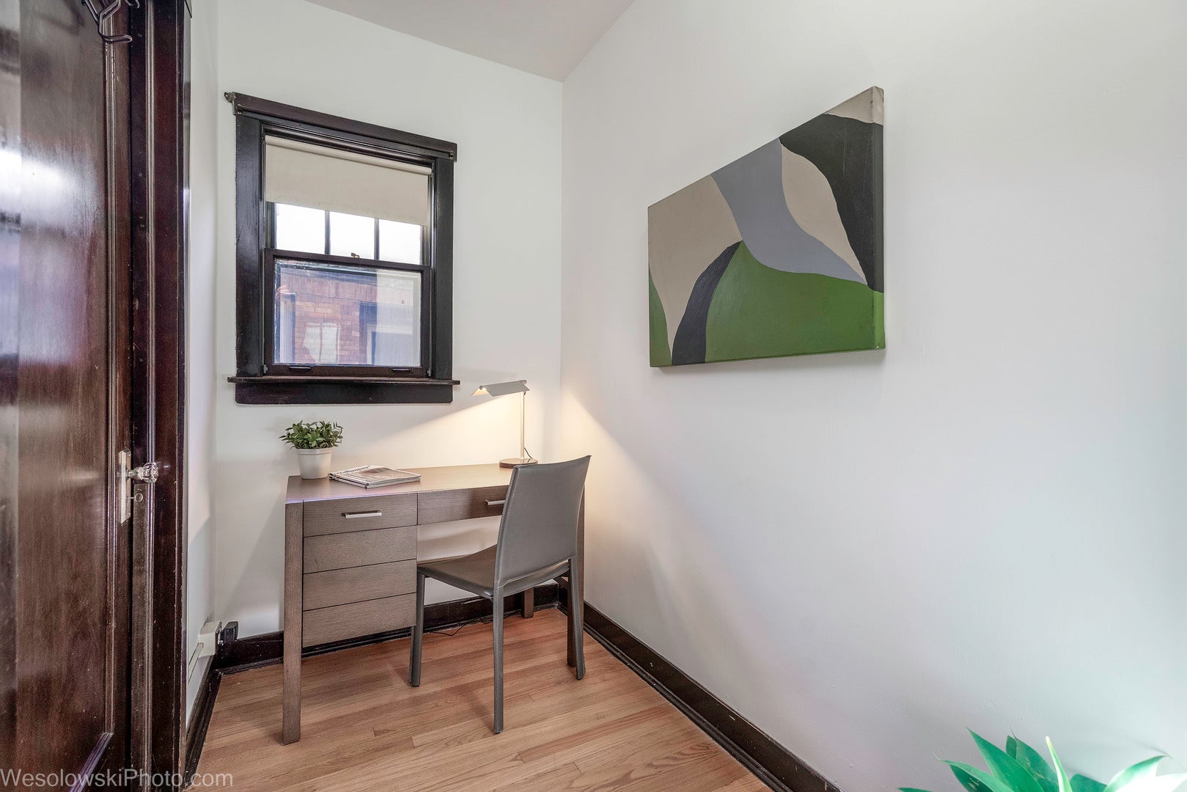
Enter an interest rate to see your estimated monthly payment.This top floor junior one bedroom in a courtyard building facing the Midway Plaisance packs a punch. Flanked by the University of Chicago campus and the newly opened Obama Center, the location is getting a lot of buzz. It's also super convenient, with immediate access to transportation. The Metra station is within two minutes' walking distance, just beyond the Divvy bike station, while the #6, #10 and #28 bus stop is one block east. A short stroll/5 minute bike ride takes one to historic Jackson Park and the lakefront bike trail. There is ample street parking, and a garage space may be available for rent in a nearby garage. The building, designed by Paul F. Olsen and built by Albert W. Swayne in a quirky "Mediterranean-Gothic" style, has all the hallmarks of '20s charm and efficiency. The compact interior features hardwood floors, picture frame molding, 9' ceilings, an eat-in kitchen, a workspace niche, built-in cedar wardrobe and storage, and a vintage bathroom with penny floor tile, subway wall tiles and a deep soaking bathtub. The unbeatable low assessment of $364 covers heat, cooking gas, property taxes, water, common insurance and exterior maintenance. For location, convenience and economy, it's a standout. Sorry, no investors. Sold as-is.
| a week ago | Listing updated with changes from the MLS® | |
| 2 weeks ago | Status changed to Active | |
| 3 weeks ago | Price changed to $117,900 | |
| 3 months ago | Listing first seen on site |

Based on information submitted to the MLS GRID as of 2026-10-17 11:44 AM UTC. All data is obtained from various sources and may not have been verified by broker or MLS GRID. Supplied Open House Information is subject to change without notice. All information should be independently reviewed and verified for accuracy. Properties may or may not be listed by the office/agent presenting the information.
Last checked: 2026-10-17 11:44 AM UTC
MRED DMCA Copyright Information Copyright © 2026 Midwest Real Estate Data LLC. All rights reserved.