O'Neil Property Group
Save
Ask
Tour
Hide
Share
$669,900
77 Days On Site

17541 Allison Lane
Orland Park, IL 60467

For Sale|Single Family Residence|Active Under Contract
5
Beds
3
Total Baths
3
Full Baths
3,155
SqFt
$212
/SqFt
1997
Built
Subdivision:
Eagle Ridge II
County:
Cook
Listing Courtesy of MRED as distributed by MLS Grid of Coldwell Banker Real Estate Group
17541 Allison Lane17541 Allison Lane17541 Allison Lane17541 Allison Lane
Save
Ask
Tour
Hide
Share

Mortgage Calculator

Monthly Payment (Est.)

Enter an interest rate to see your estimated monthly payment.
Calculator powered by Showcase IDX, a Constellation1 Company. Copyright ©2026 Information is deemed reliable but not guaranteed.

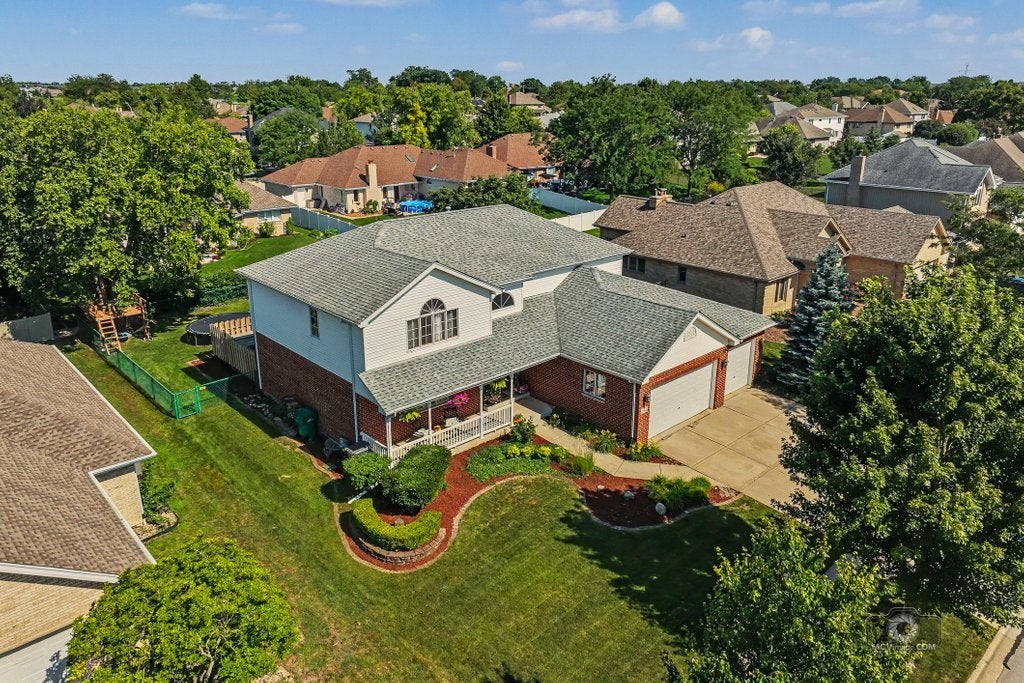
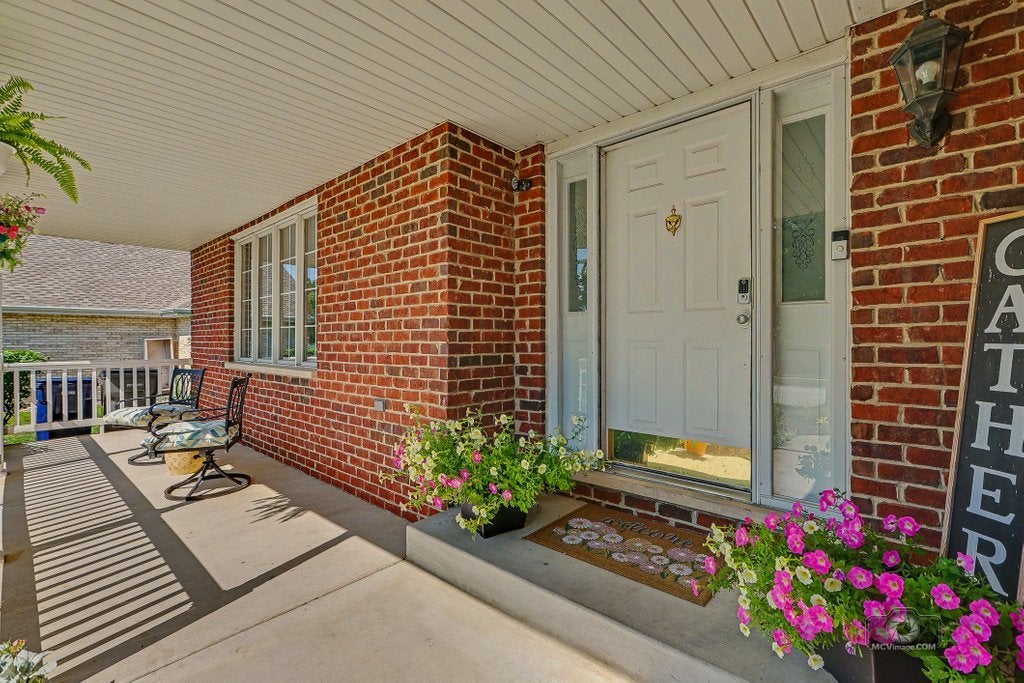
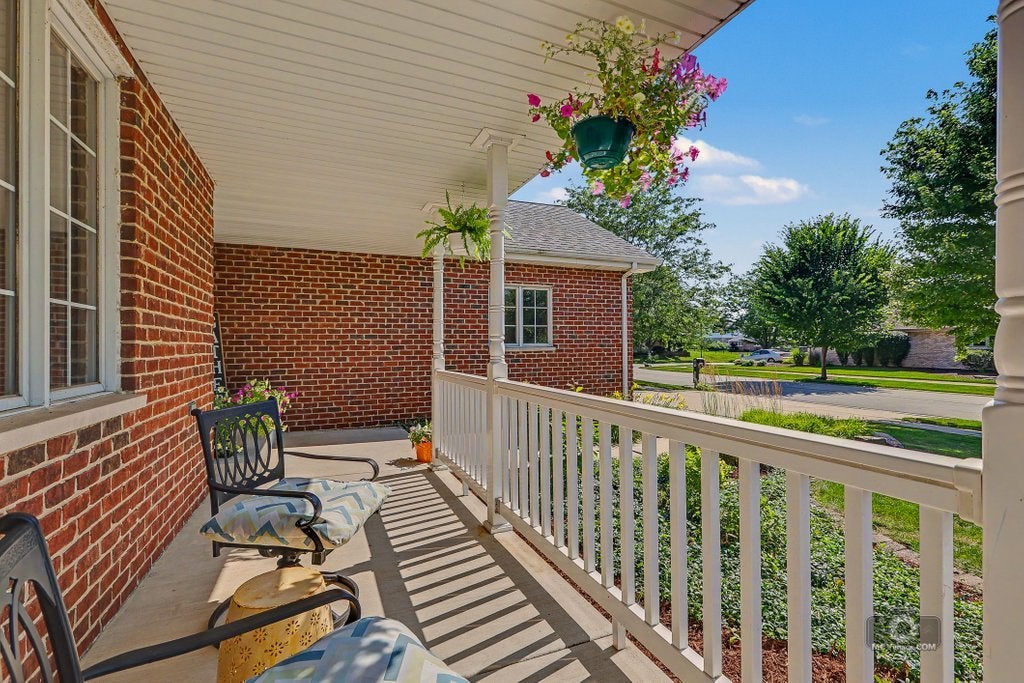
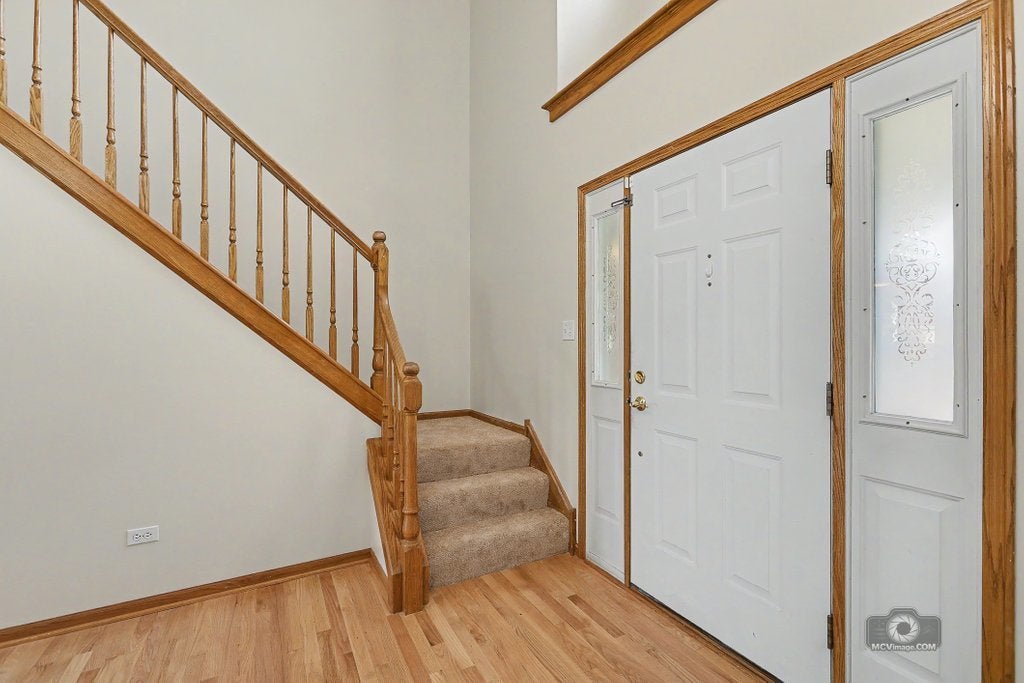
Welcome to your peaceful sanctuary in Orland Park's premium Eagle Ridge II! This gorgeous 2-story residence delivers 3,155 sq ft of uncompromising comfort and meticulous space. Newly refinished hardwood floors, New appliances and new carpeting upstairs, The sprawling floor plan boasts 5 spacious bedrooms and 3 full baths, highlighted by a rare and flexible main-floor bedroom/full bath arrangement-perfect for multi-generational living or a private home office. A massive, gourmet-sized kitchen features a functional breakfast bar and seamless flow into your bright living areas. Head upstairs to an expansive master suite complete with a relaxing whirlpool tub and a giant walk-in closet. Your private backyard oasis awaits outside, featuring a fully fenced yard, a maintenance-free deck, and a built-in hot tub. Storage and expansion are effortless with a 3-car garage (featuring extra-tall 8-ft high doors) and a deep, 9-ft ceiling basement already roughed-in for plumbing. Unbeatable location close to parks, premier dining, shopping, and the Metra train line. A flawless home you won't want to miss! Live and Enjoy! No homeowners exemption on taxes.

Save
Ask
Tour
Hide
Share
Listing Snapshot
Price 
$669,900
Days On Site 
77 Days
Bedrooms 
5
Inside Area (SqFt) 
3,155 sqft
Total Baths 
3
Full Baths 
3
Partial Baths 
N/A
Lot Size 
0.2581 Acres
Year Built 
1997
MLS® Number 
12700781
Status 
Active Under Contract
Property Tax 
$13,614.56
HOA/Condo/Coop Fees 
N/A
Sq Ft Source 
Assessor
Friends & Family
Recent Activity
a week agoListing updated with changes from the MLS®
a week agoStatus changed to Active Under Contract
3 months agoListing first seen on site
General Features
Acres 
0.2581
Attached Garage 
Yes
Direction Faces 
West
Foundation 
Concrete Perimeter
Garage 
Yes
Garage Spaces 
3
Parking 
ConcreteGarage Door OpenerGarageAttached
Parking Spaces 
3
Property Sub Type 
Single Family Residence
Sewer 
Public Sewer
Style 
Traditional
Interior Features
Appliances 
RangeMicrowaveDishwasherRefrigeratorWasherDryerDisposal
Basement 
Sump PumpUnfinishedBath/StubbedFull
Cooling 
Ceiling Fan(s)Central Air
Electric 
Circuit Breakers200+ Amp Service
Fireplace 
Yes
Fireplace Features 
Family RoomWood BurningGas LogGas Starter
Fireplaces 
1
Flooring 
Hardwood
Heating 
Natural GasForced Air
Interior 
Entrance FoyerCathedral Ceiling(s)
Laundry Features 
Main LevelGas Dryer Hookup
Spa 
Yes
Window Features 
ScreensSkylight(s)
Bedroom 2 
Dimensions - 11X12Level - Second
Bedroom 3 
Dimensions - 16X16Level - Second
Bedroom 4 
Dimensions - 18X20Level - Second
Bedroom 5 
Dimensions - 12X14Level - Main
Dining Room 
Dimensions - 12X19Level - Main
Family Room 
Dimensions - 17X24Level - Main
Foyer 
Dimensions - 9X11Level - Main
Kitchen 
Dimensions - 11X15Level - MainDescription - Eating Area-Breakfast Bar,Eating Area-Table Space
Laundry 
Dimensions - 6X12Level - Main
Living Room 
Dimensions - 13X19Level - Main
Master Bedroom 
Dimensions - 16X22Level - Second
Save
Ask
Tour
Hide
Share
Exterior Features
Construction Details 
Vinyl SidingBrick
Exterior 
BarbecueOutdoor Grill
Fencing 
Fenced
Lot Features 
Landscaped
Patio And Porch 
DeckPorch
Roof 
Asphalt
Spa 
Yes
Windows/Doors 
ScreensSkylight(s)
Community Features
Accessibility Features 
Therapeutic Whirlpool
Community Features 
ParkCurbsSidewalksStreet Lights
MLS Area 
Orland Park
School District 
Carl Sandburg High School
Township 
Orland
Schools
School District
Carl Sandburg High School
Elementary School
Meadow Ridge School
Middle School
Century Junior High School
High School
Carl Sandburg High School
Listing Courtesy of MRED as distributed by MLS Grid of Coldwell Banker Real Estate Group


Based on information submitted to the MLS GRID as of 2026-09-25 05:27 AM UTC. All data is obtained from various sources and may not have been verified by broker or MLS GRID. Supplied Open House Information is subject to change without notice. All information should be independently reviewed and verified for accuracy. Properties may or may not be listed by the office/agent presenting the information.
Last checked: 2026-09-25 05:27 AM UTC
MRED DMCA Copyright Information Copyright © 2026 Midwest Real Estate Data LLC. All rights reserved.

Neighborhood & Commute
Source: Walkscore
Disclosure: Community information and market data powered by Constellation Data Labs. Information is deemed reliable but not guaranteed.
Save
Ask
Tour
Hide
Share