O'Neil Property Group

Search Homes for Sale in Chicago’s Western Suburbs

Save
Ask
Tour
Hide
Share
$1,175,000
96 Days On Site

1125 Erie Street 1
Oak Park, IL 60302

For Sale|Townhouse|Active Under Contract
3
Beds
4
Total Baths
3
Full Baths
1
Partial Bath
2,913
SqFt
$403
/SqFt
2026
Built
County:
Cook
Listing Courtesy of MRED as distributed by MLS Grid of Baird & Warner
1125 Erie Street 11125 Erie Street 11125 Erie Street 11125 Erie Street 1
Save
Ask
Tour
Hide
Share

Mortgage Calculator

Monthly Payment (Est.)

Enter an interest rate to see your estimated monthly payment.
Calculator powered by Showcase IDX, a Constellation1 Company. Copyright ©2026 Information is deemed reliable but not guaranteed.

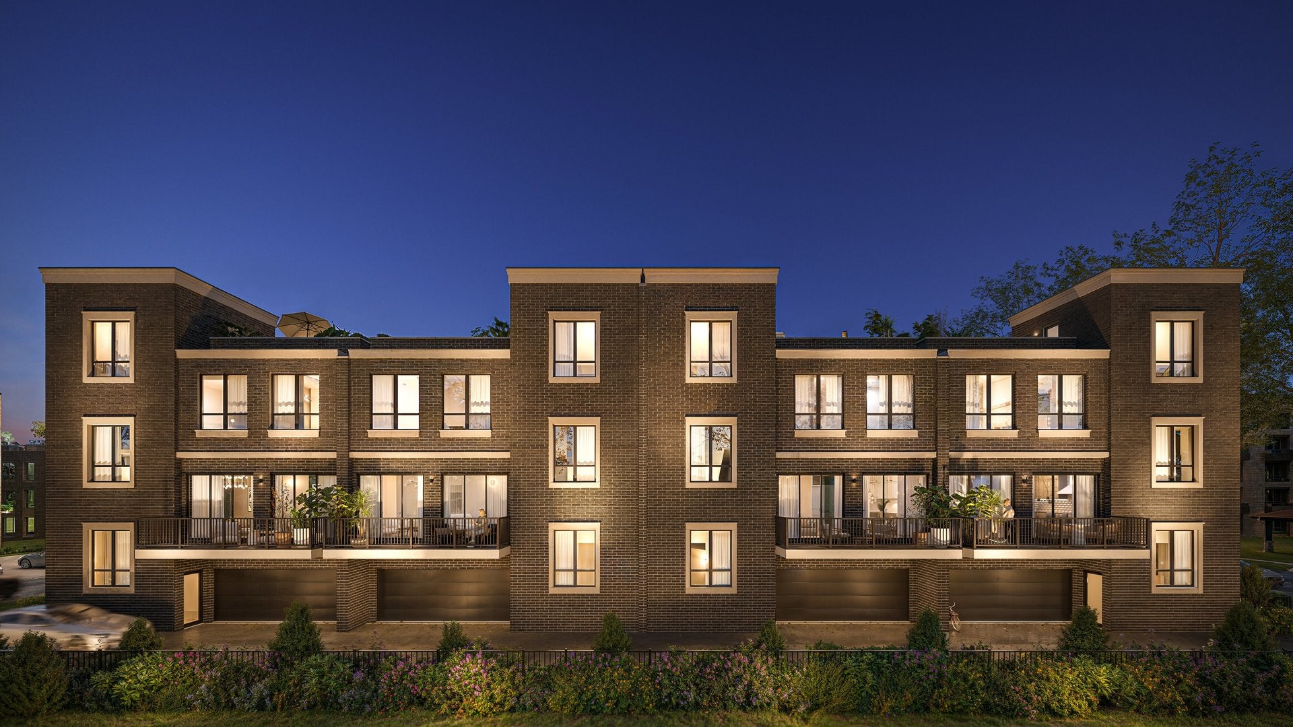
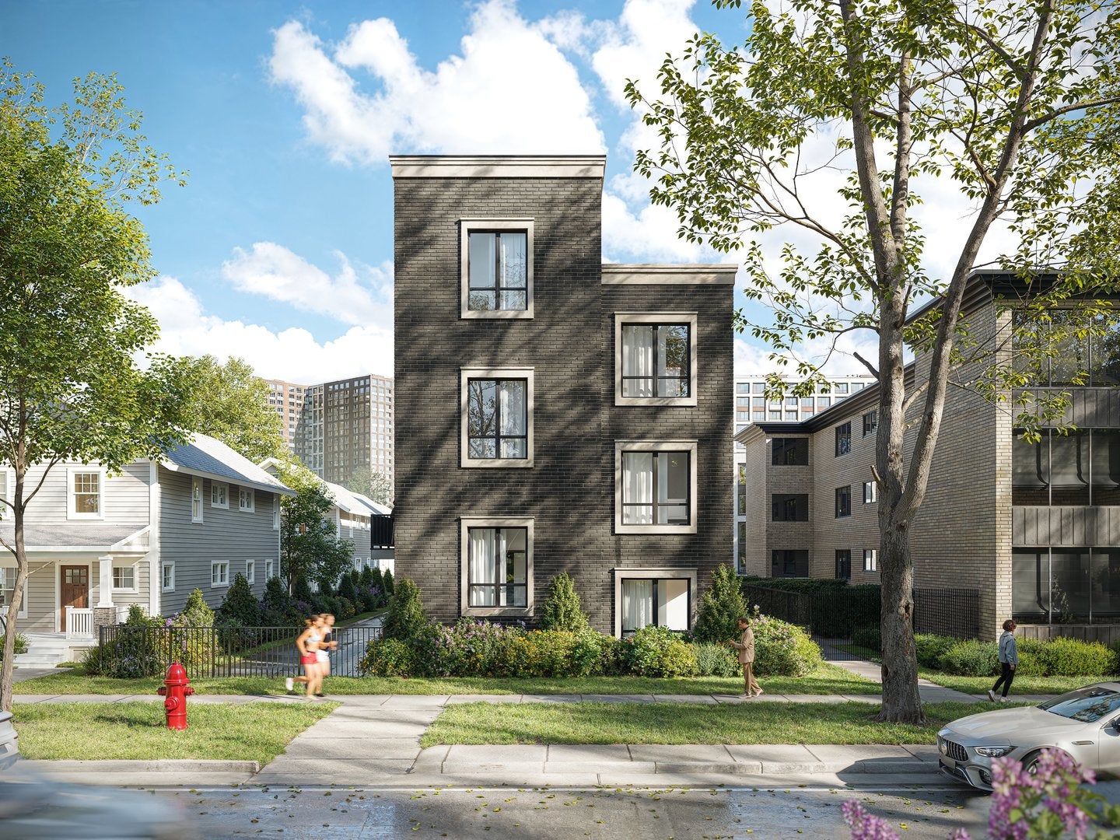
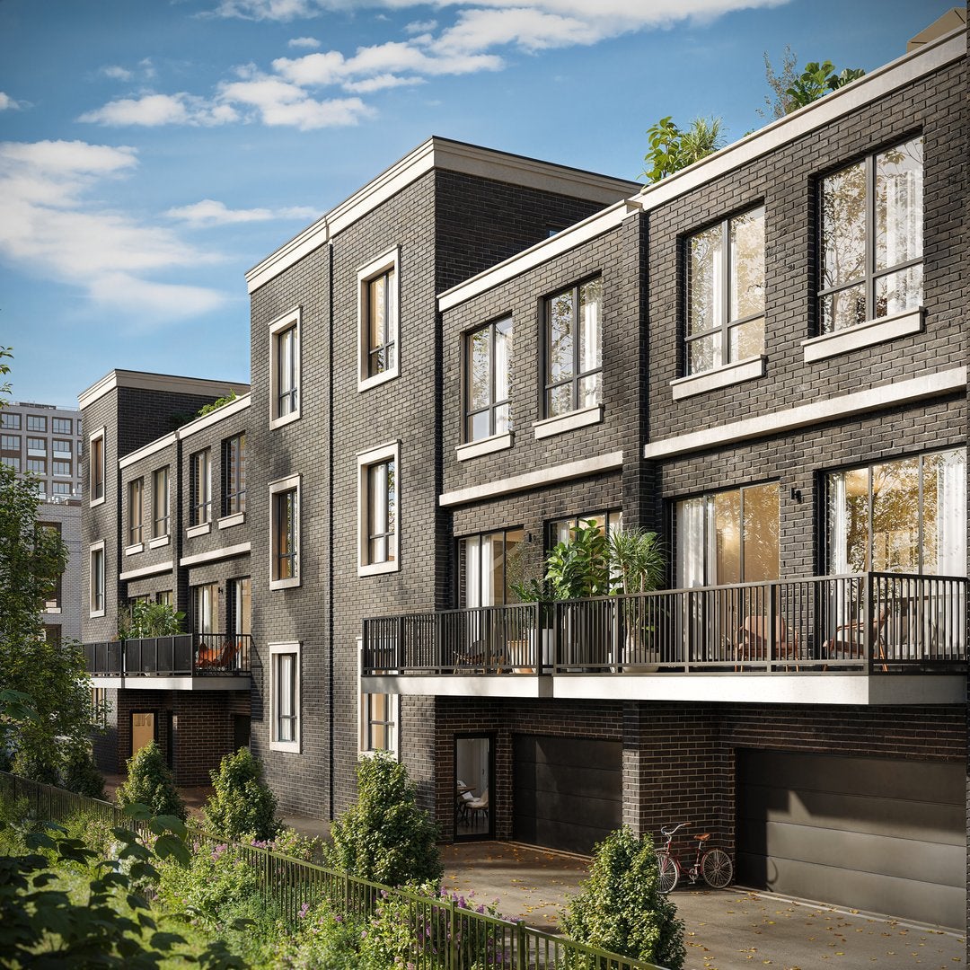
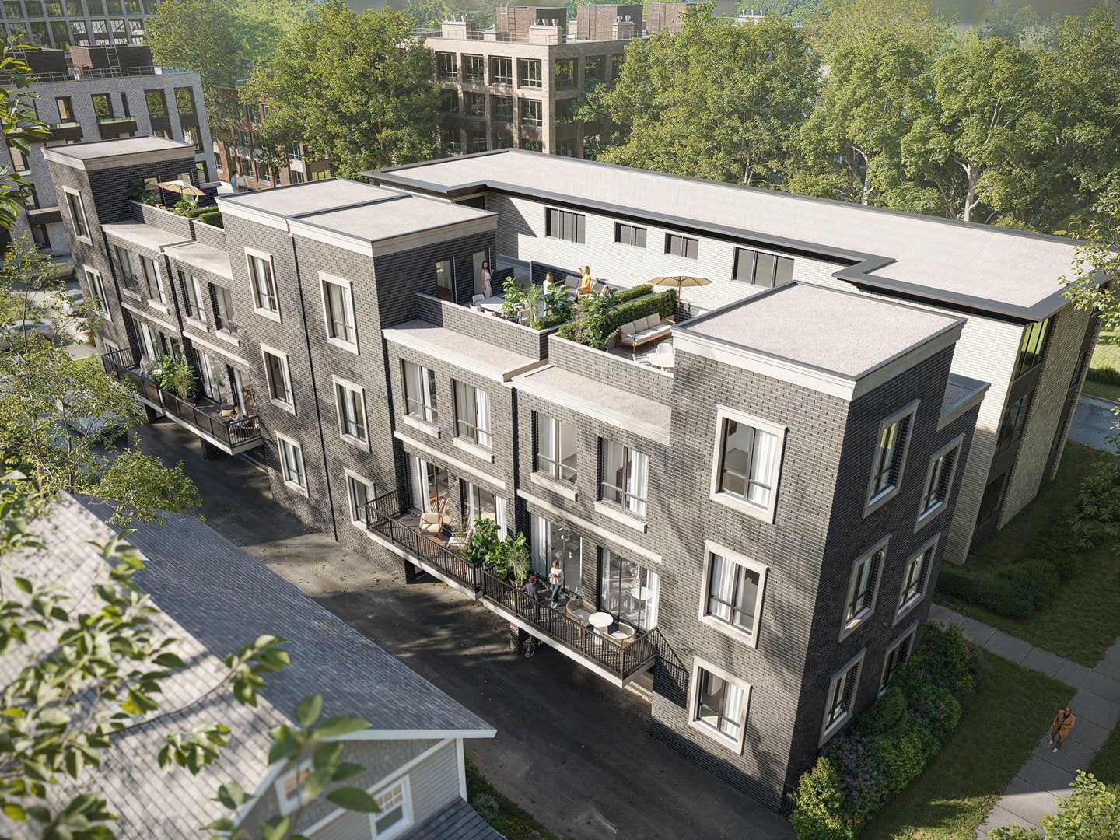
The Erie Collection - Coming Soon to Oak Park's Historic District! Introducing an exclusive collection of four luxury townhomes offering exceptional design, premium finishes, and an unbeatable walk-to-everything location. This premier FRONT CORNER unit sits on a 50x36 ft lot, offering premium placement and flooded with natural light. These thoughtfully designed residences feature 3+ bedrooms, 3 full baths, 1 half bath, and an optional three-stop elevator. The flexible first-floor suite with a full bath is ideal as a guest suite, home office, fitness room, or additional living space. Designer kitchens showcase striking white soft-close cabinetry, quartz countertops, dramatic waterfall islands, and premium finishes. The luxurious primary bath features a walk-in shower with built-in bench, heated porcelain tile floors, floating vanity, comfort height toilet, while the secondary bath offers a relaxing soaking tub for a true spa-like experience. Additional features include engineered hardwood flooring throughout, private deck with 6-foot privacy fencing, spacious balcony off the kitchen, and an attached heated two-car garage with EV charging outlet. Located in one of Oak Park's most desirable neighborhoods, The Erie Collection offers convenient access to restaurants, shopping, parks, schools, and public transportation. Three residences remain available. Contact the listing agent for floor plans, specifications, and additional information. Buyers may have the opportunity to personalize select finishes and features during pre- construction sales.

Save
Ask
Tour
Hide
Share
Listing Snapshot
Price 
$1,175,000
Days On Site 
96 Days
Bedrooms 
3
Inside Area (SqFt) 
2,913 sqft
Total Baths 
4
Full Baths 
3
Partial Baths 
1
Lot Size 
N/A
Year Built 
2026
MLS® Number 
12700795
Status 
Active Under Contract
Property Tax 
N/A
HOA/Condo/Coop Fees 
$50 monthly
Sq Ft Source 
Plans
Friends & Family
Recent Activity
7 days agoListing updated with changes from the MLS®
2 weeks agoPrice changed to $1,175,000
2 weeks agoStatus changed to Active Under Contract
3 months agoListing first seen on site
General Features
Attached Garage 
Yes
Direction Faces 
East
Garage 
Yes
Garage Spaces 
2
Number Of Stories 
4
Parking 
Heated GarageAttachedGarage
Parking Spaces 
2
Pets 
Cats OKDogs OK
Property Condition 
New Construction
Property Sub Type 
Townhouse
Sewer 
Public Sewer
Interior Features
Appliances 
RangeMicrowaveDishwasherRefrigeratorWasherDryerDisposalStainless Steel Appliance(s)Range HoodElectric OvenHumidifier
Basement 
None
Cooling 
Ceiling Fan(s)Central Air
Flooring 
Laminate
Heating 
ElectricRadiant Floor
Interior 
PantryWalk-In Closet(s)High CeilingsOpen Floorplan
Laundry Features 
Electric Dryer HookupIn Unit
Balcony/Porch/Lanai 
Dimensions - 19X7Level - Main
Bedroom 2 
Dimensions - 12X11Level - Third
Bedroom 3 
Dimensions - 10X10Level - Third
Bedroom 4 
Deck 
Dimensions - 19X19
Dining Room 
Dimensions - 14X10Level - Second
Family Room 
Kitchen 
Dimensions - 20X9Level - SecondDescription - Eating Area-Breakfast Bar,Island,Pantry-Walk-in,Custom Cabinetry,SolidSurfaceCounter
Laundry 
Dimensions - 7X4Level - Third
Living Room 
Dimensions - 25X17Level - Second
Master Bedroom 
Dimensions - 15X12Level - Third
Office 
Dimensions - 13X10Level - Main
Pantry 
Dimensions - 4X3Level - Second
Save
Ask
Tour
Hide
Share
Exterior Features
Construction Details 
Brick
Exterior 
Balcony
Patio And Porch 
Deck
Community Features
Association Fee 
$50.0
Association Fee Frequency 
Monthly
MLS Area 
Oak Park
School District 
Oak Park & River Forest High Sch
Township 
Oak Park
Schools
School District
Oak Park & River Forest High Sch
Elementary School
Oliver W Holmes Elementary Schoo
Middle School
Gwendolyn Brooks Middle School
High School
Oak Park & River Forest High Sch
Listing Courtesy of MRED as distributed by MLS Grid of Baird & Warner


Based on information submitted to the MLS GRID as of 2026-10-14 05:32 AM UTC. All data is obtained from various sources and may not have been verified by broker or MLS GRID. Supplied Open House Information is subject to change without notice. All information should be independently reviewed and verified for accuracy. Properties may or may not be listed by the office/agent presenting the information.
Last checked: 2026-10-14 05:32 AM UTC
MRED DMCA Copyright Information Copyright © 2026 Midwest Real Estate Data LLC. All rights reserved.

Neighborhood & Commute
Source: Walkscore
Disclosure: Community information and market data powered by Constellation Data Labs. Information is deemed reliable but not guaranteed.
Save
Ask
Tour
Hide
Share