
480 W Bethel DriveBourbonnais, IL 60914
Mortgage Calculator
Monthly Payment (Est.)
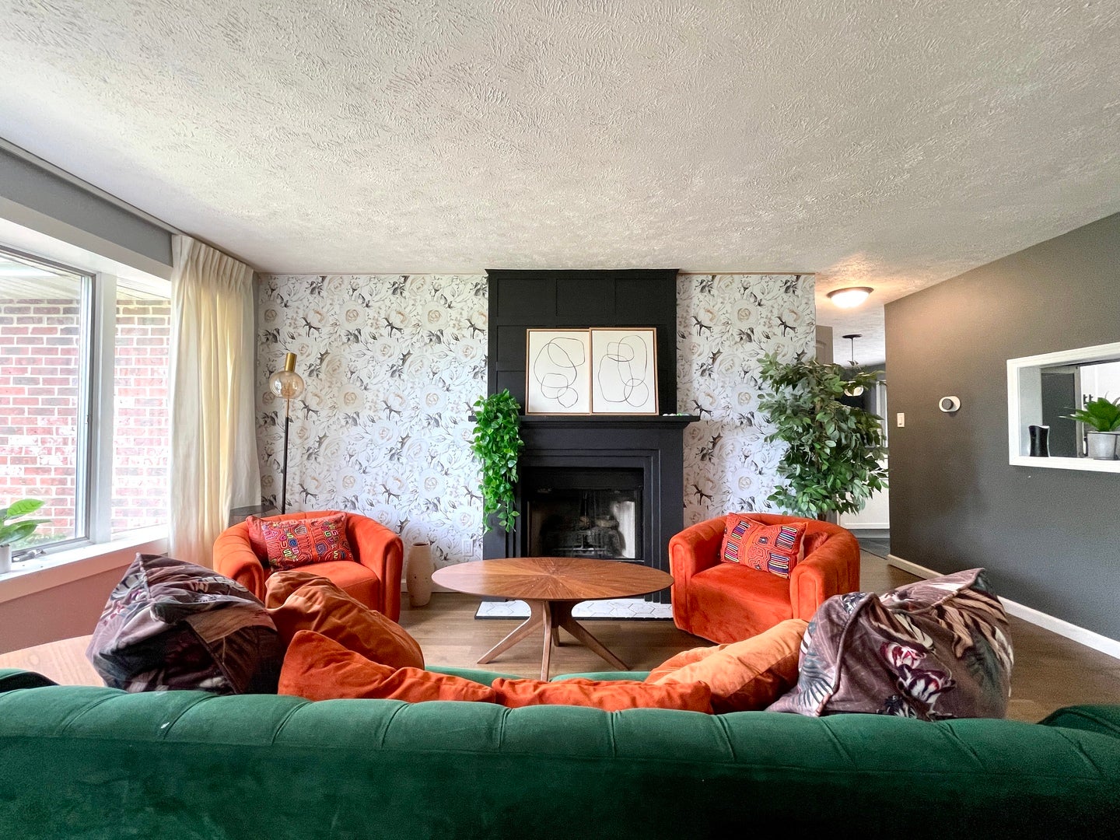
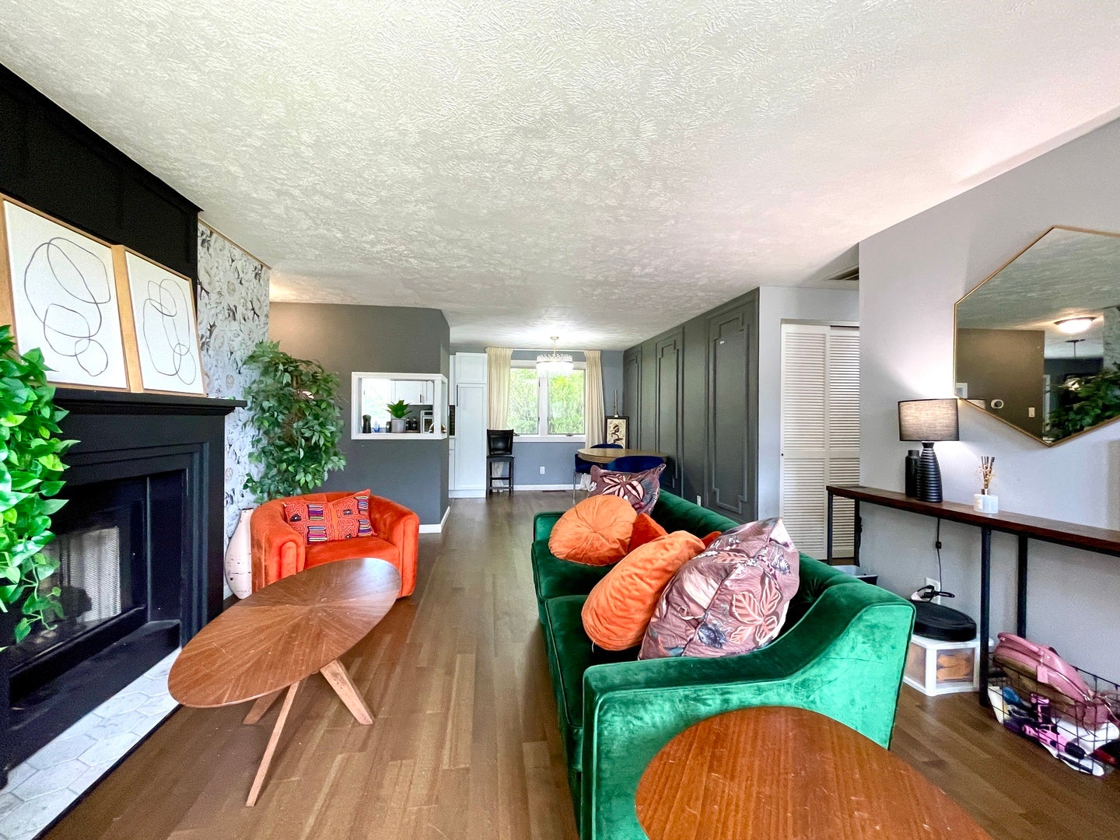
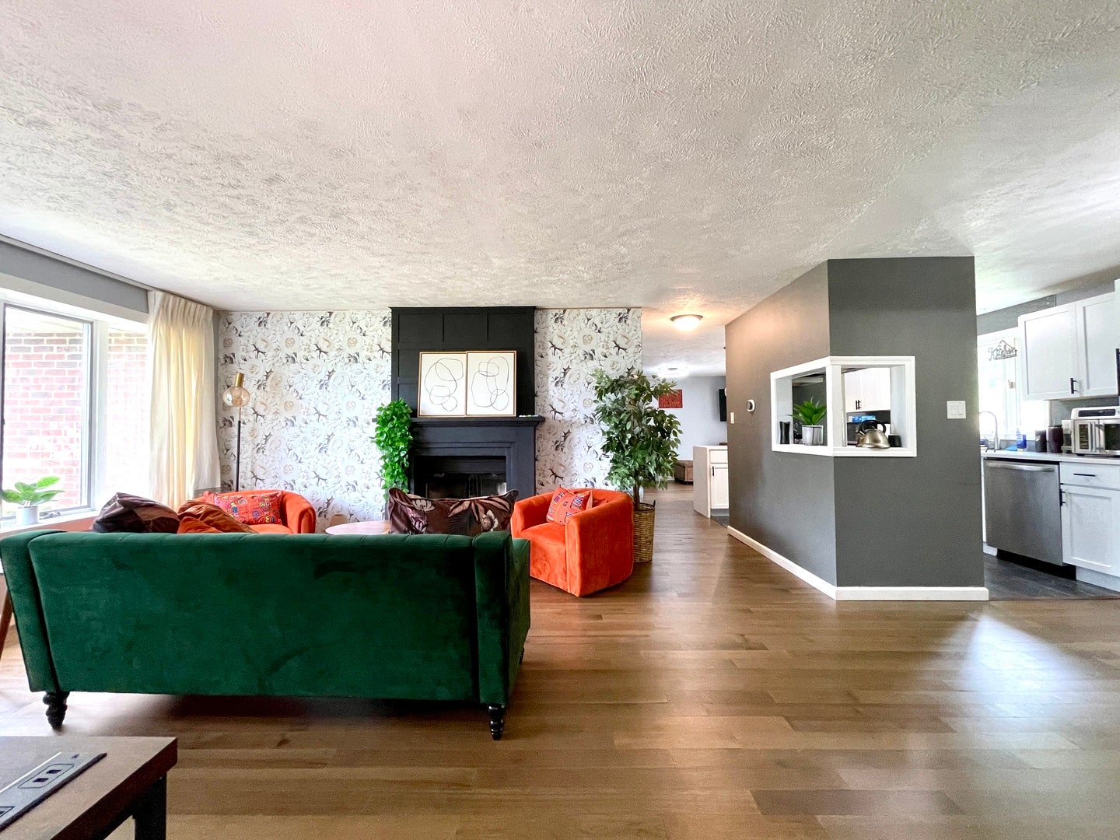
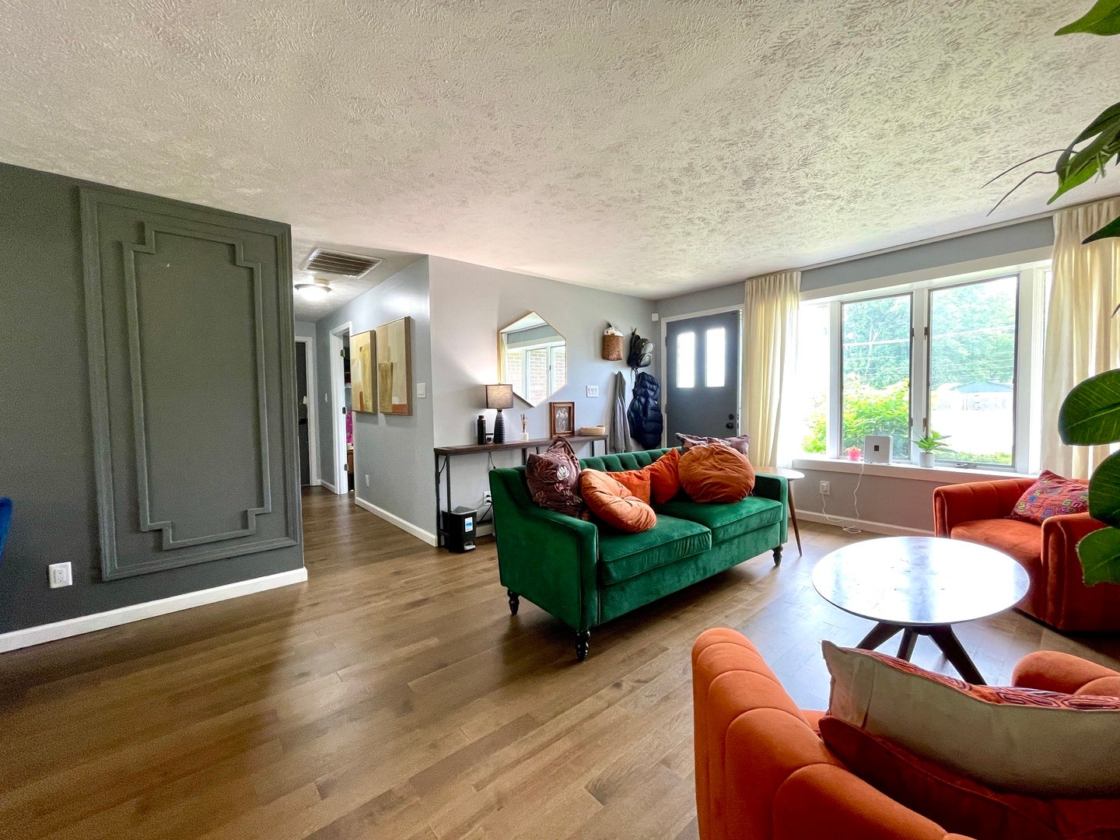
$1,049Move right into this beautifully updated ranch offering stylish, functional living space in the heart of Bourbonnais! Blending modern updates with warm, inviting spaces, this 3 bedroom, 2 bath home has been thoughtfully renovated throughout and is ready for its next owner. From the moment you step inside, you'll appreciate the open concept layout, rich flooring, fresh neutral decor, and abundance of natural light. The living room is anchored by a stunning fireplace with accent wall, creating the perfect space to gather or unwind. The completely remodeled kitchen is a standout feature, showcasing white shaker cabinetry, quartz countertops, stainless steel appliances, tile backsplash, updated lighting, breakfast bar, and prep space. Just beyond, the family room offers flexibility with sliding doors leading to the backyard. The master suite features full bath and double closers. A gorgeous main bath with oversized marble look tile, frameless glass walkin shower, modern vanity, designer lighting, and premium fixtures. Two additional bedrooms are sized well. Outside enjoy ample space and back patio. Attached 2.5 car garage provides additional storage and convenience. Located in a desirable Bourbonnais neighborhood close to parks, schools, shopping, and restaurants. This home offers the perfect combination of style, space, and location.
| 4 days ago | Listing updated with changes from the MLS® | |
| 4 days ago | Status changed to Active | |
| a week ago | Price changed to $230,000 | |
| 2 months ago | Listing first seen on site |

Based on information submitted to the MLS GRID as of 2026-09-07 11:41 AM UTC. All data is obtained from various sources and may not have been verified by broker or MLS GRID. Supplied Open House Information is subject to change without notice. All information should be independently reviewed and verified for accuracy. Properties may or may not be listed by the office/agent presenting the information.
Last checked: 2026-09-07 11:41 AM UTC
MRED DMCA Copyright Information Copyright © 2026 Midwest Real Estate Data LLC. All rights reserved.
Did you know? You can invite friends and family to your search. They can join your search, rate and discuss listings with you.