
Search Homes for Sale in Chicago’s Western Suburbs
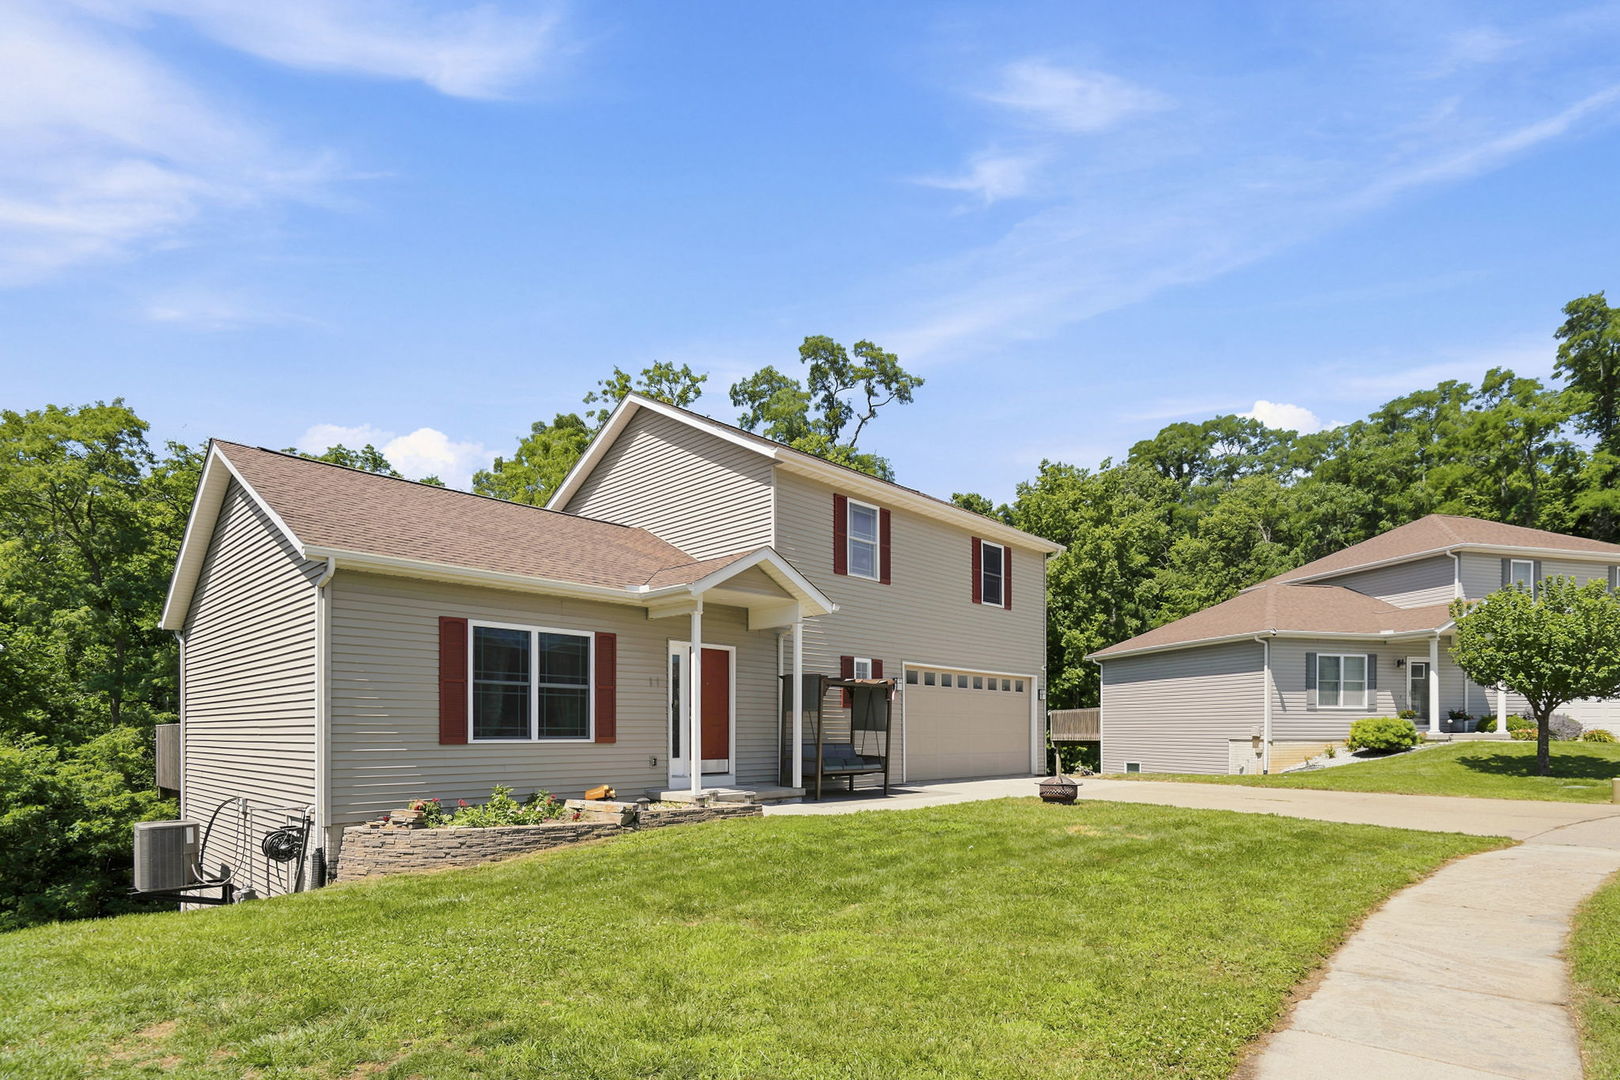
11 Oakley DriveLeclaire, IA 52753
Mortgage Calculator
Monthly Payment (Est.)
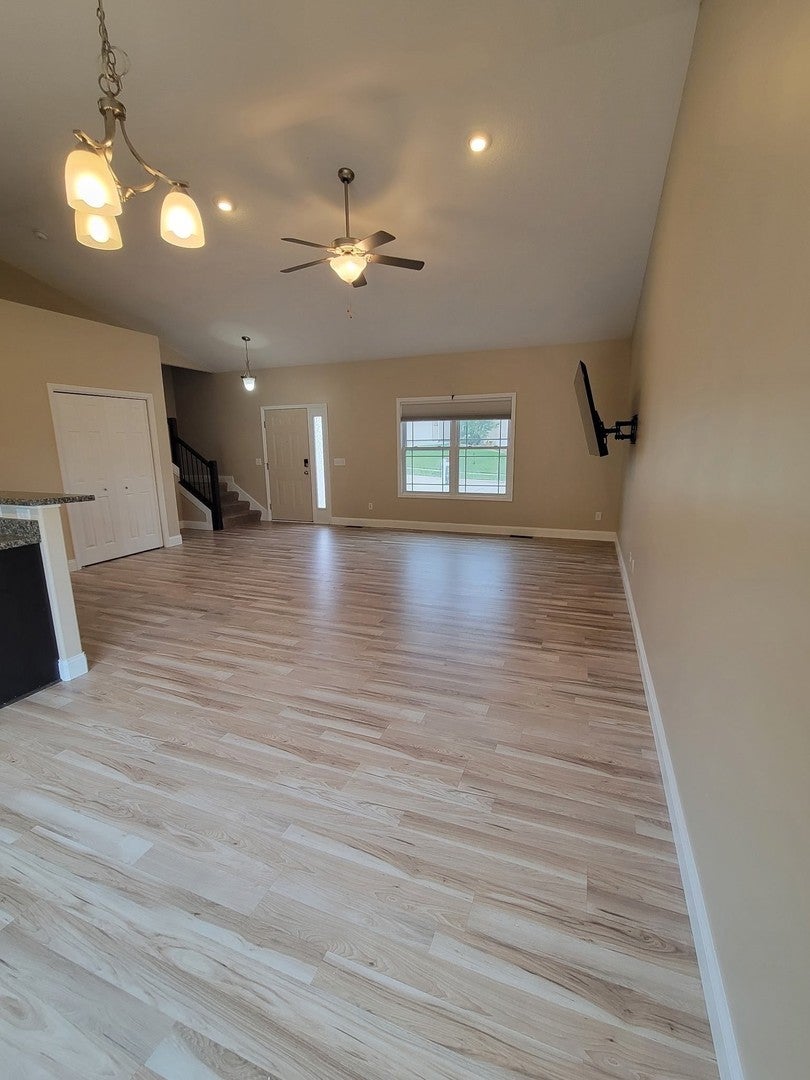
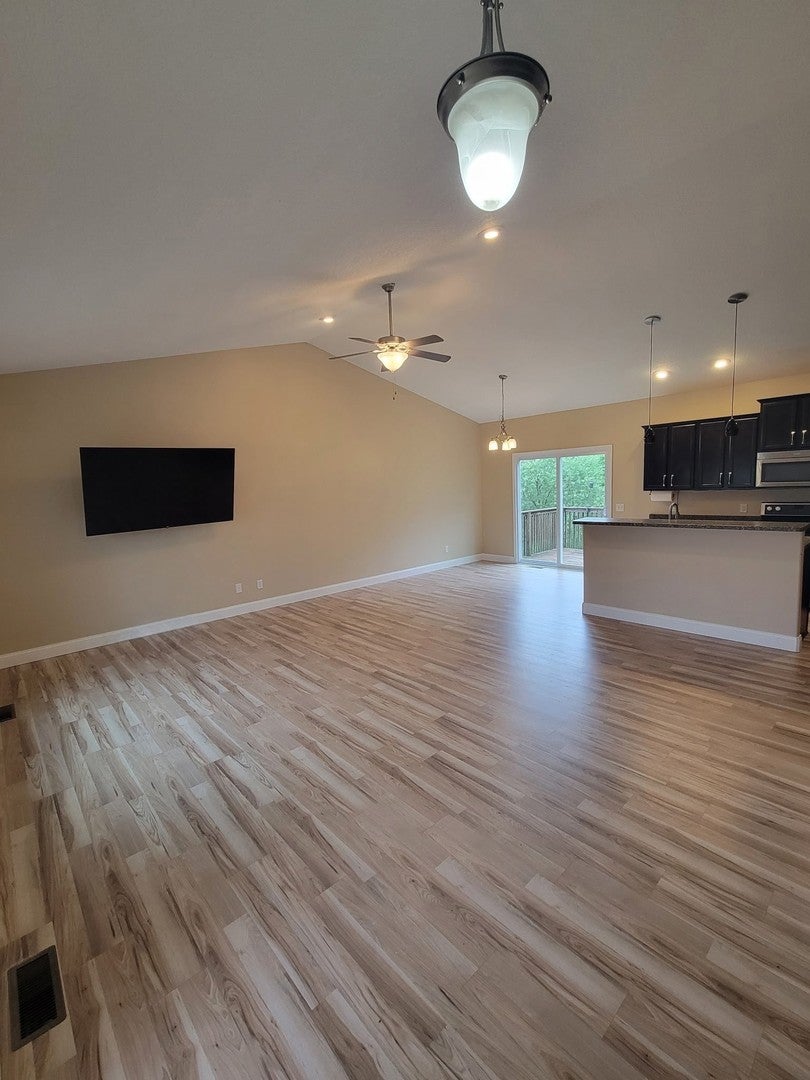
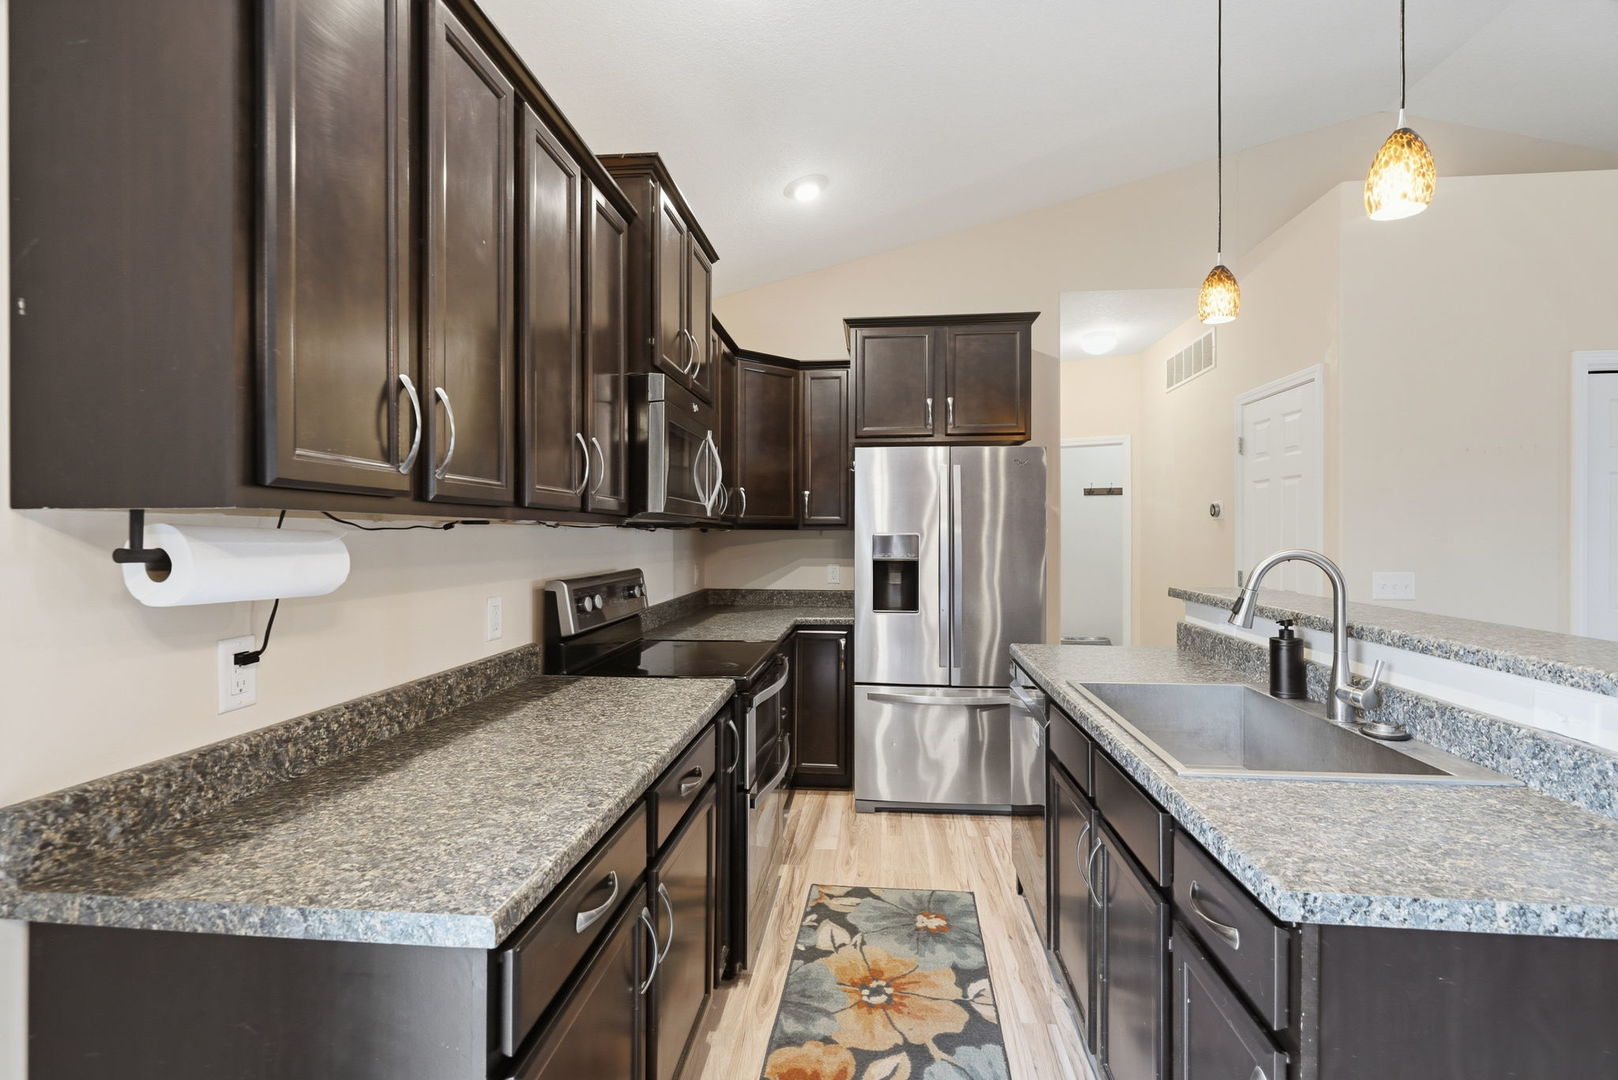
Enter an interest rate to see your estimated monthly payment.Welcome to one of Le Claire's most sought-after neighborhoods! Offered at only $350,000, this beautifully maintained 3-bedroom, 3-bath home combines comfort, convenience, and long-term value in the highly acclaimed Pleasant Valley School District. Step inside to an inviting open-concept main level featuring a spacious living room that flows seamlessly into the dining area and kitchen. The main floor also includes a convenient laundry room and half bath. Just off the dining area, step onto the back deck and enjoy peaceful views overlooking more than 100 acres of farmland bordered by mature trees. It's a rare setting that offers the privacy and tranquility of country living while remaining just minutes from top-rated schools, parks, shopping, and all of Le Claire's growing amenities. Deer and other wildlife can be enjoyed year-round from your own backyard. Upstairs, you'll find all three bedrooms, including a spacious primary suite with a private ensuite bathroom and two closets, providing both comfort and functionality. The finished walkout basement offers additional flexible living space and is already roughed in with plumbing for a full fourth bathroom, making future expansion simple. An oversized storage/workshop room with double exterior doors provides endless possibilities for a workshop, home gym, hobby space, lawn equipment, or additional storage. The location truly sets this home apart. Nestled on a quiet dead-end street with minimal traffic, you'll be within walking distance of the brand new splash pad, park, playground, pickleball courts, soccer fields, ramada with tables and benches, and even hiking trails. Even better, the new YMCA is nearing completion and will soon be just a short walk away, adding even more convenience and value to this thriving community. As Le Claire continues to experience exciting growth, expanding amenities, and increasing home values, this property offers more than just a wonderful place to call home, it's an investment in one of the Quad Cities area's most desirable communities. Don't miss this opportunity to own a home that offers exceptional views, a prime location, and room to grow. **Schedule your private showing today!**
| 4 weeks ago | Listing updated with changes from the MLS® | |
| 4 weeks ago | Status changed to Active | |
| a month ago | Price changed to $350,000 | |
| 3 months ago | Listing first seen on site |

Based on information submitted to the MLS GRID as of 2026-10-14 10:21 PM UTC. All data is obtained from various sources and may not have been verified by broker or MLS GRID. Supplied Open House Information is subject to change without notice. All information should be independently reviewed and verified for accuracy. Properties may or may not be listed by the office/agent presenting the information.
Last checked: 2026-10-14 10:21 PM UTC
MRED DMCA Copyright Information Copyright © 2026 Midwest Real Estate Data LLC. All rights reserved.
Did you know? You can invite friends and family to your search. They can join your search, rate and discuss listings with you.