
6818 ROBERTS Drive 7Woodridge, IL 60517
Mortgage Calculator
Monthly Payment (Est.)
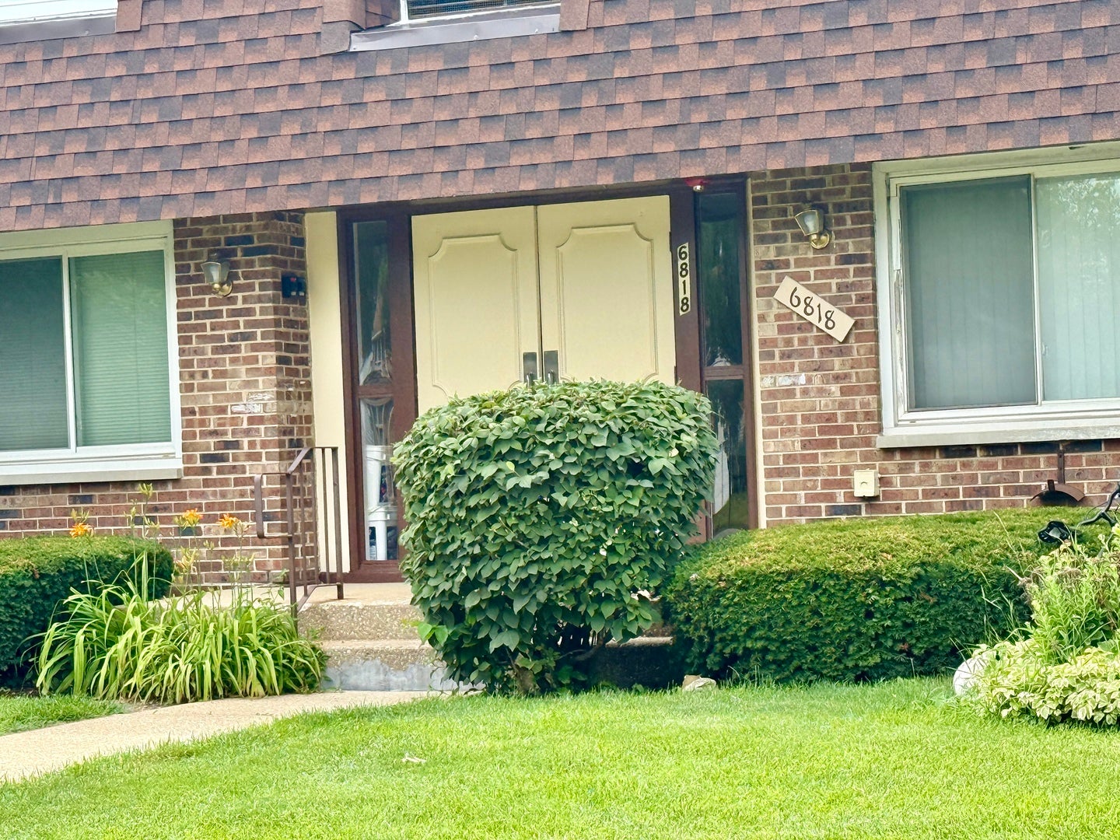
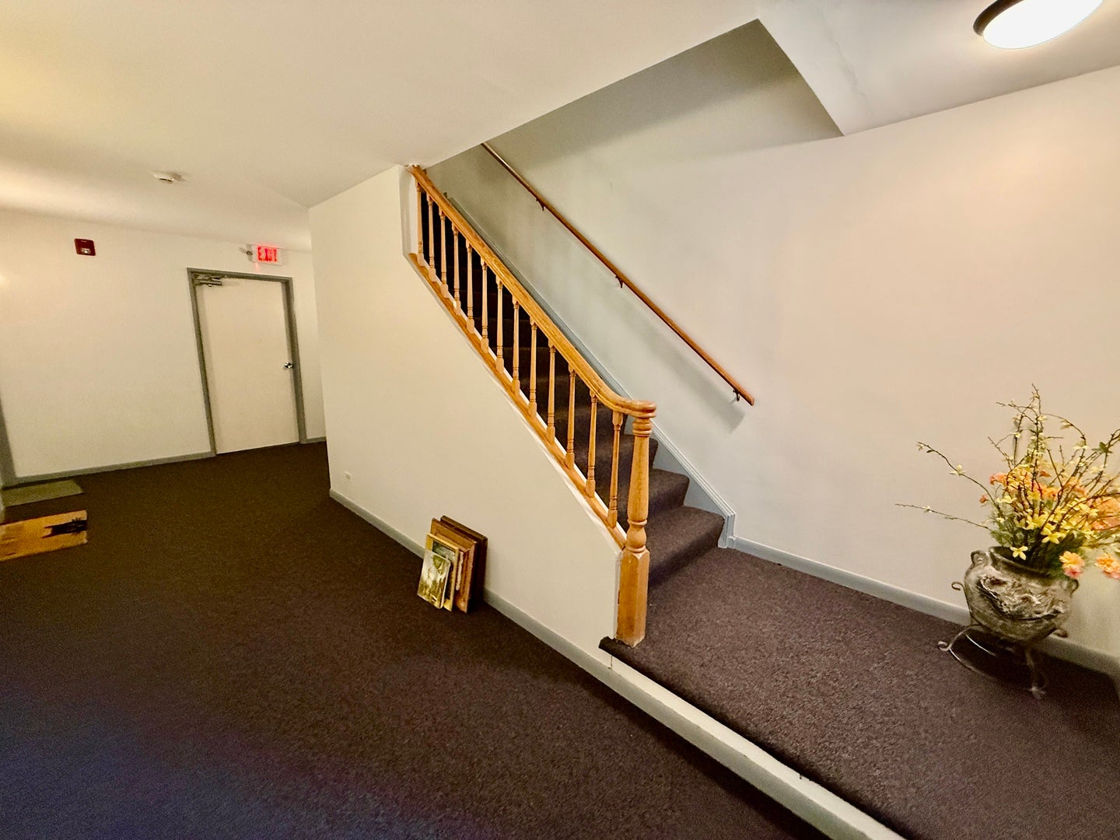
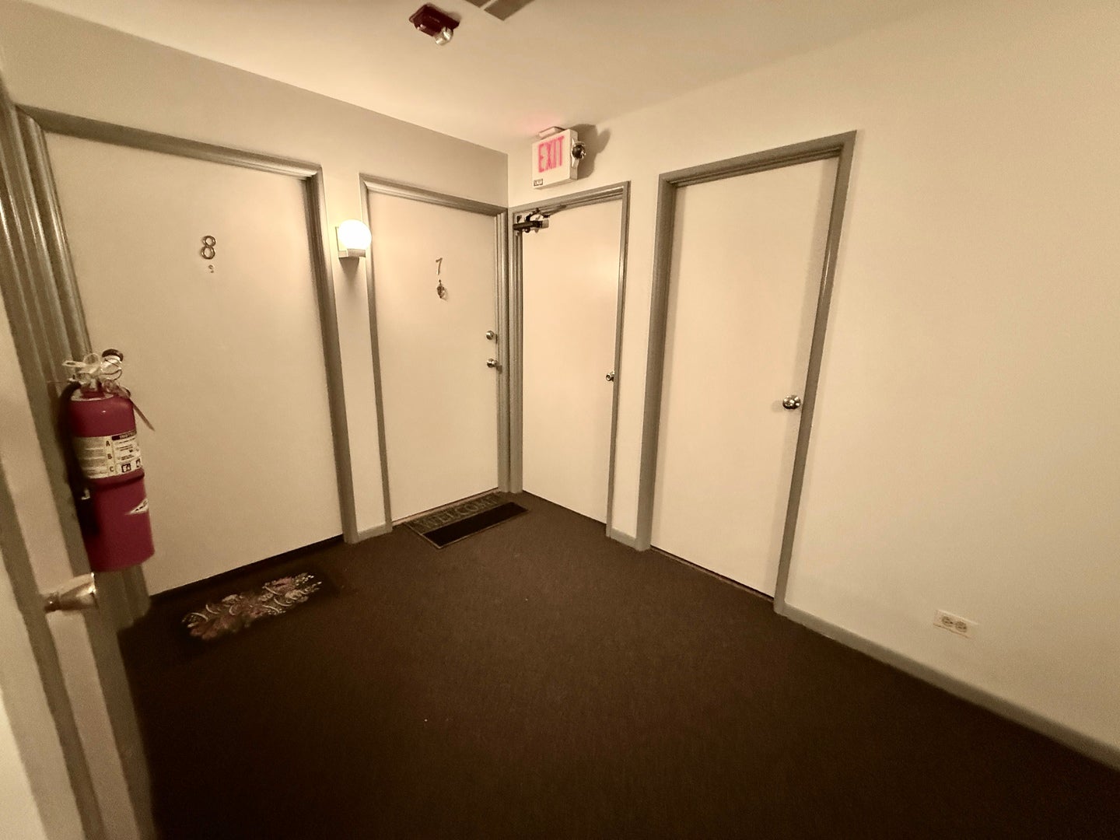
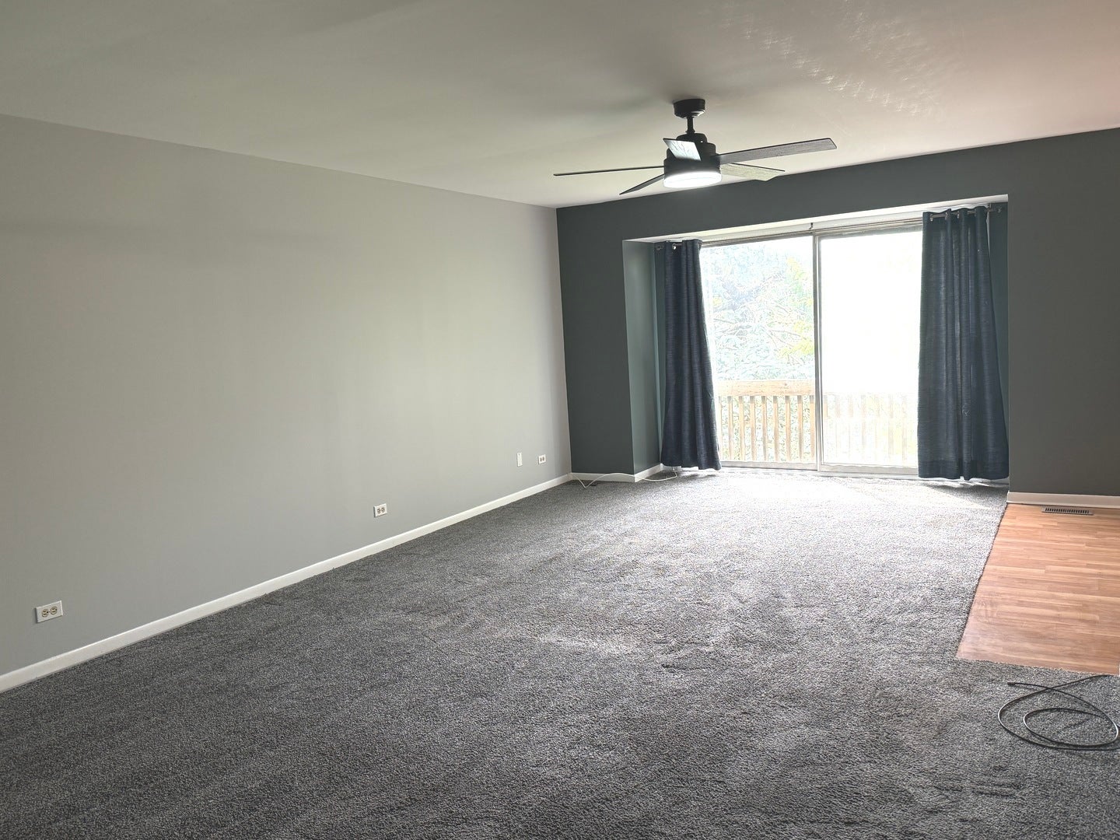
$908Welcome to this beautifully updated second-floor condo featuring 2 spacious bedrooms and 2 full bathrooms in a highly desirable location! The current owner has invested over $15,000 in thoughtful upgrades, including beautifully renovated bathrooms and an updated kitchen and dining area. Brand-new windows are coming soon. Lovingly maintained and move-in ready, this home offers a bright, open floor plan, modern finishes, and peaceful views of nature. The spacious living and dining room combination is perfect for both everyday living and entertaining, featuring fresh paint and new lighted ceiling fans. The updated kitchen offers abundant white cabinetry, generous countertop space, stainless steel and black appliances, and a brand-new oven and microwave. The primary suite includes a private en-suite bathroom and dual his-and-hers closets. The generously sized second bedroom is conveniently located next to the beautifully updated second full bathroom. Two large hallway closets provide ample storage for coats, linens, and everyday essentials. Additional highlights include: Central heating and air conditioning, *Modern light fixtures and ceiling fans throughout, *Laundry and private storage conveniently located on the same floor, *Bike storage room on the first floor, *Two parking spaces (one assigned and one unassigned) The HOA covers gas, water, air conditioning, garbage, parking, landscaping, snow removal, and exterior maintenance, providing exceptional value and low-maintenance living. The building's main entrance opens to a beautifully landscaped courtyard. Excellent location with easy access to I-355 and I-88, close to shopping, restaurants, the Village, Post Office, Library, Seven Bridges Theater, and Cypress Cove Aquatic Park. Located in a highly rated school district. Investor-friendly rentals are allowed! ** The place is getting new windows soon, and the warranty will be passed on to the new owner.**
| 2 weeks ago | Listing updated with changes from the MLS® | |
| 3 weeks ago | Status changed to Active | |
| 2 months ago | Price changed to $199,000 | |
| 2 months ago | Listing first seen on site |

Based on information submitted to the MLS GRID as of 2026-09-16 06:15 PM UTC. All data is obtained from various sources and may not have been verified by broker or MLS GRID. Supplied Open House Information is subject to change without notice. All information should be independently reviewed and verified for accuracy. Properties may or may not be listed by the office/agent presenting the information.
Last checked: 2026-09-16 06:15 PM UTC
MRED DMCA Copyright Information Copyright © 2026 Midwest Real Estate Data LLC. All rights reserved.
Did you know? You can invite friends and family to your search. They can join your search, rate and discuss listings with you.