
3035 N Luna AvenueChicago, IL 60641
Mortgage Calculator
Monthly Payment (Est.)
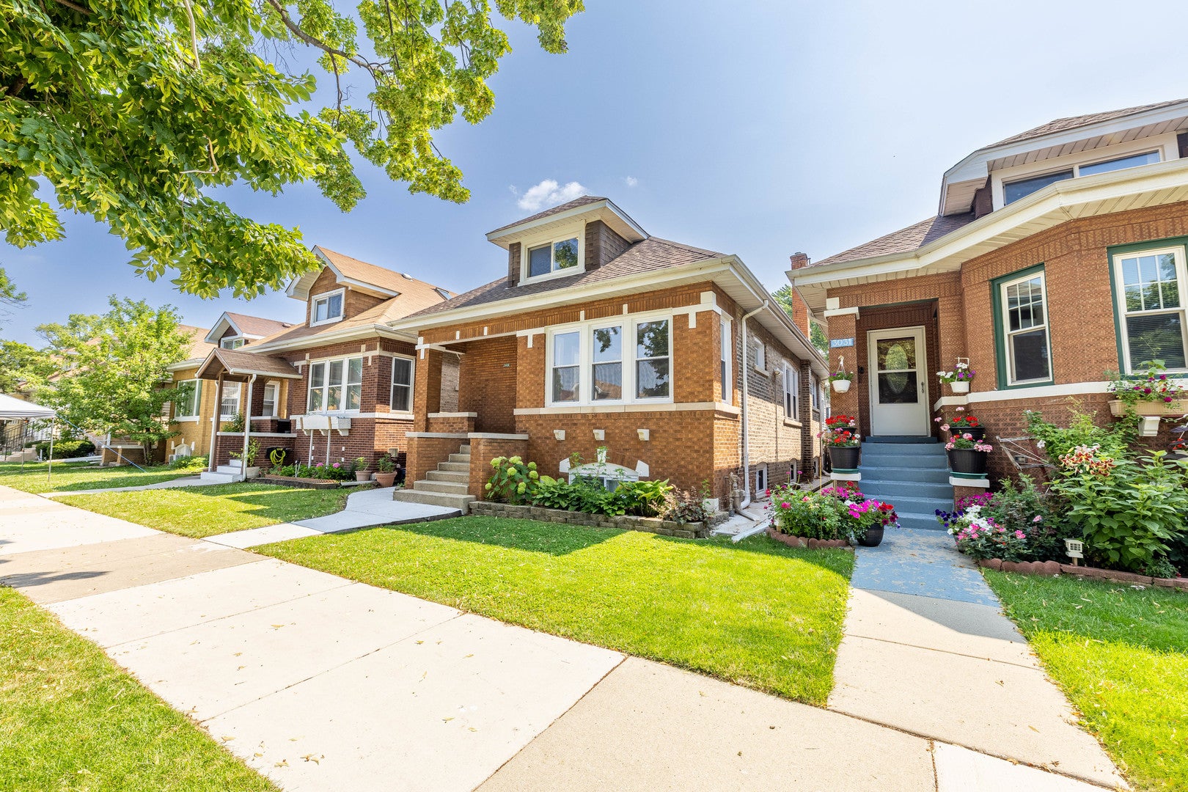
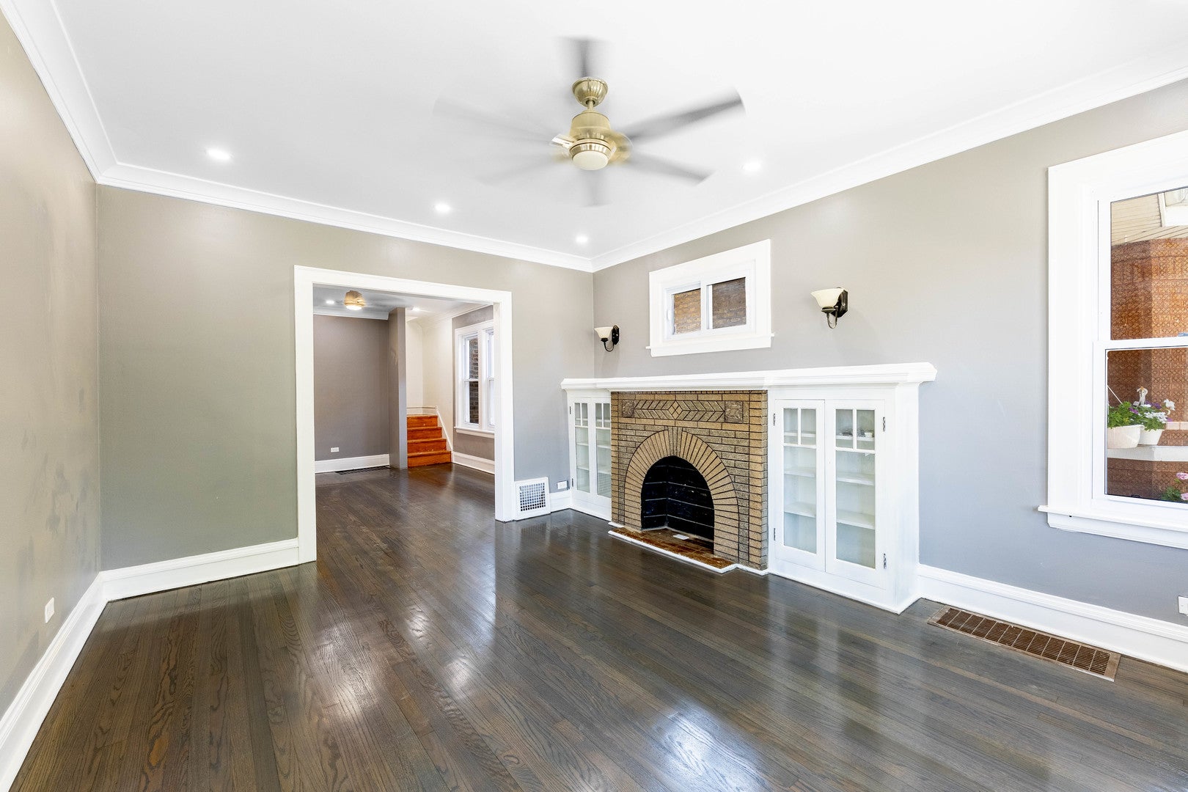
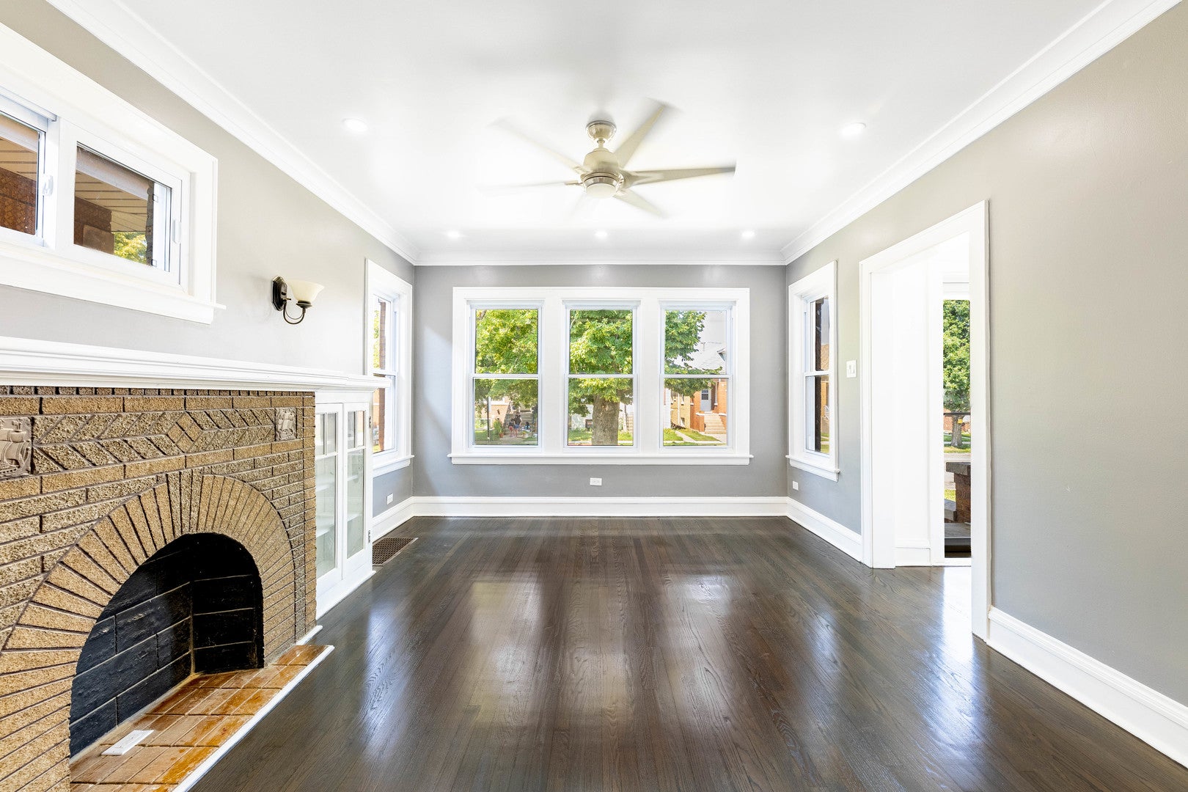
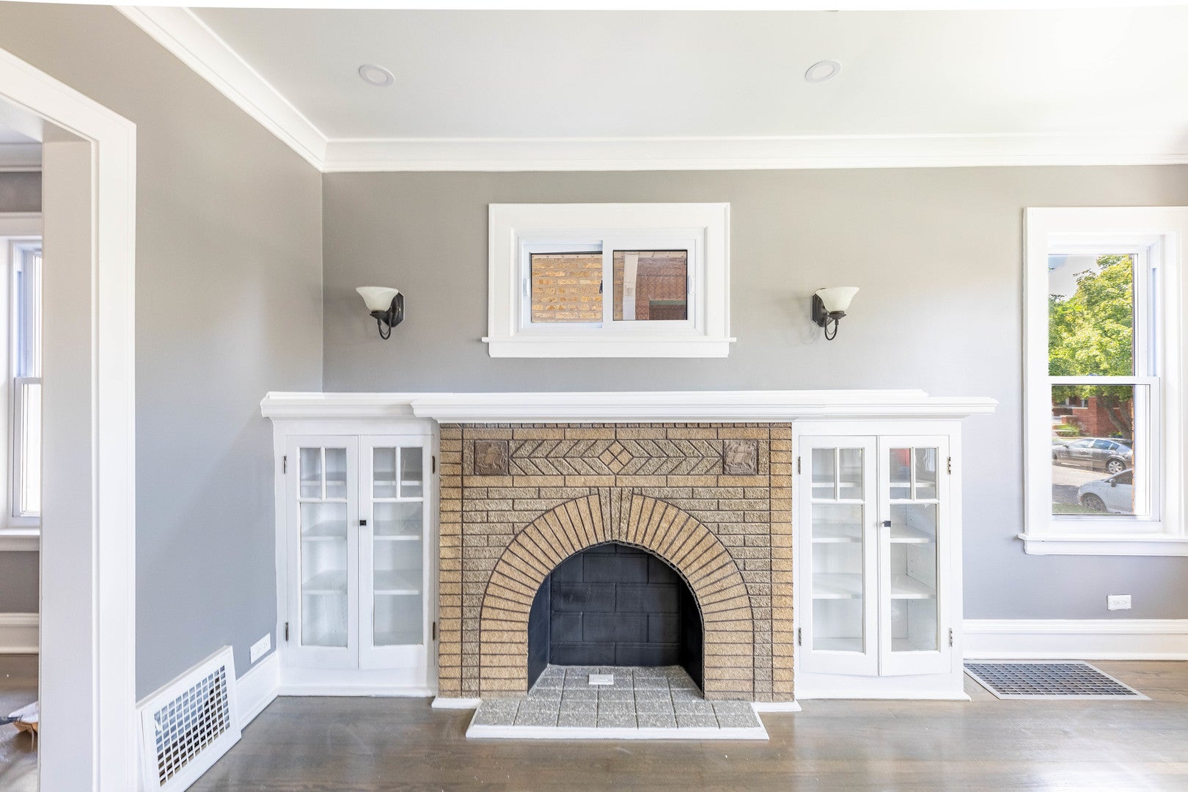
$2,279Welcome to your new home in the heart of Belmont Cragin. Classic Chicago Bungalow offers modern updates, making it an ideal blend of comfort and style. Upon entering, you are welcome with amazing natural light beaming through BRAND NEW energy efficient windows throughout, appreciating the spaciousness, warmth of the living areas adorned with gleaming hardwood floors and a decorative fireplace. The main floor features three bedrooms and a full bath providing ample space for family and guests. The kitchen has been tastefully updated with modern stainless-steel appliances and granite countertops. The second level offers the large primary bedroom with a large closet and a unique space for an office or expansive dressing room. Downstairs, the open basement boasts excellent recessed lighting, offering an in-law arrangement with two bedrooms, a glimmering full bath and unique entertaining area with a stainless steel refrigerator. Basement also boasts a BRAND NEW Washer and Dryer as well. Central air conditioning keeps you cool and comfortable on the first floor and basement ensuring comfort year-round. The 2nd floor offers BRAND NEW AC window units. Outside a large yard with convenient 3 car parking pads awaits your outdoor gatherings and gardening aspirations. Don't miss the opportunity to make this meticulously updated bungalow your own! Schedule your showing today and envision life in this charming Chicago home.
| 2 months ago | Listing updated with changes from the MLS® | |
| 2 months ago | Status changed to Active | |
| 2 months ago | Listing first seen on site |

Based on information submitted to the MLS GRID as of 2026-09-07 05:35 PM UTC. All data is obtained from various sources and may not have been verified by broker or MLS GRID. Supplied Open House Information is subject to change without notice. All information should be independently reviewed and verified for accuracy. Properties may or may not be listed by the office/agent presenting the information.
Last checked: 2026-09-07 05:35 PM UTC
MRED DMCA Copyright Information Copyright © 2026 Midwest Real Estate Data LLC. All rights reserved.
Did you know? You can invite friends and family to your search. They can join your search, rate and discuss listings with you.