
1815 9th StreetCamanche, IA 52730
Mortgage Calculator
Monthly Payment (Est.)
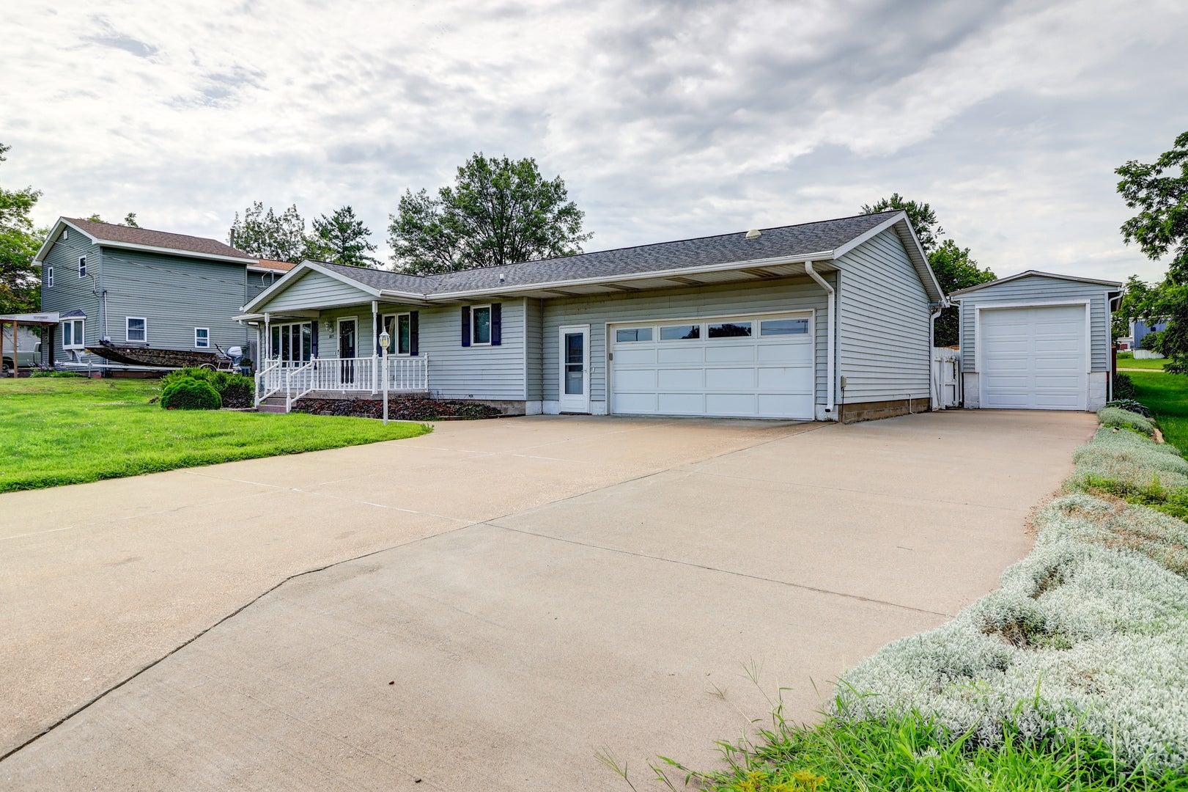
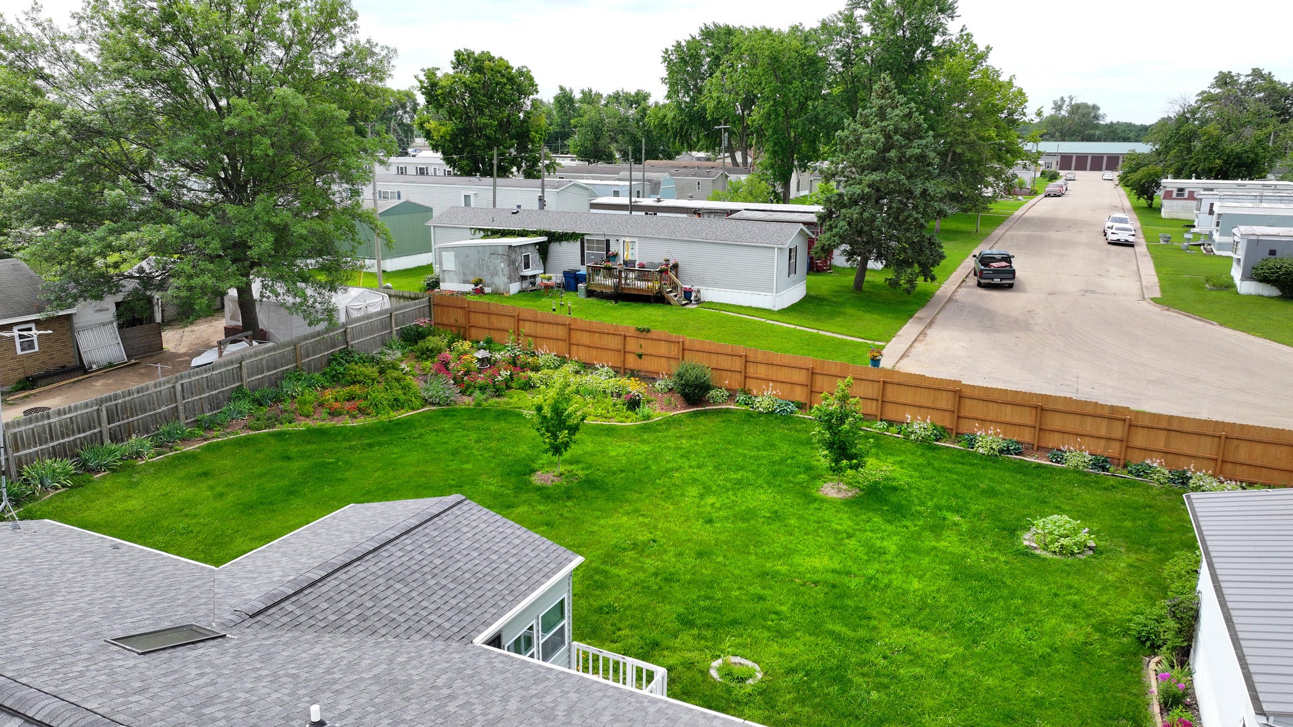
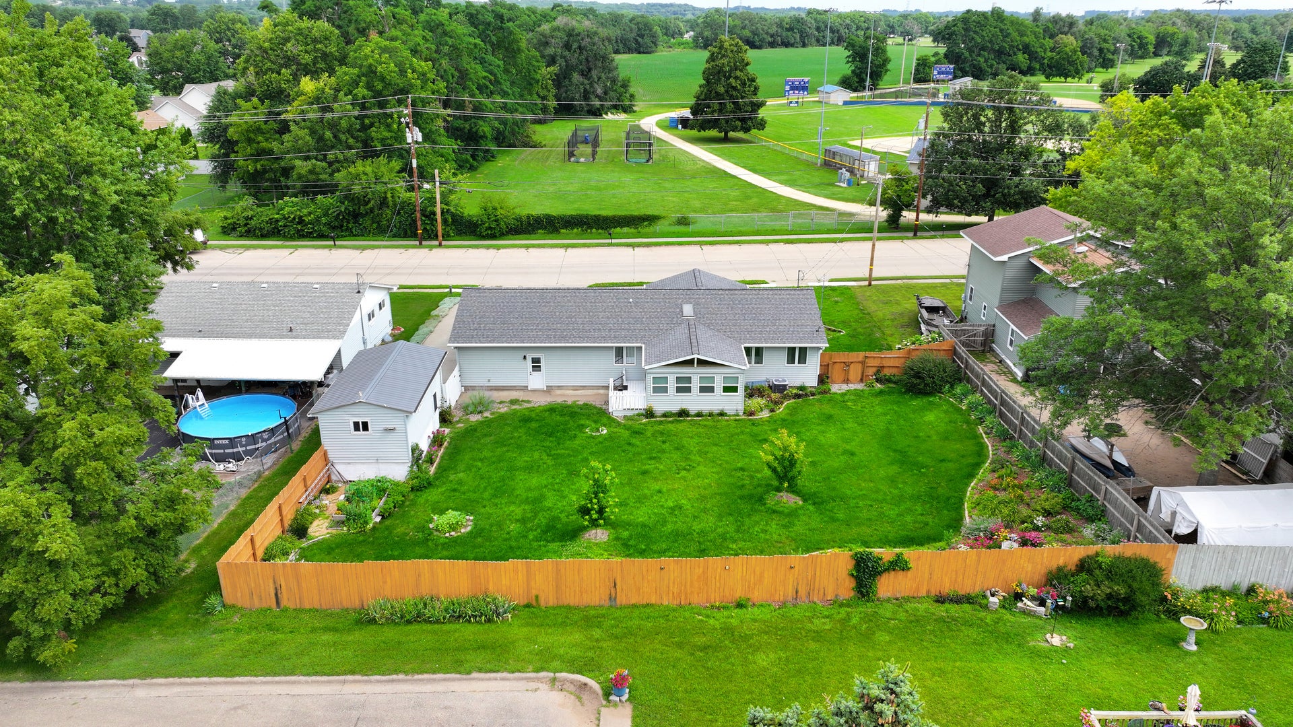
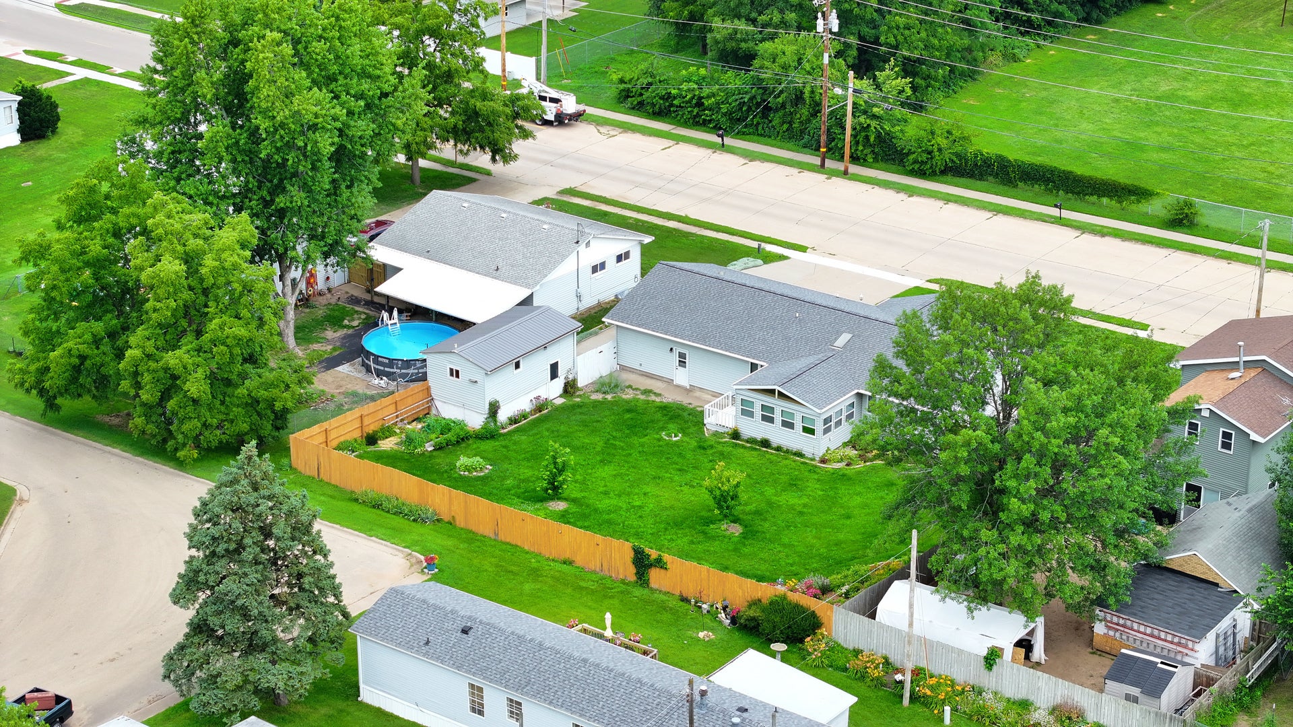
$980Tucked into a friendly Camanche neighborhood, this 3-bedroom, 3-bathroom home offers thoughtful comfort at a price point that simply makes sense. Every corner reveals care, from the durable waterproof LVP flooring added in 2023 to the enclosed back porch, now insulated along the side walls for cozy year-round enjoyment. Football fans and gathering-hosts, take note: the attached garage boasts its own gas furnace with a dedicated thermostat, creating the ultimate spot for game-day celebrations. Practical upgrades continue throughout, including a 2025 water heater, a fresh 2025 generator, and a roof, furnace, and air system all just eight years young. A privacy fence installed in 2023 wraps the yard in seclusion, while the walk-out basement adds flexible living space to suit your needs. Car enthusiasts and weekend adventurers will appreciate the separate 288-square-foot garage, specially raised to accommodate an RV - a rare and valuable feature. The generous lot provides room to relax, entertain, and roam. Location truly seals the deal here. Camanche High School sits less than half a mile away, and Platt Park is an easy stroll for playtime and picnics. Best of all, the neighborhood splash pad is right around the corner, promising summer fun just steps from your door. Move-in ready, wonderfully updated, and perfectly positioned near everyday conveniences, this home invites you to settle in and start living. Come see this home and fall in love.
| 3 days ago | Listing updated with changes from the MLS® | |
| 3 days ago | Status changed to Active | |
| a week ago | Price changed to $214,900 | |
| 2 months ago | Listing first seen on site |

Based on information submitted to the MLS GRID as of 2026-09-08 02:24 AM UTC. All data is obtained from various sources and may not have been verified by broker or MLS GRID. Supplied Open House Information is subject to change without notice. All information should be independently reviewed and verified for accuracy. Properties may or may not be listed by the office/agent presenting the information.
Last checked: 2026-09-08 02:24 AM UTC
MRED DMCA Copyright Information Copyright © 2026 Midwest Real Estate Data LLC. All rights reserved.
Did you know? You can invite friends and family to your search. They can join your search, rate and discuss listings with you.