
Search Homes for Sale in Chicago’s Western Suburbs
19481 Blue Goose RoadMorrison, IL 61270
Mortgage Calculator
Monthly Payment (Est.)
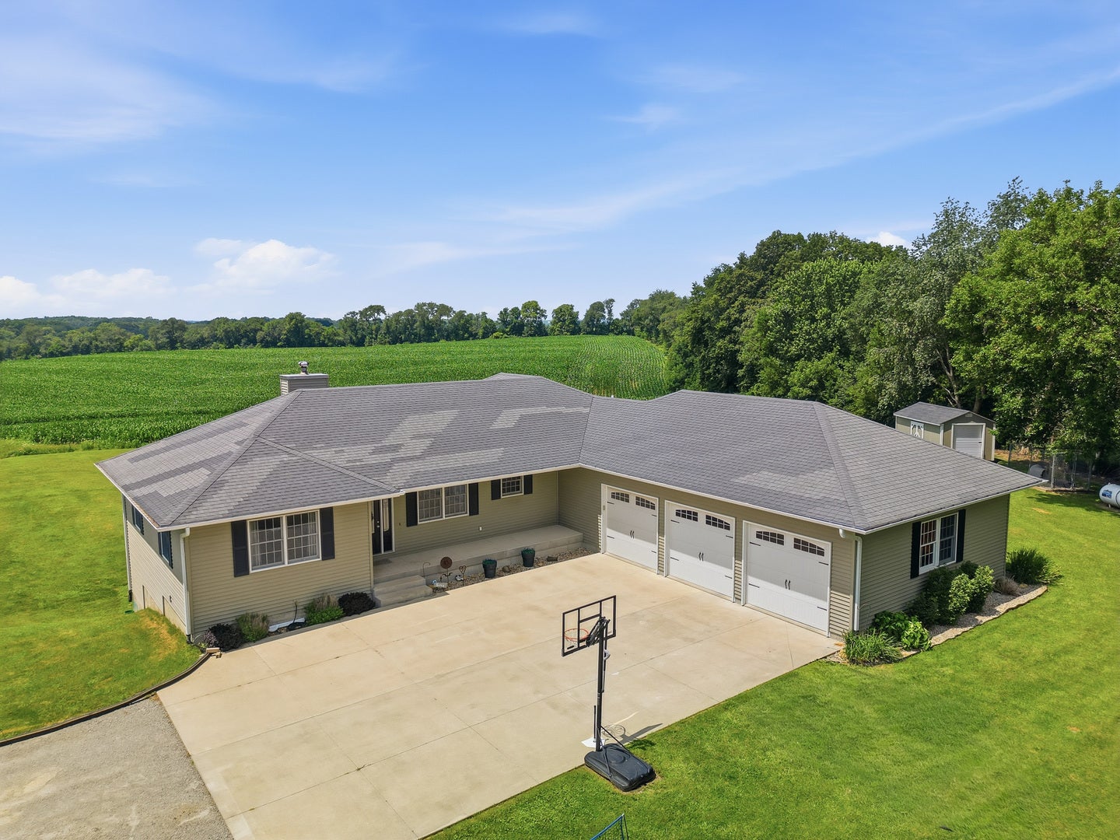
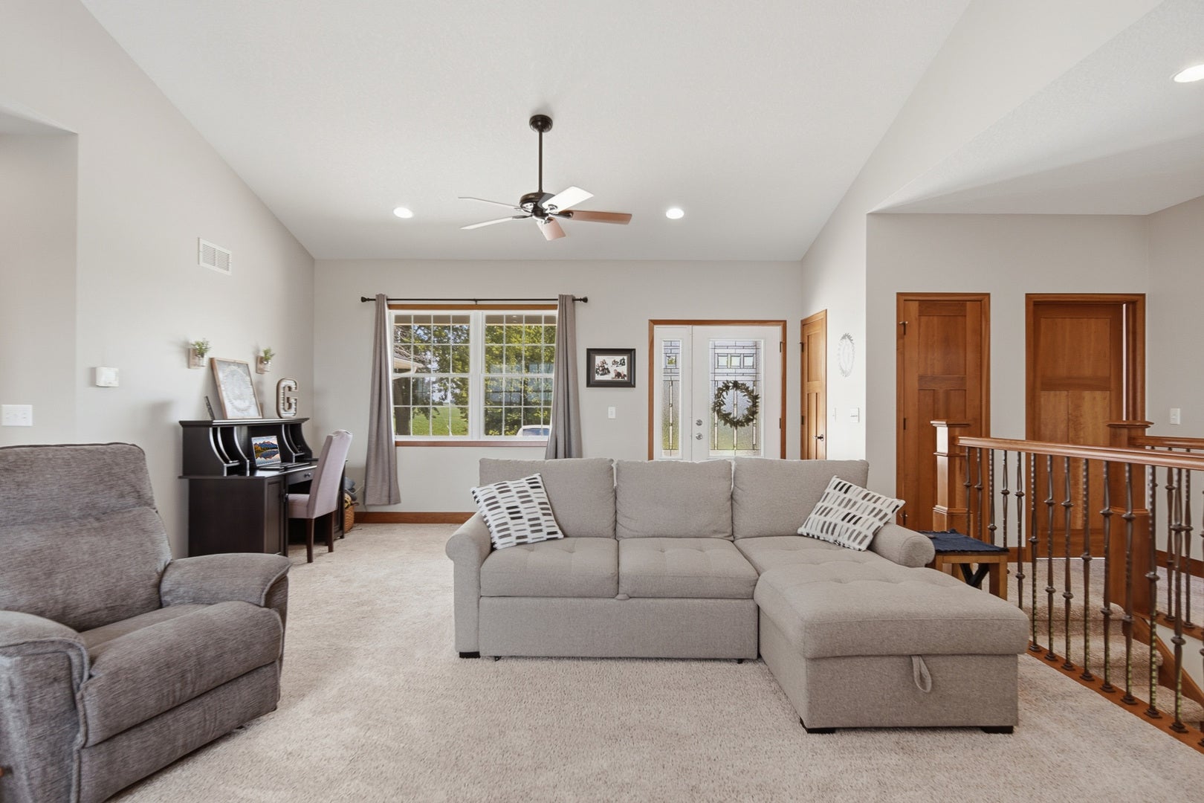
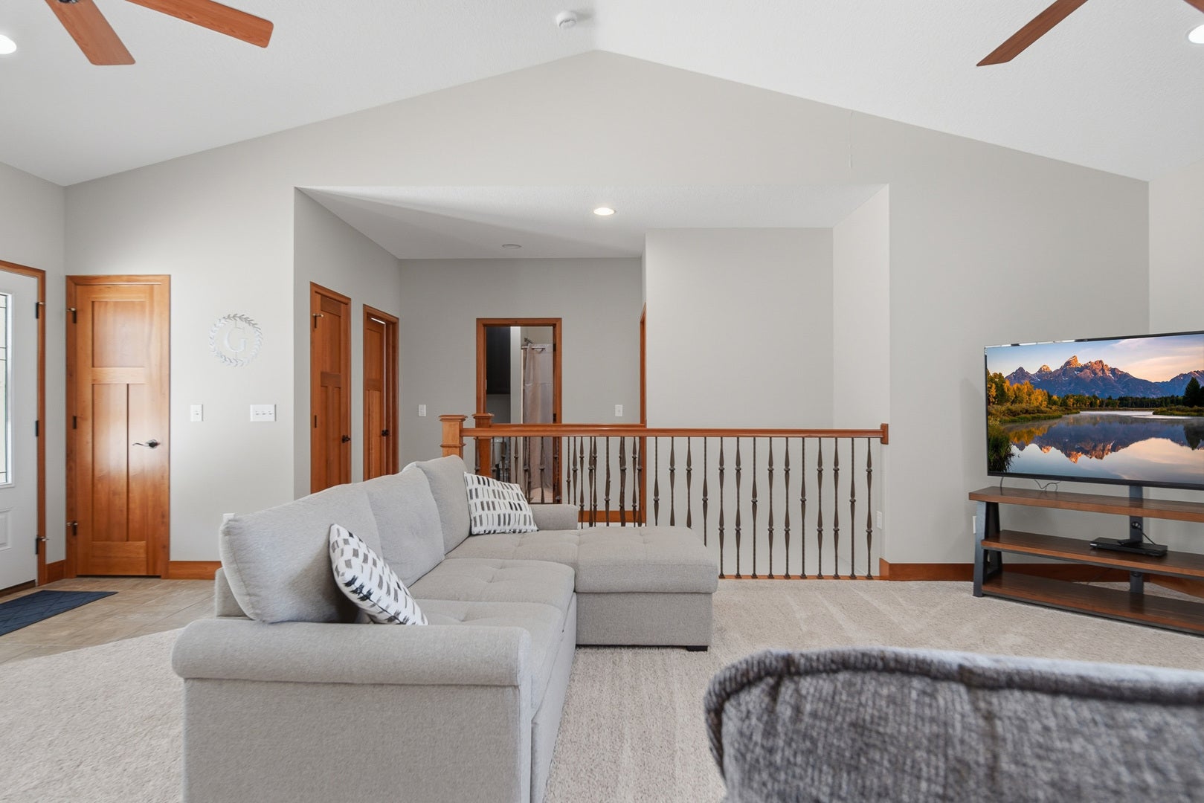
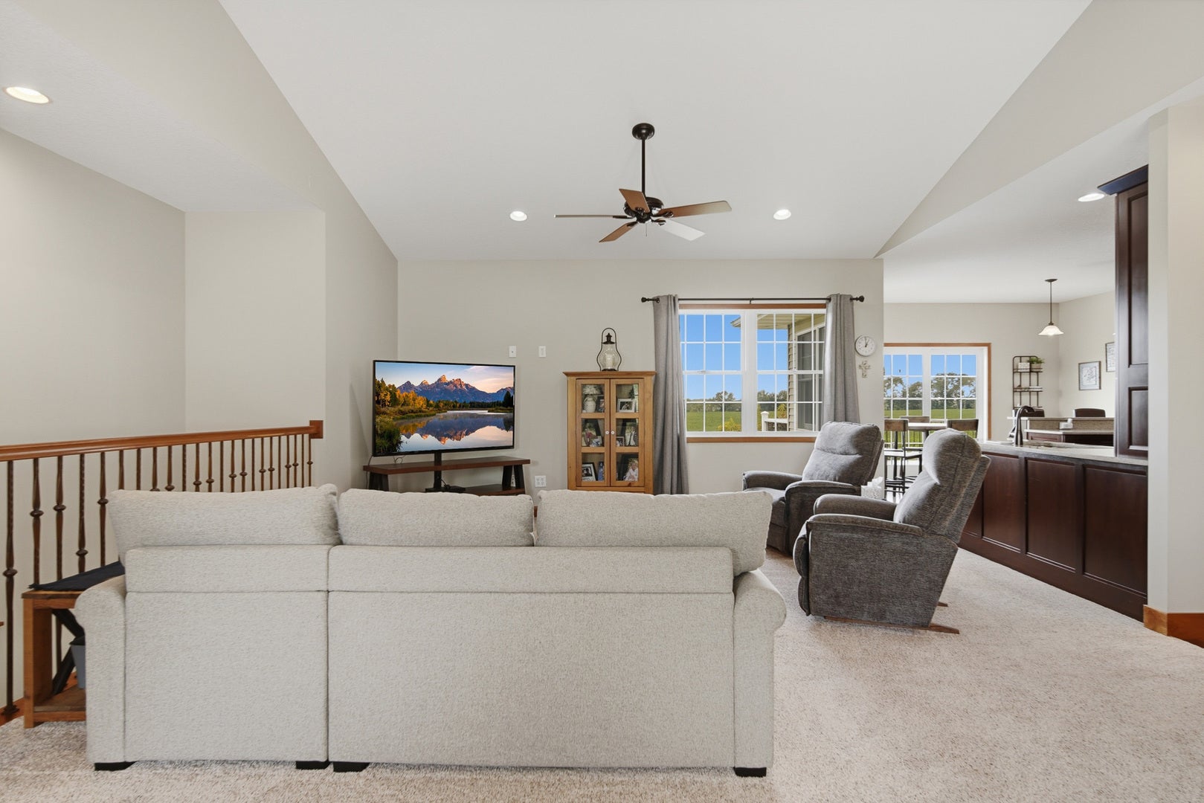
Enter an interest rate to see your estimated monthly payment.Welcome to 19481 Blue Goose Road, where country living meets quality craftsmanship. Situated on 2.01 acres with a Morrison address and located in the Sterling School District, this 2013 custom built home offers space, functionality, and thoughtful design throughout. The main level features 1,914 square feet of living space with four bedrooms and two and a half bathrooms. This home features 9 foot ceilings throughout. The spacious living room flows into the eat-in kitchen, complete with cherry wood soft close cabinetry, quartz countertops, stainless steel appliances, and sliding doors to the deck, perfect for everyday living and entertaining. The attached heated three car garage provides ample room for vehicles, storage, and hobbies. Downstairs, the approximately 1,800 square foot full walkout basement, a full bathroom with heated floors, rough ins for a future kitchen or wet bar, and a wood-burning fireplace. Whether you're looking for additional living space, a recreation area, or a guest suite, the basement offers endless possibilities to finish to your needs. Built with efficiency and long term comfort in mind, this home includes spray foam insulation, a whole-house water filtration system installed in 2026, a private well and septic system, 200-amp electrical service, and a standby generator. Outdoor enthusiasts will appreciate the nearby fishing and wildlife reserve, offering convenient access to nature while remaining just a short drive from town. If you're looking for a well-built home with quality finishes, room to expand, and the privacy of country living, 19481 Blue Goose Road is ready to welcome you home.
| 2 weeks ago | Listing updated with changes from the MLS | |
| 3 weeks ago | Status changed to Active | |
| 3 months ago | Price changed to $419,900 | |
| 4 months ago | Listing first seen on site |

Based on information submitted to the MLS GRID as of 2026-11-06 03:16 PM UTC. All data is obtained from various sources and may not have been verified by broker or MLS GRID. Supplied Open House Information is subject to change without notice. All information should be independently reviewed and verified for accuracy. Properties may or may not be listed by the office/agent presenting the information.
Last checked: 2026-11-06 03:16 PM UTC
MRED DMCA Copyright Information Copyright © 2026 Midwest Real Estate Data LLC. All rights reserved.