
33481 N Christa DriveIngleside, IL 60041
Mortgage Calculator
Monthly Payment (Est.)
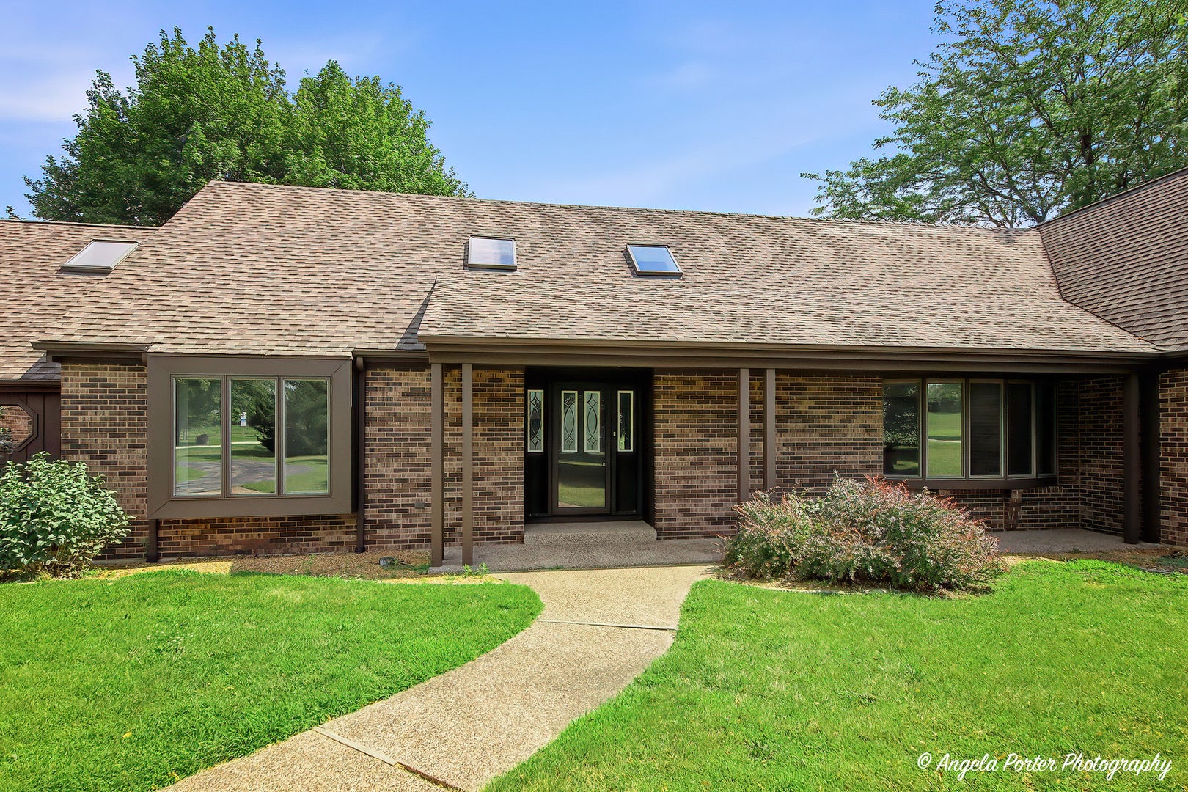
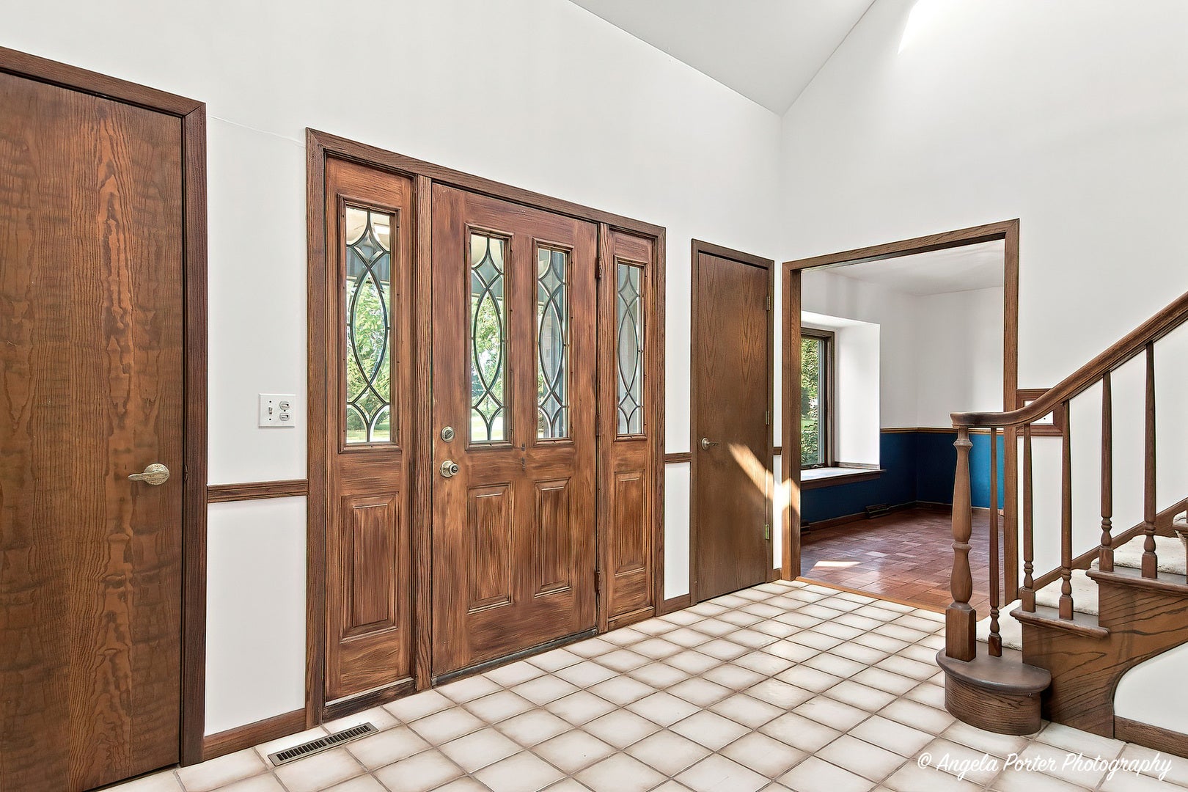
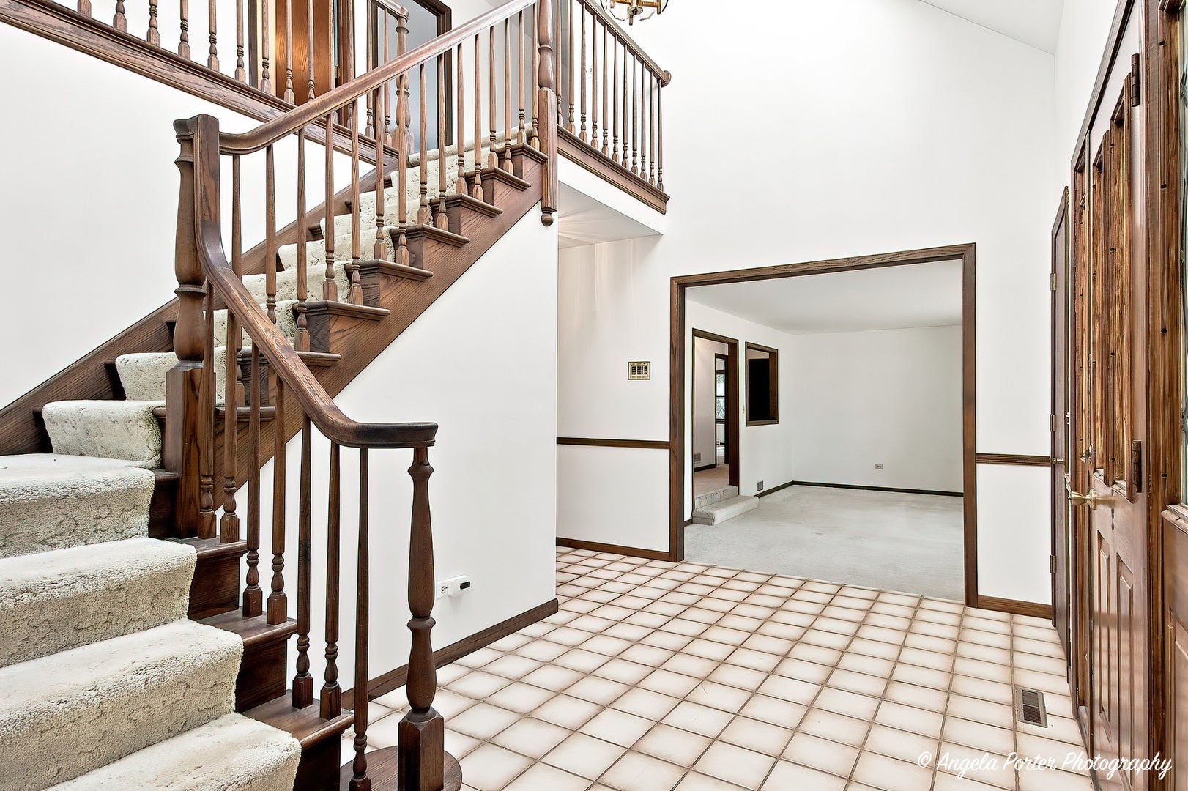
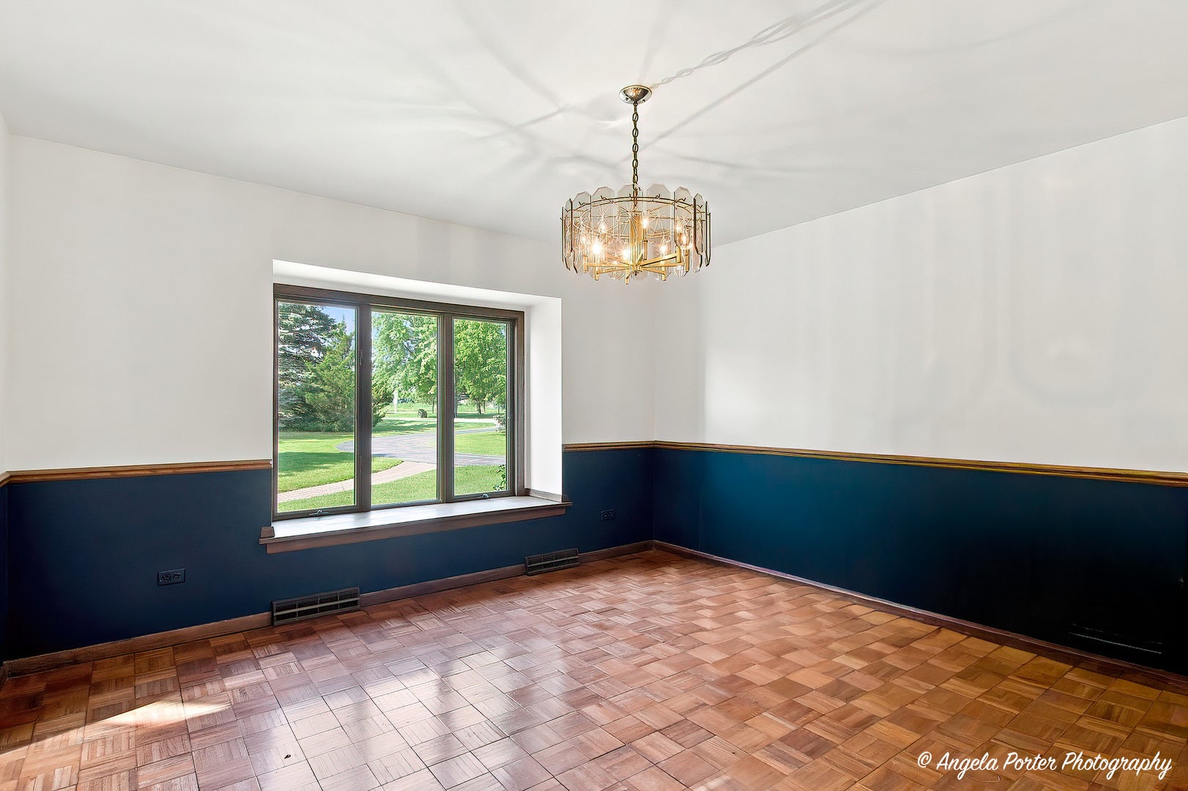
Enter an interest rate to see your estimated monthly payment.**Exceptional Custom Cape Cod in Desirable Fischer Estates** Welcome to this extraordinary 1.5-story Cape Cod nestled on a prestigious 1.6-acre corner lot in sought-after Fischer Estates. Offering over-the-top space, exceptional craftsmanship, and remarkable versatility, this impressive residence features 17 spacious rooms, 5 bedrooms, 5 full bathrooms, and 1 half bath-making it ideal for large families, multi-generational living, or those who simply appreciate room to spread out. Designed with comfort and privacy in mind, three of the five bedrooms feature private ensuite baths. A main-level bedroom with an ensuite provides the convenience of single-level living or an ideal in-law or guest suite, while two additional ensuite bedrooms are located on the second floor. The thoughtfully designed floor plan includes a remarkable 10' x 10' walk-in pantry, abundant living and entertaining spaces, and a spectacular 42' x 16' game room complete with a 13' x 7' adjoining room. This flexible space is perfect for a dedicated gaming station, home office, media equipment, or a centralized smart home entertainment and security hub. Sliding glass doors open to a concrete patio overlooking the expansive backyard, while one of the home's two beautiful brick, wood-burning fireplaces creates a warm and inviting atmosphere for gatherings year-round. The full walk-out basement greatly expands the home's living possibilities and provides direct access to an incredible 28' x 29' workshop with convenient walk-up access to the oversized 31/2-car garage. Whether you're a craftsman, hobbyist, car enthusiast, or simply need exceptional storage, this space is sure to impress. Comfort is unmatched thanks to four separate high-efficiency Carrier furnaces, each equipped with Aprilaire air cleaners, along with three central air conditioning systems for customized climate control throughout the home. A state-of-the-art Aprilaire whole-house dehumidifier further enhances year-round comfort, while a dedicated 20' x 15' mechanical room neatly houses these systems along with a newer water softener. Outside, the beautifully landscaped 1.6-acre corner lot offers endless opportunities for entertaining, recreation, gardening, or simply enjoying the peaceful surroundings of one of the area's most desirable neighborhoods. This exceptional property offers the rare combination of size, flexibility, and thoughtful design. Whether you're seeking a home perfectly suited for multi-generational living, an in-law arrangement, or simply a residence with room for every lifestyle need, this one-of-a-kind Fischer Estates home delivers comfort, quality, and possibilities that are truly unmatched.
| 5 days ago | Listing updated with changes from the MLS® | |
| 5 days ago | Status changed to Active | |
| a week ago | Price changed to $674,900 | |
| 2 months ago | Listing first seen on site |

Based on information submitted to the MLS GRID as of 2026-09-25 01:48 AM UTC. All data is obtained from various sources and may not have been verified by broker or MLS GRID. Supplied Open House Information is subject to change without notice. All information should be independently reviewed and verified for accuracy. Properties may or may not be listed by the office/agent presenting the information.
Last checked: 2026-09-25 01:48 AM UTC
MRED DMCA Copyright Information Copyright © 2026 Midwest Real Estate Data LLC. All rights reserved.
Did you know? You can invite friends and family to your search. They can join your search, rate and discuss listings with you.