
7934 W GRAND Avenue 4EElmwood Park, IL 60707
Mortgage Calculator
Monthly Payment (Est.)
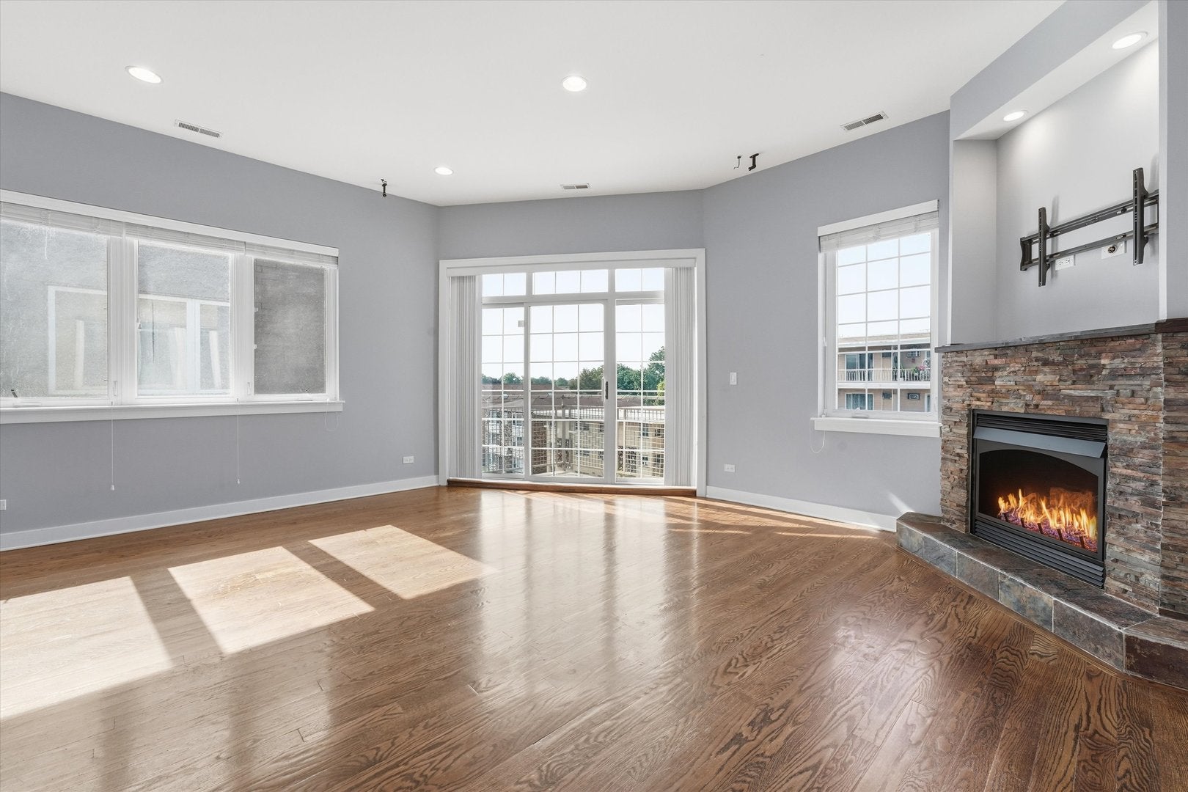
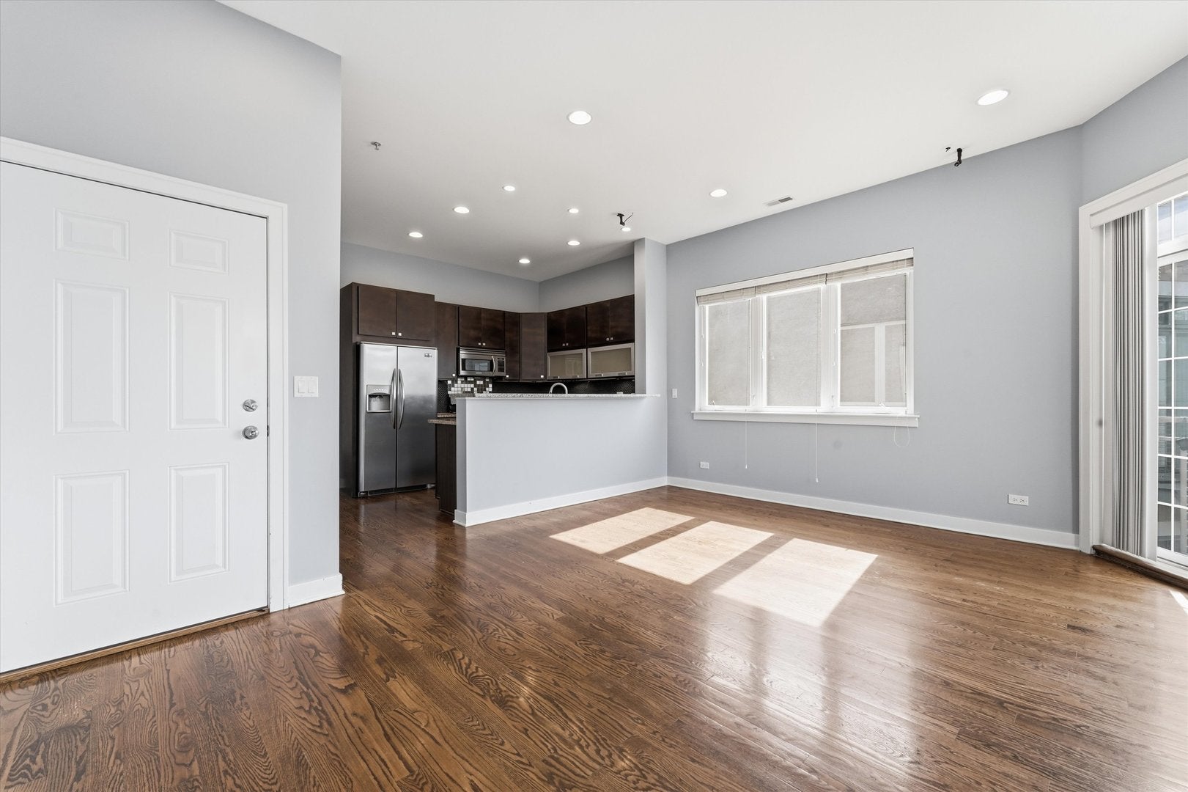
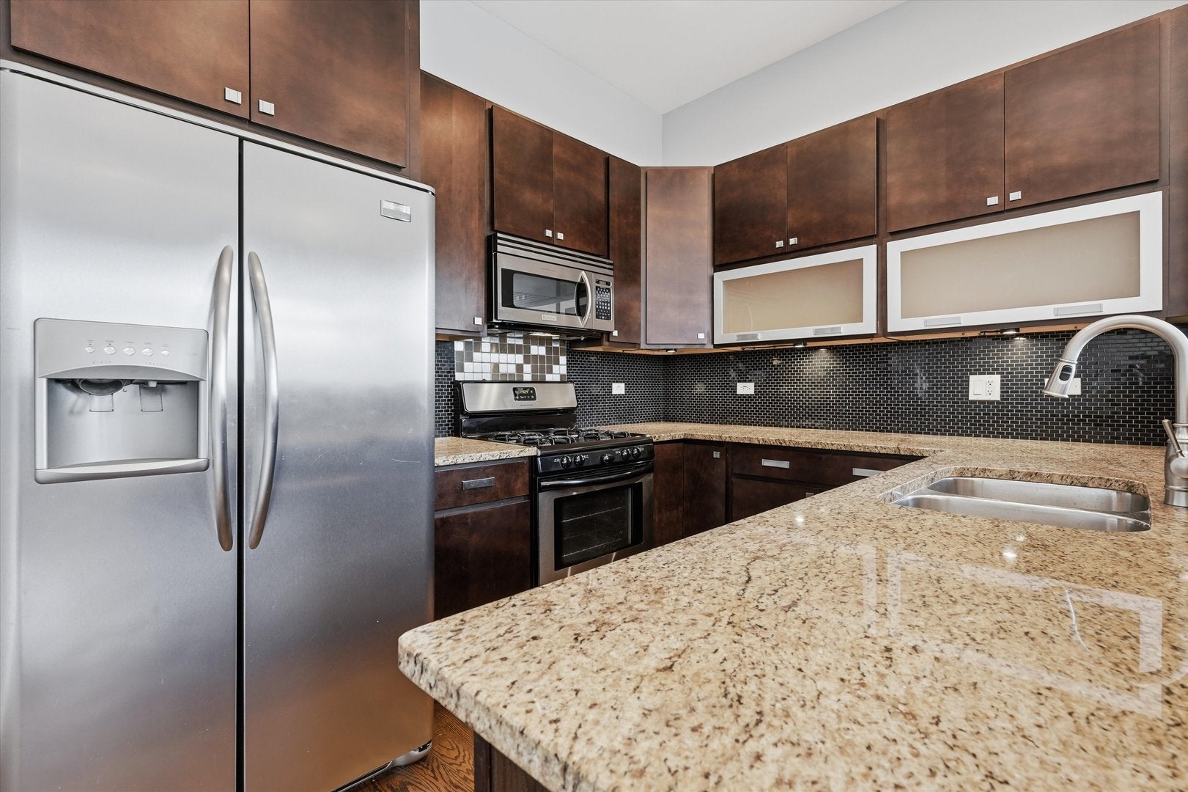
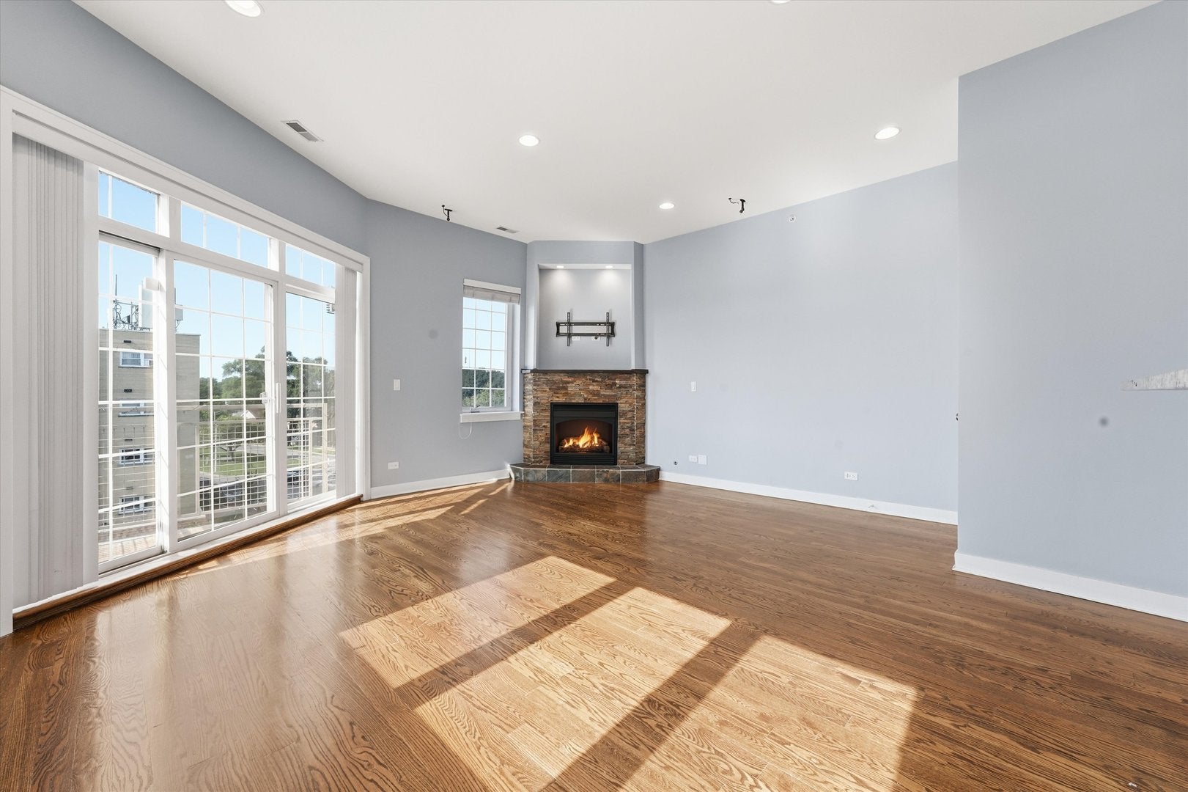
Enter an interest rate to see your estimated monthly payment.Experience modern living with this absolutely stunning, upgraded unit with an open floor plan. Boasting 2 spacious bedrooms and 2 luxurious bathrooms, this property is designed to impress with features like granite countertops, hardwood floors, and stainless steel appliances. The soaring 10-foot ceilings create an airy ambiance, while the Jacuzzi tub offers a perfect retreat at the end of the day. Enjoy the convenience of a side-by-side washer and dryer, a cozy fireplace, and a private balcony for relaxation. Furnace and air conditioning system were replaced in 2015 and Hot Water Heater replaced in 2021. This incredible location is convenient to the Metra - making commuting a breeze, both public and private schools, the Elmwood Park Circle, and restaurants including Pompeii, Russell's, Johnnie's, and New Star. It's also near shopping at both Caputo's and Rich's Fresh Market. Invite your family and friends to meet at your house to go to the famous Taste of Elmwood Park and the annual Elmwood Park Wine Sip and Stroll. Enjoy activities for all ages at the Elmwood Park Public Library, or stay active at the community pool, brand-new pickleball courts, or indoor and outdoor bocce ball courts. The property includes one car space, which is directly behind the building. Don't Delay - CALL TODAY!
| 2 months ago | Listing updated with changes from the MLS® | |
| 2 months ago | Status changed to Active | |
| 2 months ago | Listing first seen on site |

Based on information submitted to the MLS GRID as of 2026-09-24 06:38 AM UTC. All data is obtained from various sources and may not have been verified by broker or MLS GRID. Supplied Open House Information is subject to change without notice. All information should be independently reviewed and verified for accuracy. Properties may or may not be listed by the office/agent presenting the information.
Last checked: 2026-09-24 06:38 AM UTC
MRED DMCA Copyright Information Copyright © 2026 Midwest Real Estate Data LLC. All rights reserved.
Did you know? You can invite friends and family to your search. They can join your search, rate and discuss listings with you.