
5845 W Cornelia AvenueChicago, IL 60634
Mortgage Calculator
Monthly Payment (Est.)
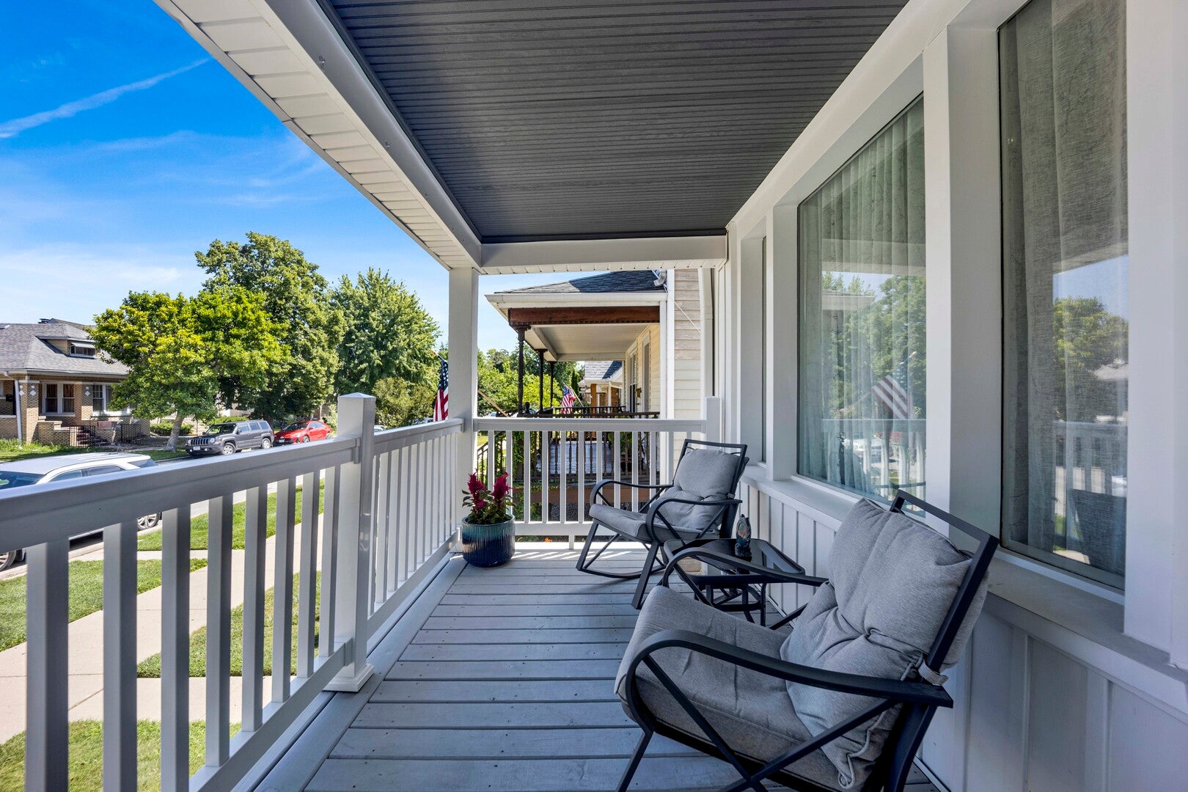
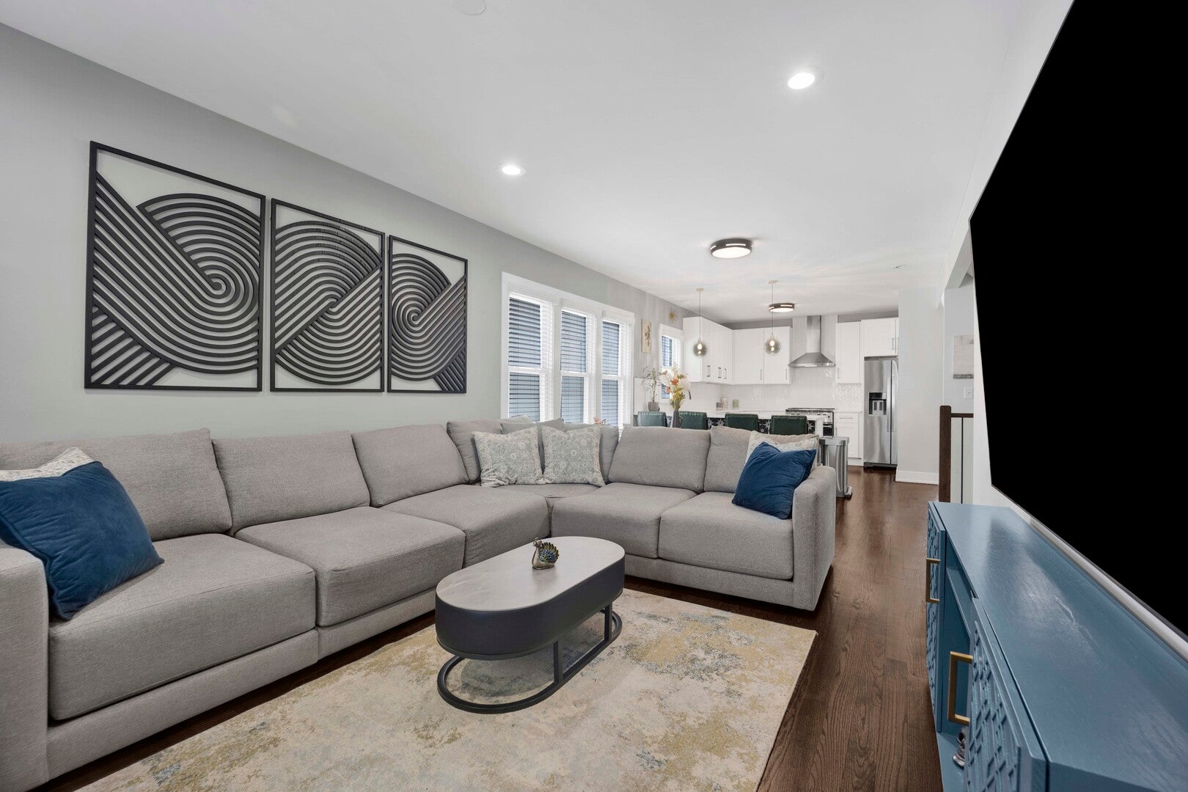
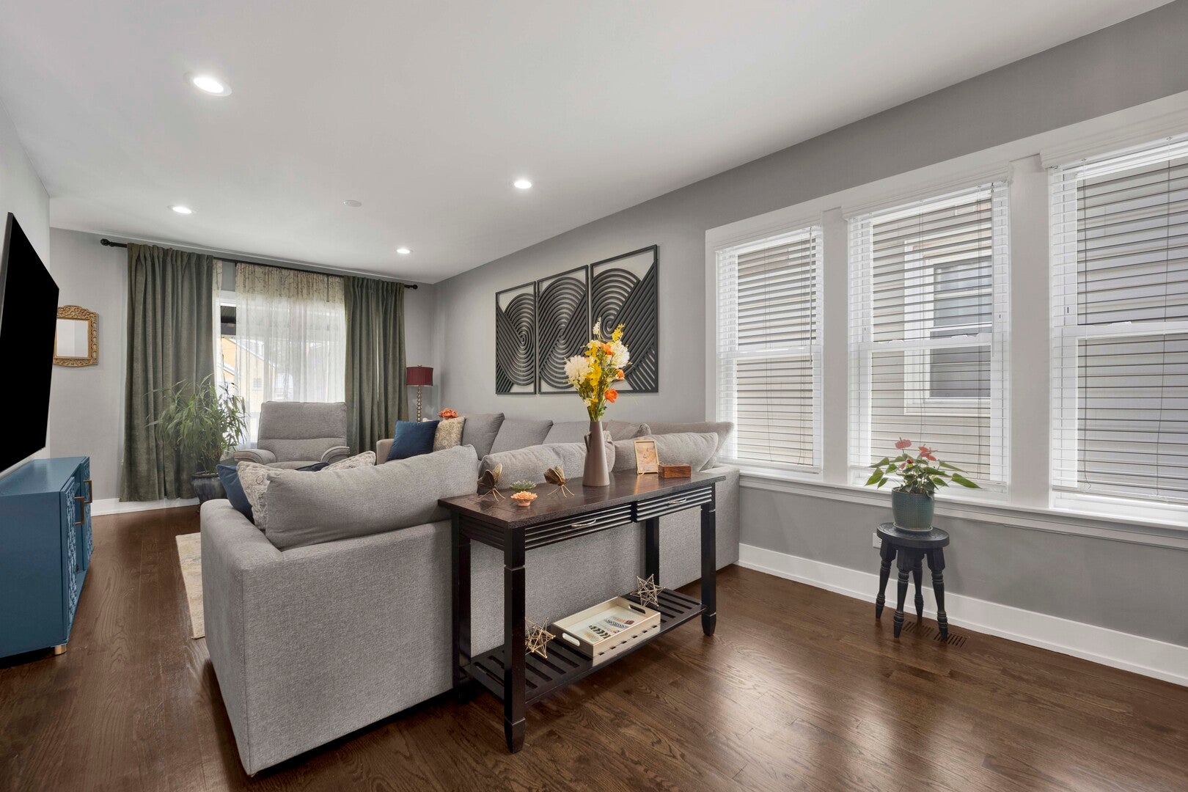
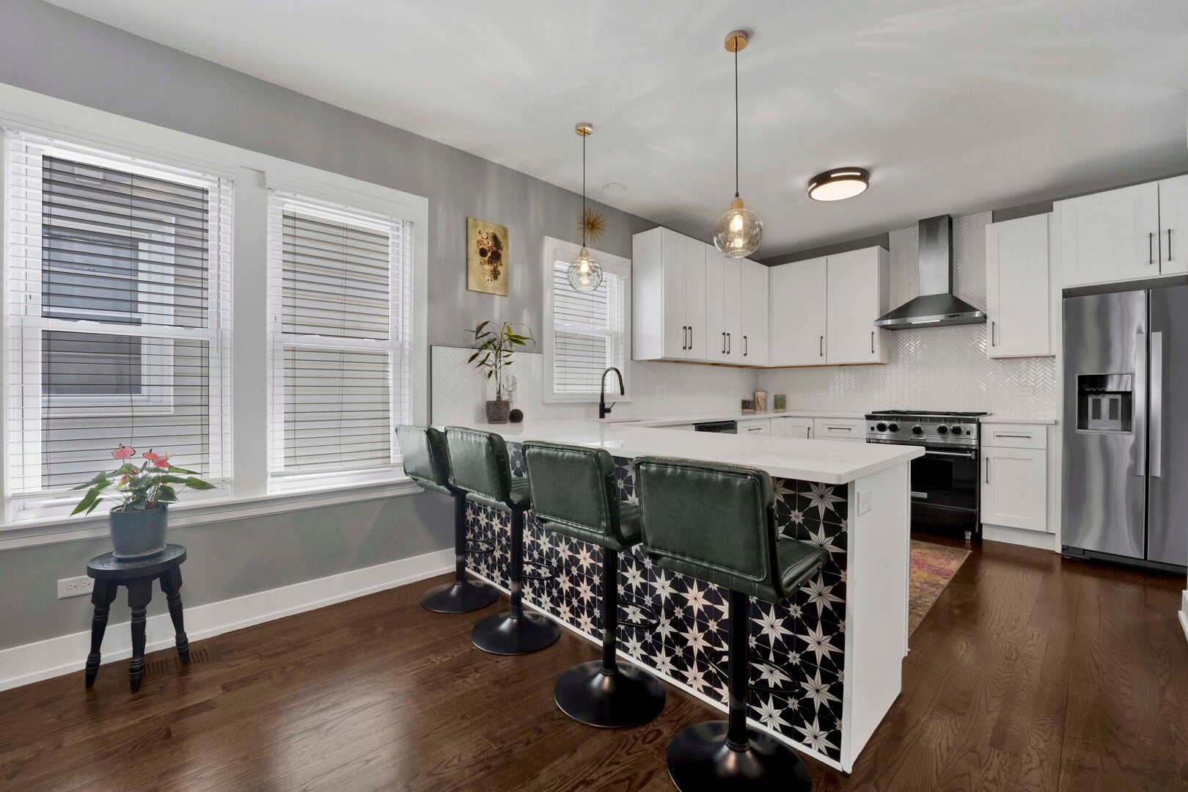
Enter an interest rate to see your estimated monthly payment.Welcome home to this stunning Portage Park home seamlessly blends modern style with functional living across three finished levels! Offering four bedrooms, three full bathrooms, a versatile den/flex space, and a finished walk-out basement, this home provides the space and flexibility today's buyers are looking for. Step inside to an inviting open-concept floor plan where the living, dining, and kitchen areas flow effortlessly together. The beautifully updated kitchen is designed for both everyday living and entertaining, featuring white shaker cabinetry, sleek quartz countertops, a spacious peninsula with seating, and stainless steel appliances, including a brand new chef's stove. Custom blinds and hardwood flooring extends throughout the main and upper levels, adding warmth and sophistication to the contemporary finishes. The finished walk-out basement offers exceptional additional living space with a generous recreation room, full bathroom, dedicated laundry room, and flexible den that can easily serve as a home office, gym, or guest space. Outside, enjoy a front porch-the perfect place to relax with your morning coffee-as well as a spacious backyard ideal for entertaining, gardening, or summer gatherings. A new roof on the home and detached two-car garage completes the property. Conveniently located in the heart of Portage Park, this home is just minutes from neighborhood parks, popular restaurants, shopping, everyday conveniences, the Addison Blue Line, and easy access to I-90/94, making commuting downtown or to O'Hare a breeze. Move-in ready with designer finishes throughout, this is an exceptional opportunity to own a beautifully renovated home in one of Chicago's most sought-after neighborhoods.
| 6 days ago | Listing updated with changes from the MLS® | |
| 4 weeks ago | Status changed to Active Under Contract | |
| 3 months ago | Listing first seen on site |

Based on information submitted to the MLS GRID as of 2026-09-24 11:10 PM UTC. All data is obtained from various sources and may not have been verified by broker or MLS GRID. Supplied Open House Information is subject to change without notice. All information should be independently reviewed and verified for accuracy. Properties may or may not be listed by the office/agent presenting the information.
Last checked: 2026-09-24 11:10 PM UTC
MRED DMCA Copyright Information Copyright © 2026 Midwest Real Estate Data LLC. All rights reserved.