
2492 Huntleigh LaneWoodridge, IL 60517
Mortgage Calculator
Monthly Payment (Est.)
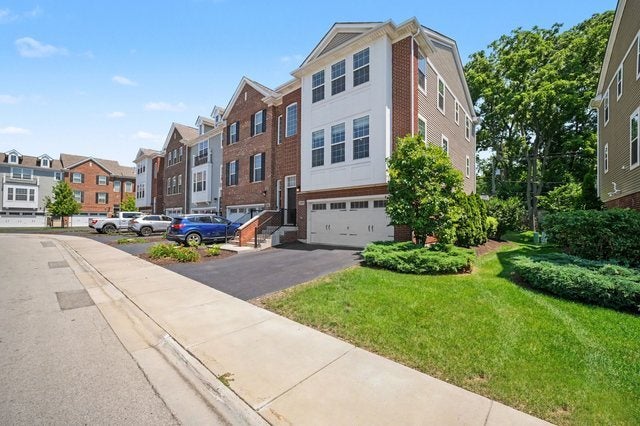
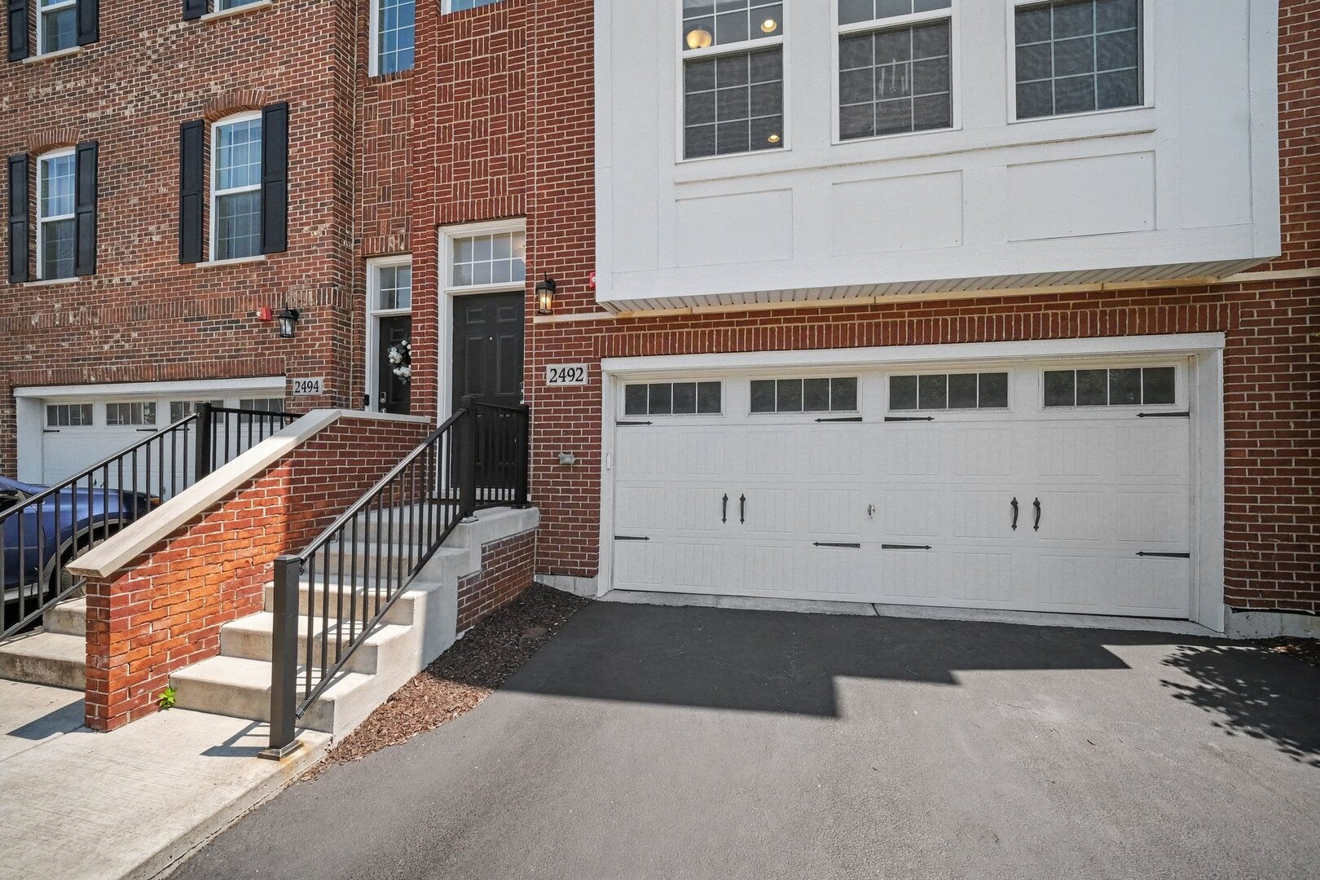
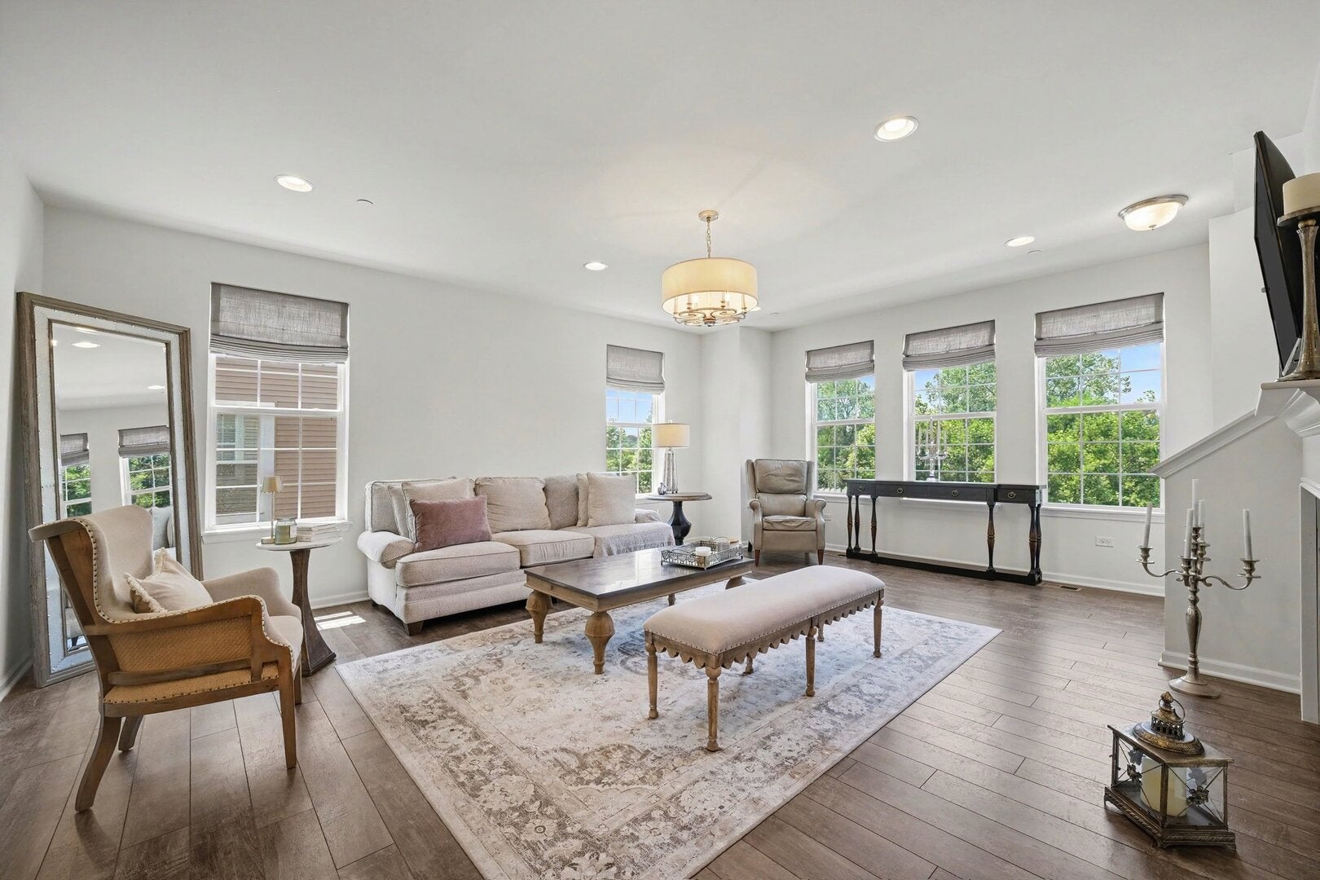
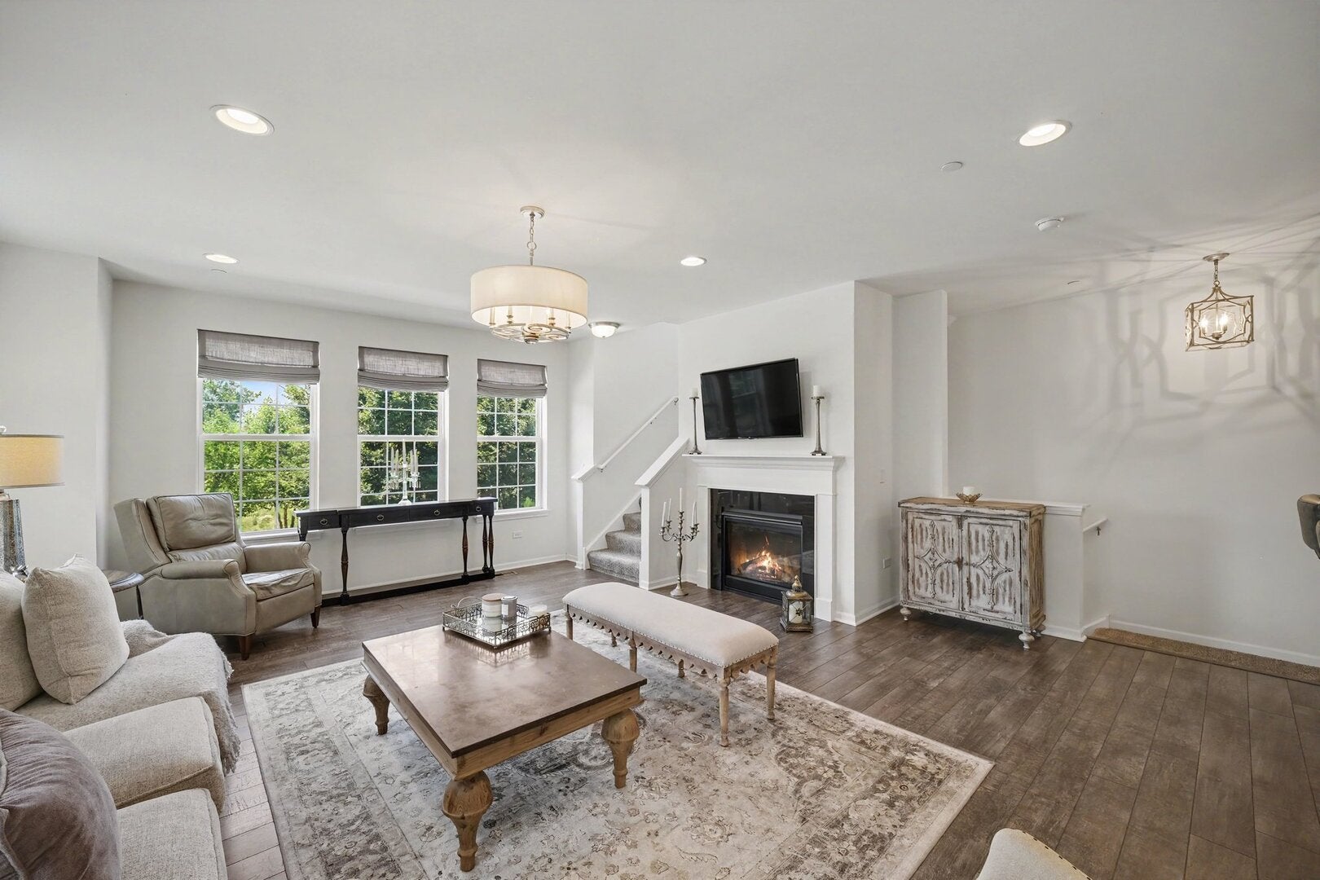
$2,418OH 8/1 Cancelled. Sorry for the inconvenience. Better than new! Move right into one of the largest units in the Woodview subdivision. This luxury townhouse offers an exceptional blend of elegance, comfort, and modern living. Thoughtfully designed with upscale finishes and spacious living areas, this stunning residence provides the perfect setting for both everyday enjoyment and effortless entertaining. Step inside to discover a bright, open-concept floor plan featuring sophisticated details, abundant natural light, and inviting spaces throughout. The gourmet kitchen is a true centerpiece, showcasing quality white cabinetry, premium GE stainless steel appliances, stylish quartz countertops, generous pantry, and a center island ideal for gathering with family and friends. The expansive living and dining areas create a seamless flow, perfect for hosting or relaxing in refined comfort. Imagine curling up with a book in front of the cozy gas burning fireplace at night. Upstairs, the luxurious primary suite offers a private retreat with a spacious layout, tray ceiling, a spa-inspired bath with seperate walk-in shower and tub, a double-sink vanity, and ample closet space. Additional bedrooms provide flexibility for a home office, or personalized living needs. Third bedroom has a built-in Murphy bed, all set for overnight guests. Beautiful finishes, thoughtful upgrades, and attention to detail elevate every room in this exceptional home. In the walkout basement, you find an additional bedroom with attached ensuite, perfect for generational living. Custom Roman shades in the living room, and custom blackout shades in all bedrooms and bathrooms. The expansive concrete patio overlooks a tranquil wooded retreat, creating the perfect place to unwind. Breathtaking sunset views can also be seen from the front of the house, making this a truly, picturesque setting. The attached 2-car garage offers additional storage. Truly move-in ready and so much space. Peace of mind comes with transferable structural warranty and HERS rating for maximum comfort and energy savings. With easy access to I-355, the Metra train station, schools, shopping, and restaurants, this home is a picture-perfect blend of elegance and convenience, making it not just a house, but a wonderful home. Schedule your viewing today! Investor Friendly with no rental restrictions.
| a month ago | Listing updated with changes from the MLS® | |
| a month ago | Status changed to Pending | |
| 2 months ago | Listing first seen on site |

Based on information submitted to the MLS GRID as of 2026-09-07 04:39 PM UTC. All data is obtained from various sources and may not have been verified by broker or MLS GRID. Supplied Open House Information is subject to change without notice. All information should be independently reviewed and verified for accuracy. Properties may or may not be listed by the office/agent presenting the information.
Last checked: 2026-09-07 04:39 PM UTC
MRED DMCA Copyright Information Copyright © 2026 Midwest Real Estate Data LLC. All rights reserved.