
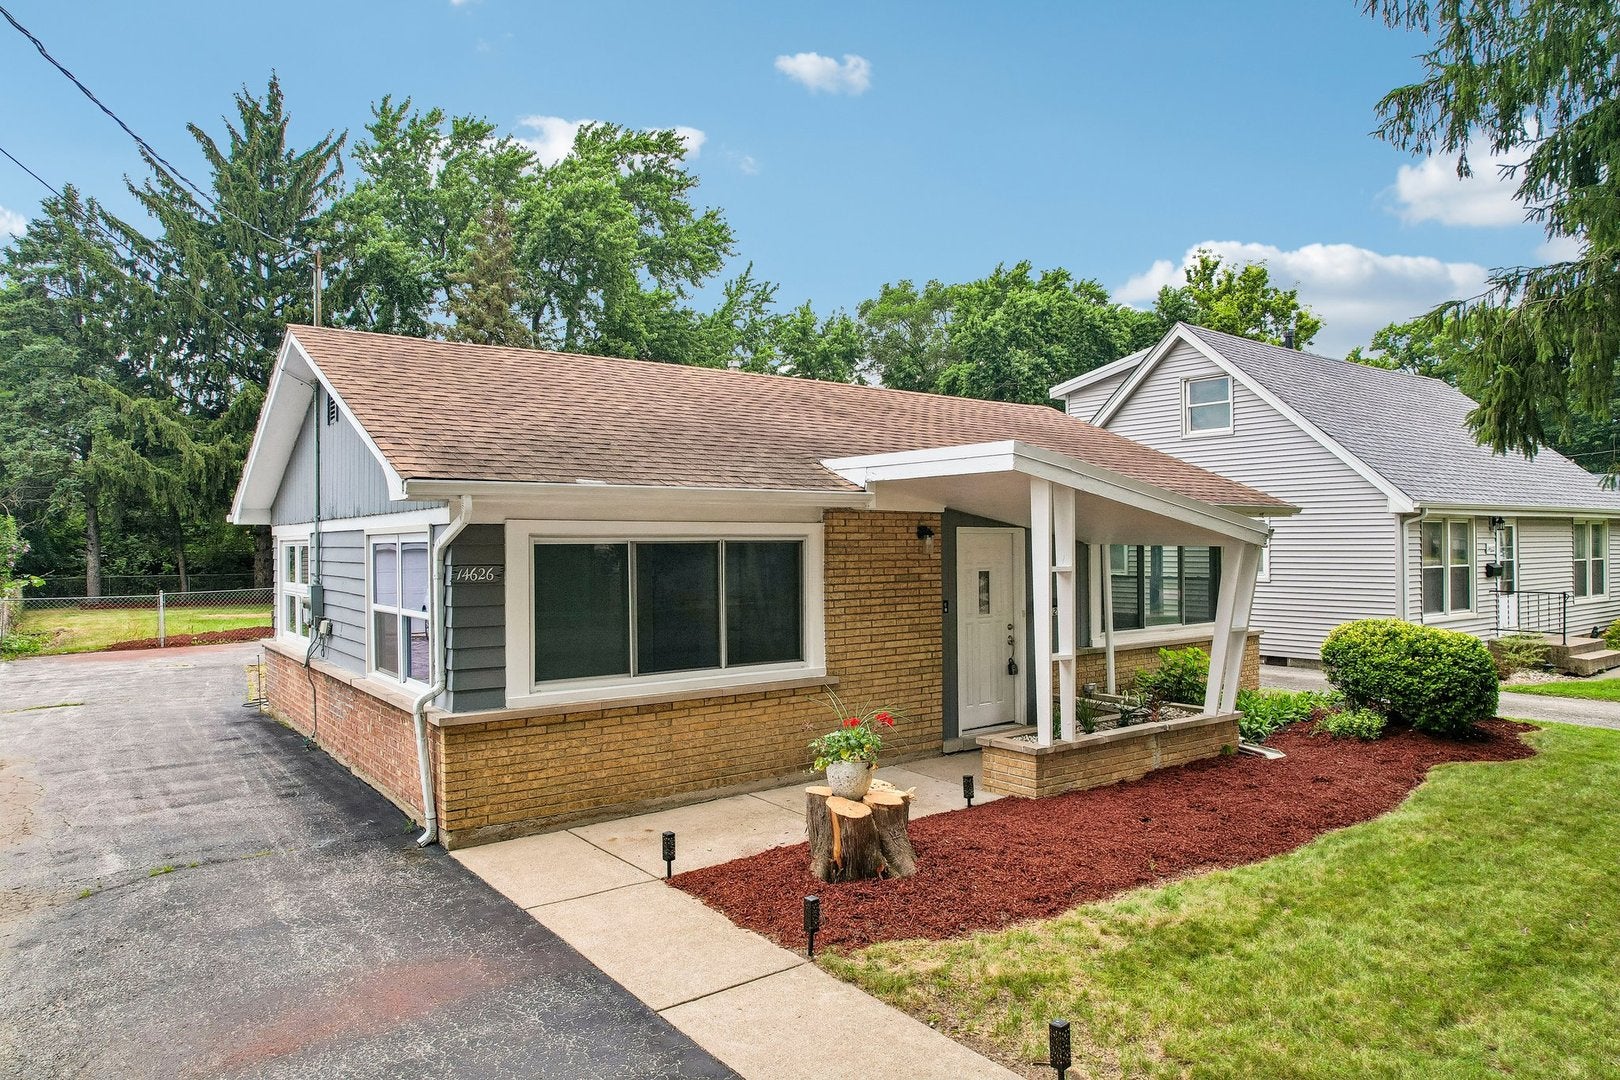
14626 Abbottsford RoadMidlothian, IL 60445
Mortgage Calculator
Monthly Payment (Est.)
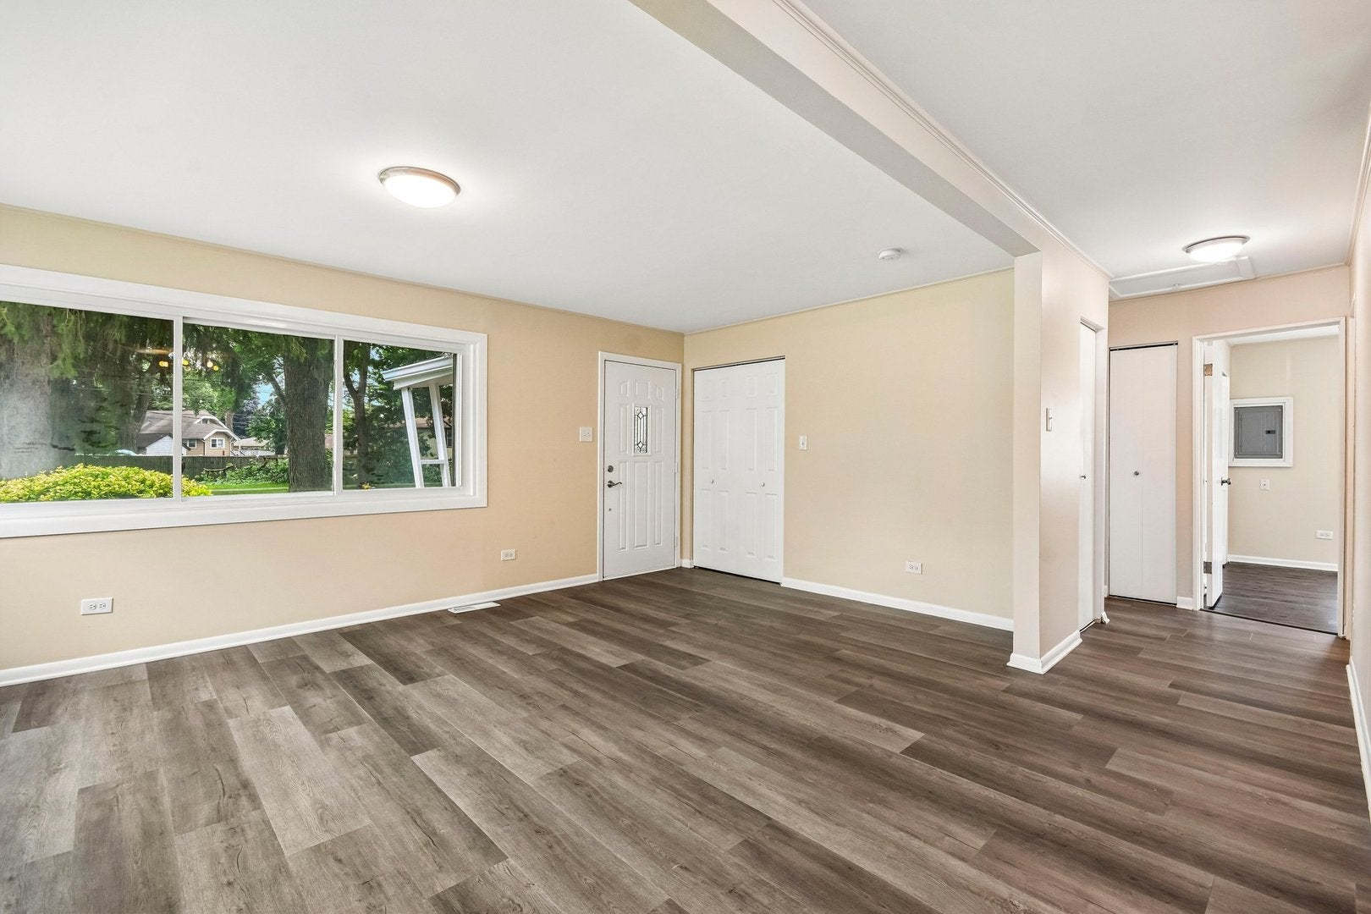
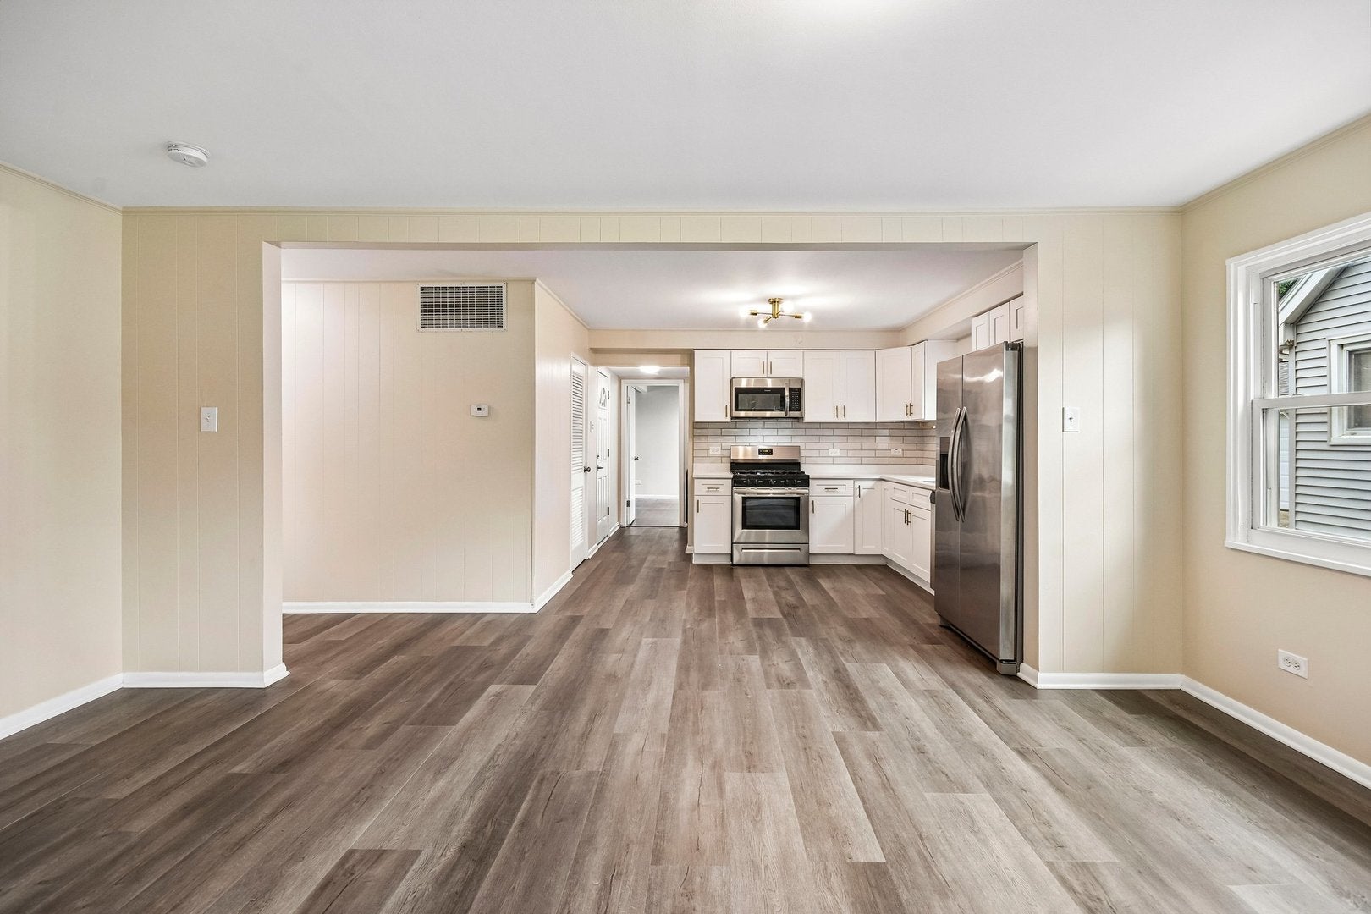
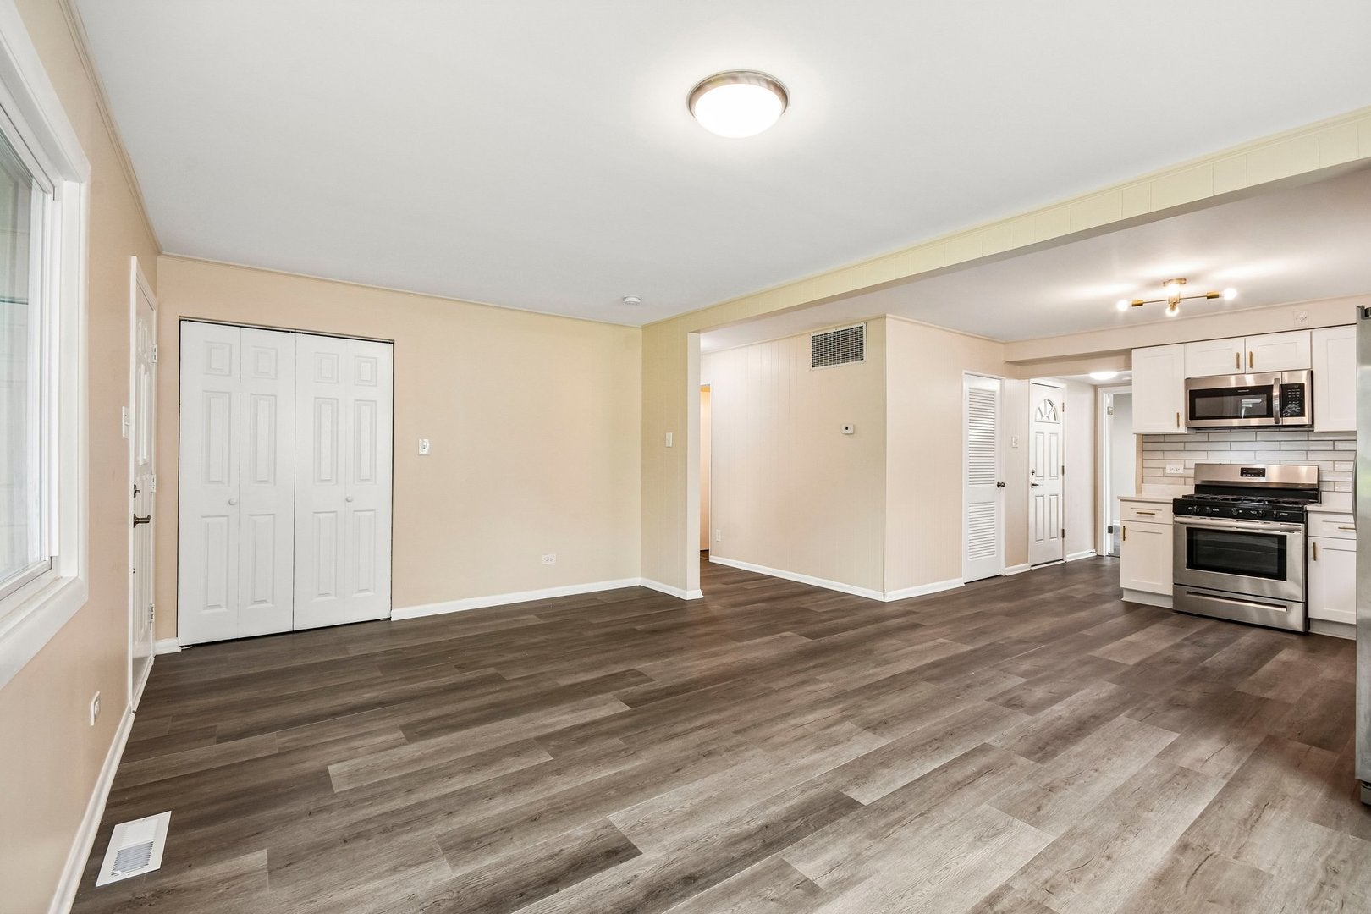
Enter an interest rate to see your estimated monthly payment.Beautifully updated and move-in ready, this charming 3-bedroom, 2-bath home with a 2-car garage is the perfect place to call home! The spacious, open-concept living area flows seamlessly into the kitchen, creating an ideal space for entertaining, family gatherings, or simply relaxing while preparing meals. The stunning, fully remodeled kitchen features crisp white shaker-style cabinetry, elegant quartz countertops, stainless steel appliances, and modern finishes throughout. Fresh interior paint, new lighting and plumbing fixtures, and warm luxury laminate plank flooring give the entire home a fresh, contemporary feel. A thoughtfully designed addition offers an oversized primary suite complete with a private en-suite bathroom, providing a peaceful retreat. Need additional living space instead? This versatile room also makes an incredible family room, media room. Additional updates include a brand-new water heater, providing years of dependable hot water and added peace of mind. Don't miss your opportunity to own this beautifully updated home. Be sure to explore the immersive 3D tour, then schedule your private showing today!
| 2 months ago | Listing updated with changes from the MLS® | |
| 2 months ago | Status changed to Active Under Contract | |
| 2 months ago | Price changed to $279,900 | |
| 3 months ago | Listing first seen on site |

Based on information submitted to the MLS GRID as of 2026-09-26 04:53 PM UTC. All data is obtained from various sources and may not have been verified by broker or MLS GRID. Supplied Open House Information is subject to change without notice. All information should be independently reviewed and verified for accuracy. Properties may or may not be listed by the office/agent presenting the information.
Last checked: 2026-09-26 04:53 PM UTC
MRED DMCA Copyright Information Copyright © 2026 Midwest Real Estate Data LLC. All rights reserved.
Did you know? You can invite friends and family to your search. They can join your search, rate and discuss listings with you.