O'Neil Property Group
Save
Ask
Tour
Hide
Share
$650,000
71 Days On Site

25111 S 104th Avenue
Frankfort, IL 60423

For Sale|Single Family Residence|Active
3
Beds
4
Total Baths
3
Full Baths
1
Partial Bath
2,020
SqFt
$322
/SqFt
2000
Built
County:
Will
Listing Courtesy of MRED as distributed by MLS Grid of RE/MAX At Home
25111 S 104th Avenue25111 S 104th Avenue25111 S 104th Avenue25111 S 104th Avenue
Save
Ask
Tour
Hide
Share

Mortgage Calculator

Monthly Payment (Est.)

Enter an interest rate to see your estimated monthly payment.
Calculator powered by Showcase IDX, a Constellation1 Company. Copyright ©2026 Information is deemed reliable but not guaranteed.

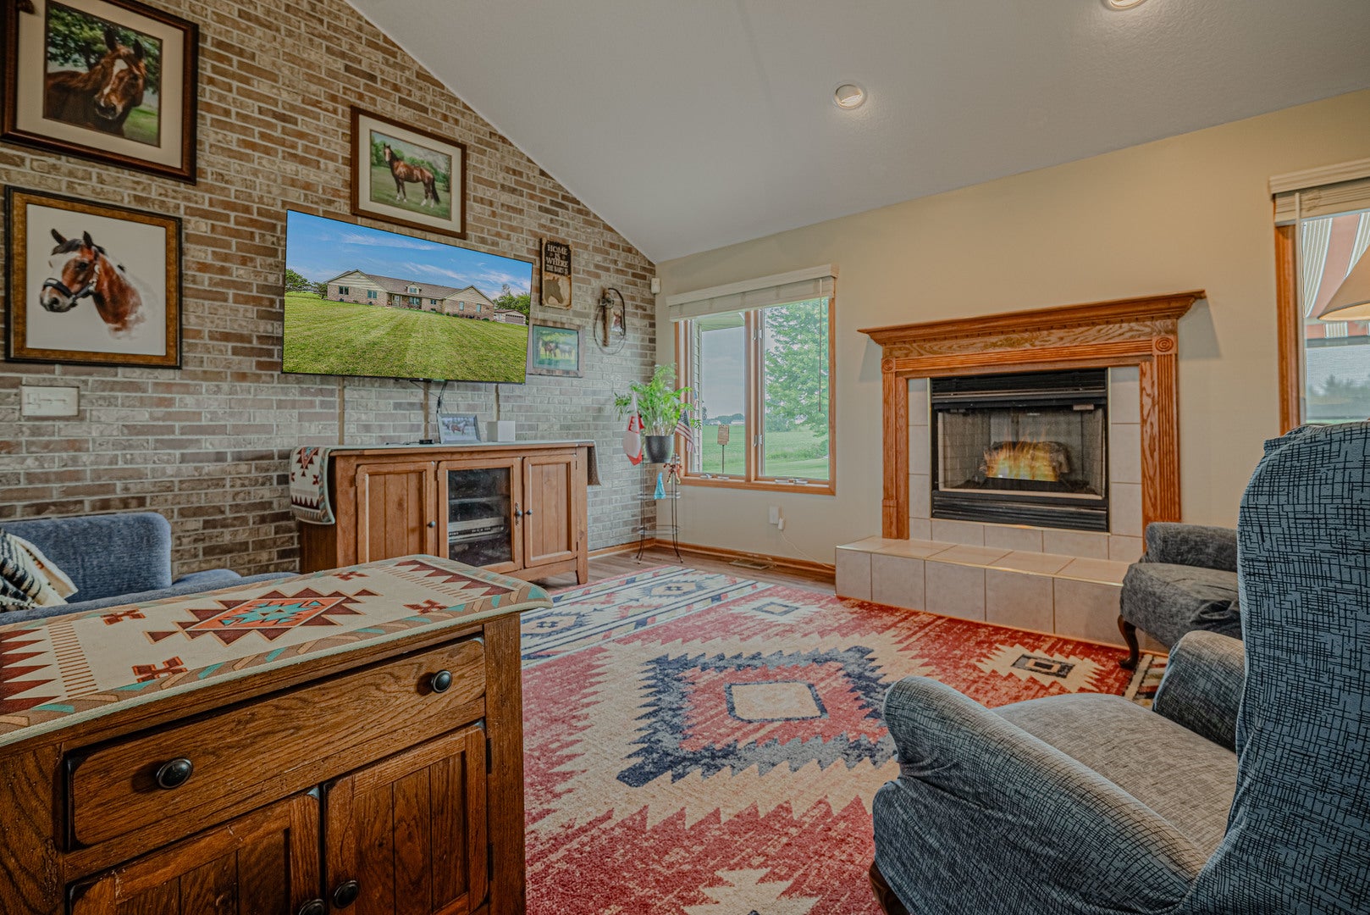
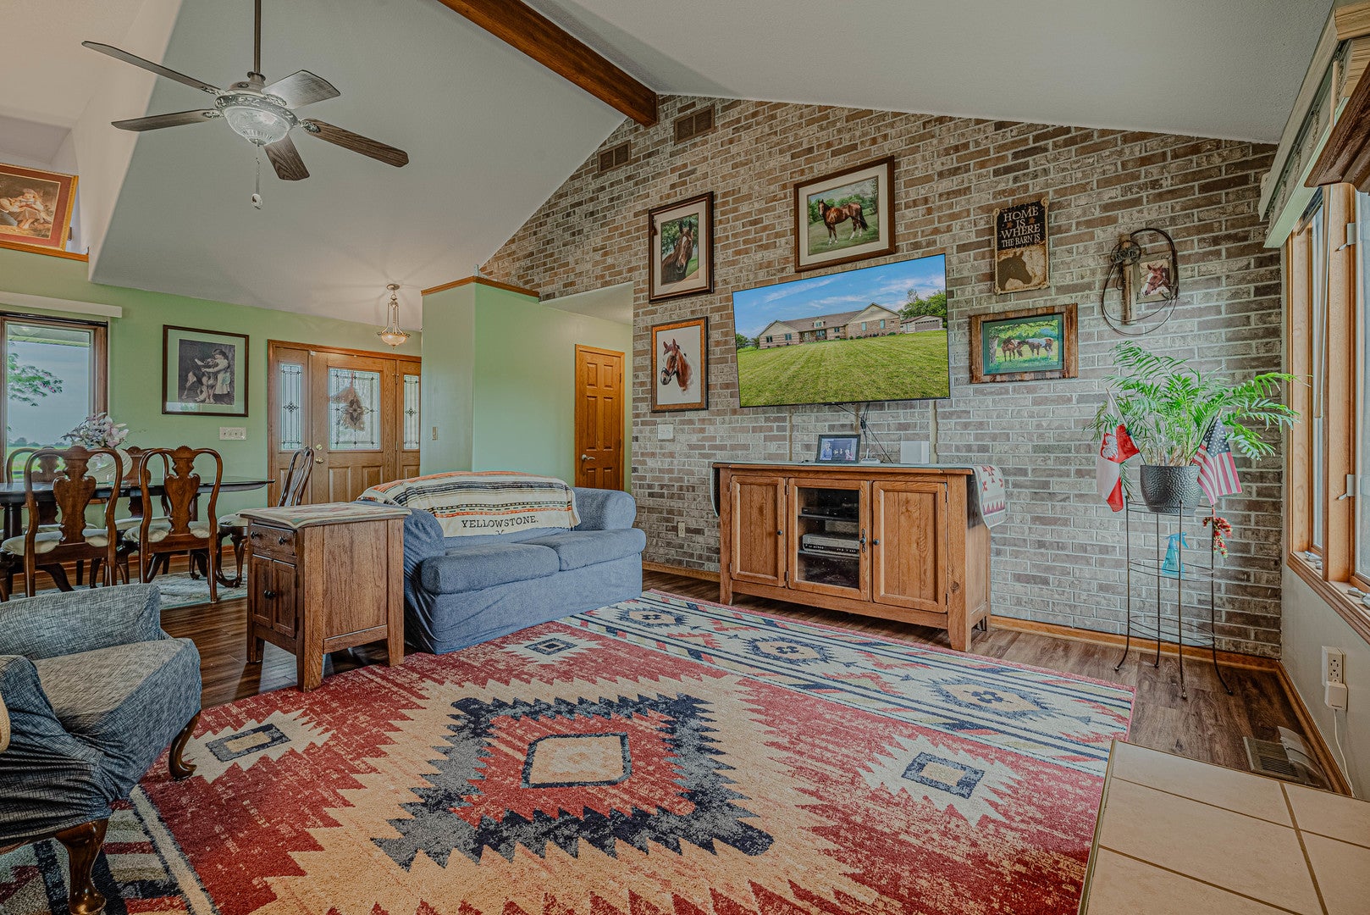
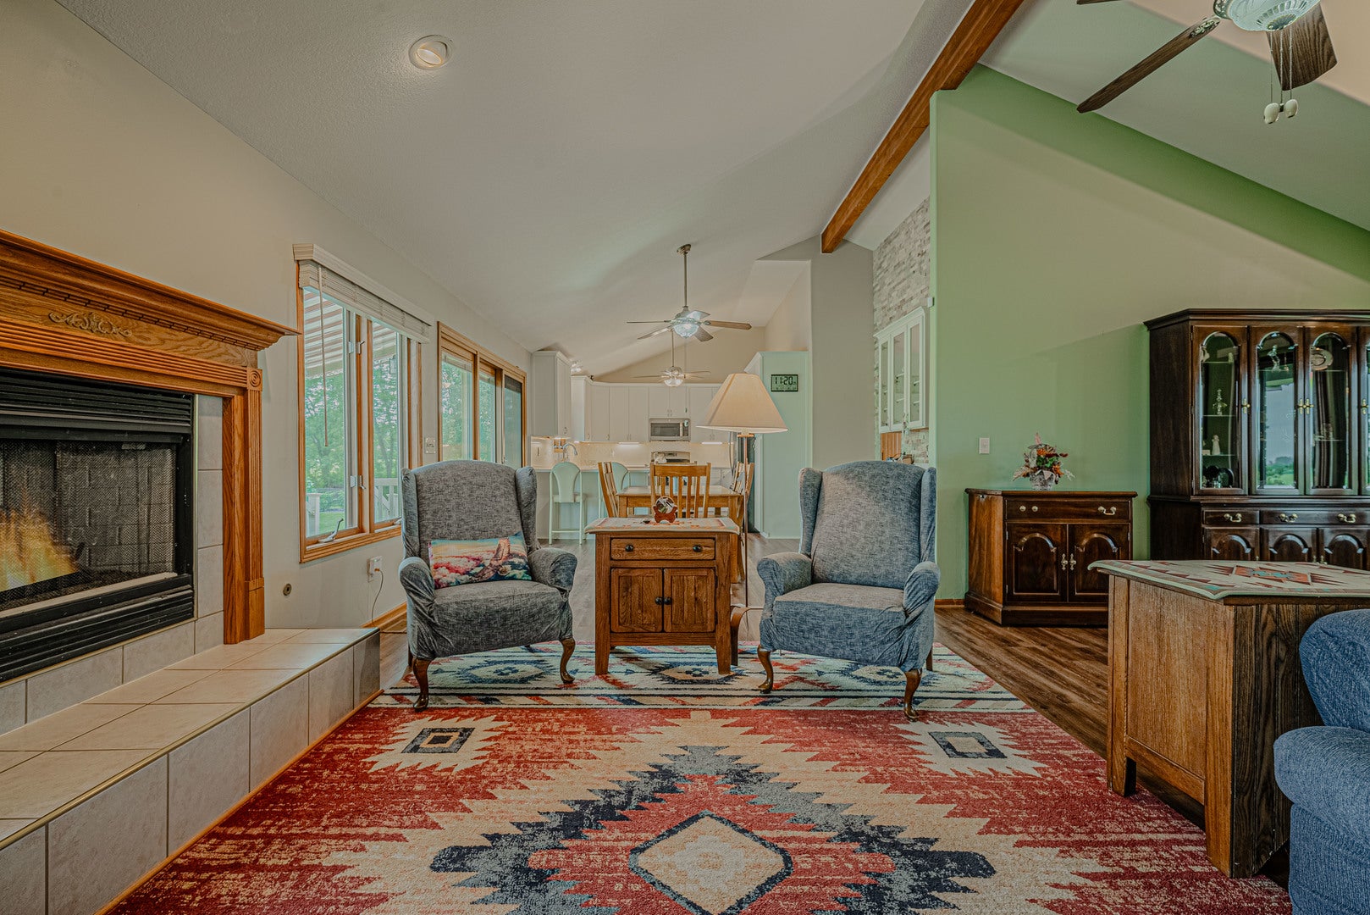
Sprawling ranch nestled on 2.5 beautiful acres in desirable Frankfort! Offering 5 garage spaces, this exceptional property provides the perfect combination of comfort, functionality, and room to grow. Step inside to discover an inviting open floor plan with soaring vaulted ceilings, abundant natural light, and spacious living areas designed for both everyday living and entertaining. The updated kitchen features granite countertops, white cabinetry, stainless steel appliances, and a breakfast bar that flows seamlessly into the family room with a cozy fireplace. The spacious primary suite offers a relaxing retreat with a walk-in closet and private bath. The finished basement dramatically expands your living space with a huge recreation room, bar area, second kitchen, full bath, additional bedroom, and endless possibilities for related living, guests, hobbies, or entertaining. Outside, you'll fall in love with the peaceful setting. Enjoy your morning coffee on the welcoming front porch or unwind on the expansive new deck overlooking the scenic acreage. There is a state of the art retractable awning by Marygrove. Whether you're looking for space to store cars, boats, recreational vehicles, or create the ultimate workshop, the attached heated garage and detached garage provide 5-car garage capacity that is hard to find. If you've been searching for a home that offers the privacy of country living with the convenience of nearby shopping, dining, award-winning schools, and expressways, this is the one. Properties like this don't come along often!

Save
Ask
Tour
Hide
Share
Listing Snapshot
Price 
$650,000
Days On Site 
71 Days
Bedrooms 
3
Inside Area (SqFt) 
2,020 sqft
Total Baths 
4
Full Baths 
3
Partial Baths 
1
Lot Size 
2.5 Acres
Year Built 
2000
MLS® Number 
12701732
Status 
Active
Property Tax 
$6,622
HOA/Condo/Coop Fees 
N/A
Sq Ft Source 
N/A
Friends & Family
Recent Activity
a week agoListing updated with changes from the MLS®
a week agoStatus changed to Active
2 months agoListing first seen on site
General Features
Acres 
2.5
Attached Garage 
Yes
Direction Faces 
East
Foundation 
Concrete Perimeter
Garage 
Yes
Garage Spaces 
5.5
Parking 
AsphaltConcreteGarage Door OpenerHeated GarageAttachedDetachedGarageDriveway
Parking Spaces 
5.5
Property Sub Type 
Single Family Residence
Sewer 
Septic Tank
SqFt Below 
1500
SqFt Total 
2020
Style 
Ranch
Water Source 
Well
Interior Features
Appliances 
Water SoftenerRangeMicrowaveDishwasherRefrigeratorWasherDryerStainless Steel Appliance(s)Other
Basement 
Sump PumpFinishedFull
Cooling 
Ceiling Fan(s)Central Air
Electric 
Circuit Breakers200+ Amp Service
Fireplace 
Yes
Fireplace Features 
Family RoomGas LogGas Starter
Fireplaces 
1
Flooring 
Laminate
Heating 
Natural GasForced Air
Interior 
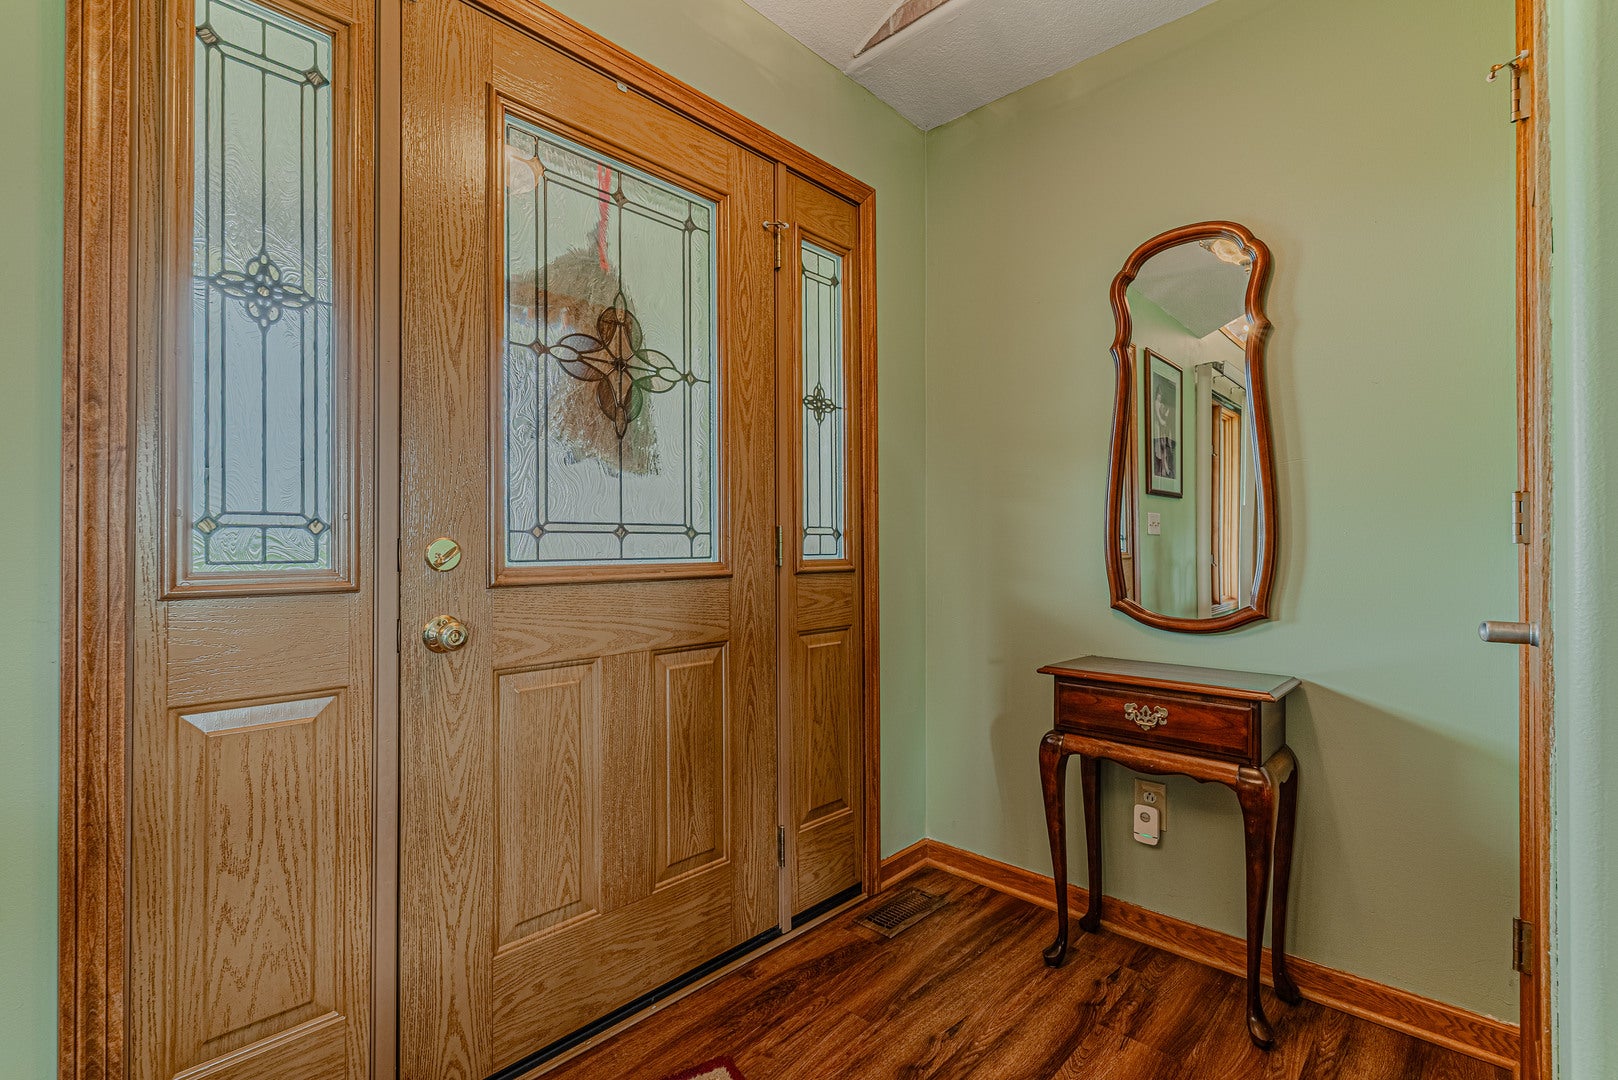
Entrance FoyerCathedral Ceiling(s)Dry BarIn-Law FloorplanWalk-In Closet(s)
Laundry Features 
Main LevelGas Dryer HookupIn UnitLaundry ClosetSink
Bar/Entertainment 
Dimensions - 13X7Level - Basement
Bedroom 2 
Dimensions - 15X12Level - Main
Bedroom 3 
Dimensions - 13X12Level - Main
Bedroom 4 
Dimensions - 15X12Level - Basement
Dining Room 
Dimensions - 14X11Level - Main
Family Room 
Dimensions - 17X13Level - Main
Foyer 
Dimensions - 7X5Level - Main
Game Room 
Dimensions - 10X11Level - Basement
Kitchen 
Dimensions - 14X11Level - MainDescription - Eating Area-Breakfast Bar,Eating Area-Table Space,Pantry-Butler,Pantry-Closet
Kitchen- 2nd 
Dimensions - 13X8Level - Basement
Laundry 
Dimensions - 11X10Level - Main
Living Room 
Dimensions - 12X11Level - Main
Master Bedroom 
Dimensions - 16X12Level - Main
Recreation Room 
Dimensions - 37X23Level - Basement
Storage 
Dimensions - 10X7Level - Basement
Utility Room-Lower Level 
Dimensions - 14X10Level - Basement
Save
Ask
Tour
Hide
Share
Exterior Features
Construction Details 
Vinyl SidingBrick
Lot Features 
Landscaped
Other Structures 
Second Garage
Patio And Porch 
DeckPorch
Roof 
Asphalt
Community Features
Accessibility Features 
Therapeutic Whirlpool
MLS Area 
Frankfort
School District 
Peotone High School
Township 
Green Garden
Schools
School District
Peotone High School
Elementary School
Unknown
Middle School
Unknown
High School
Peotone High School
Listing Courtesy of MRED as distributed by MLS Grid of RE/MAX At Home


Based on information submitted to the MLS GRID as of 2026-09-25 07:48 AM UTC. All data is obtained from various sources and may not have been verified by broker or MLS GRID. Supplied Open House Information is subject to change without notice. All information should be independently reviewed and verified for accuracy. Properties may or may not be listed by the office/agent presenting the information.
Last checked: 2026-09-25 07:48 AM UTC
MRED DMCA Copyright Information Copyright © 2026 Midwest Real Estate Data LLC. All rights reserved.

Neighborhood & Commute
Source: Walkscore
Disclosure: Community information and market data powered by Constellation Data Labs. Information is deemed reliable but not guaranteed.
Save
Ask
Tour
Hide
Share