O'Neil Property Group
Save
Ask
Tour
Hide
Share
$484,900
31 Days On Site

786 Bonaventure Drive
Oswego, IL 60543

For Sale|Single Family Residence|Active
4
Beds
3
Total Baths
2
Full Baths
1
Partial Bath
2,764
SqFt
$175
/SqFt
2006
Built
Subdivision:
Churchill Club
County:
Kendall
Listing Courtesy of MRED as distributed by MLS Grid of Ayers Realty Group
786 Bonaventure Drive786 Bonaventure Drive786 Bonaventure Drive786 Bonaventure Drive
Save
Ask
Tour
Hide
Share

Mortgage Calculator

Monthly Payment (Est.)

$2,212
Calculator powered by Showcase IDX, a Constellation1 Company. Copyright ©2026 Information is deemed reliable but not guaranteed.

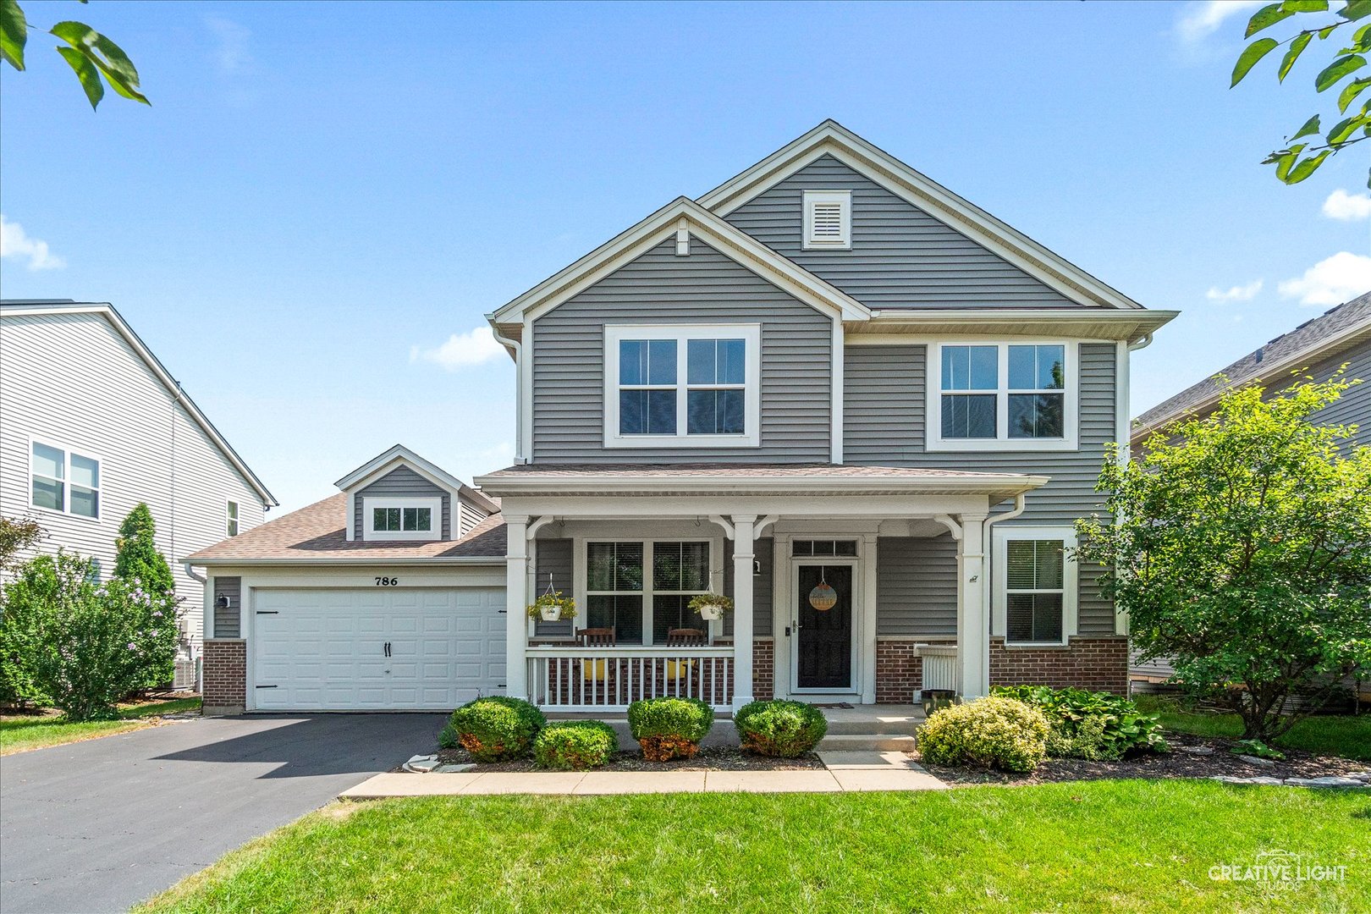
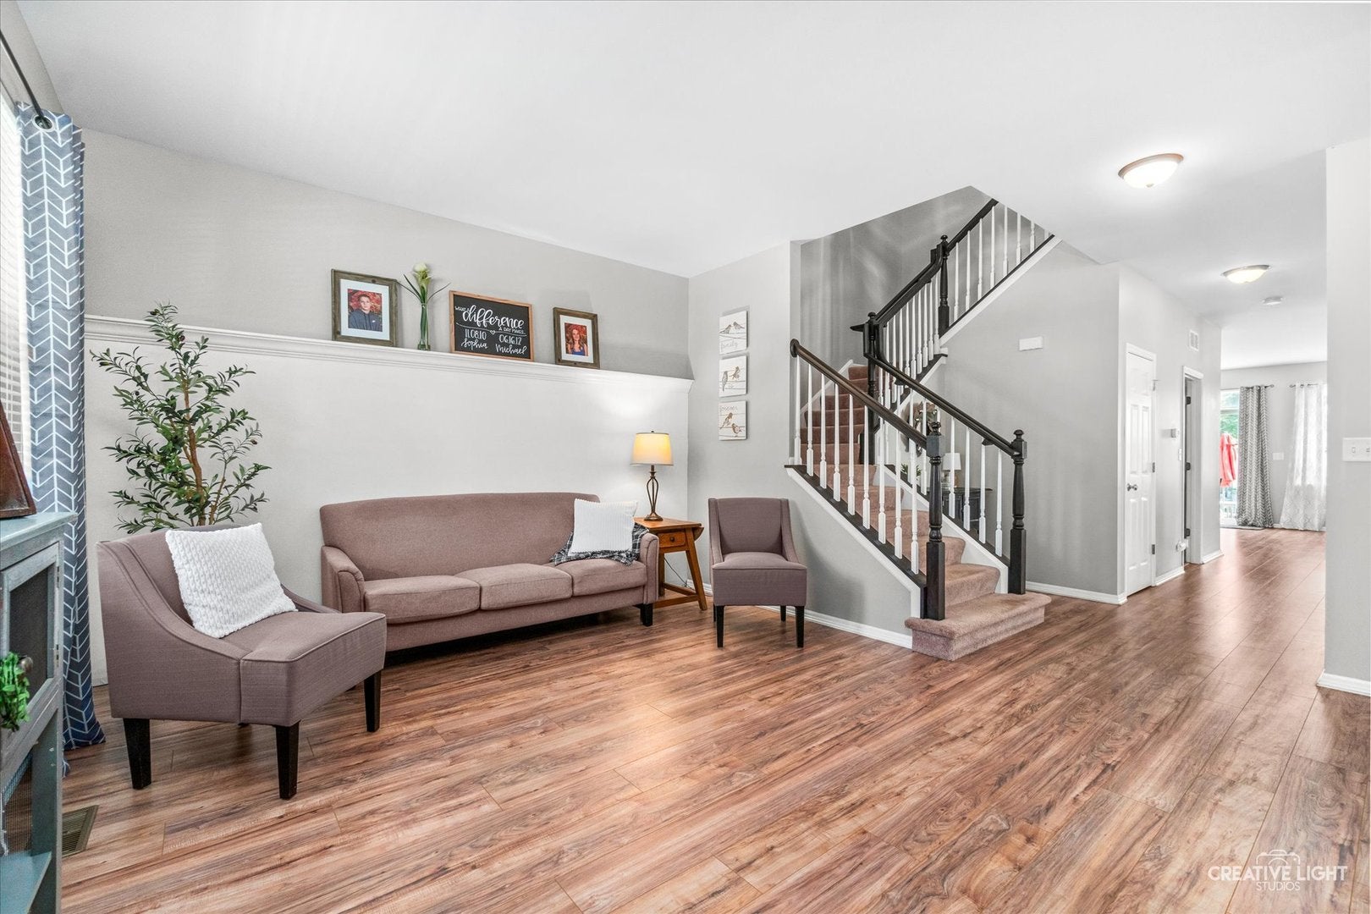
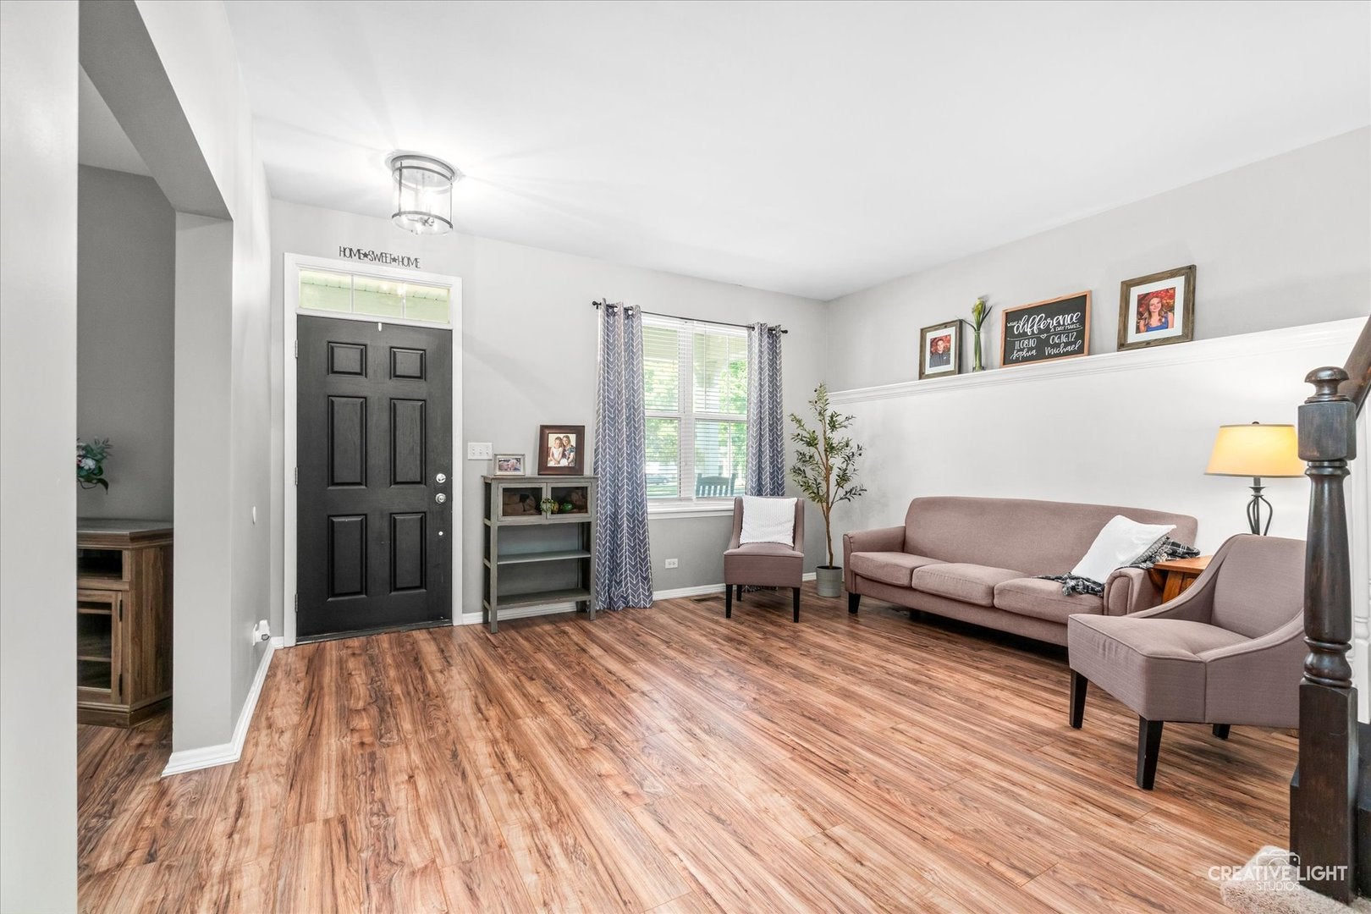
Immaculate and updated 2700+SF home w/4 full beds, 2.1 baths + 1st floor office and 3 car garage! Tons of upgrades such as 42' espresso colored cabinets, large breakfast bar + eating area, newer LVP flooring on the first floor, all stainless appliance package, etc. The whole home has been painted and is move-in ready! Formal family room and living room. Nicely upgraded master bath w/separate shower, soaker tub and dual vanity. Large fenced yard with oversized concrete patio. Meticulously taken care of home in the highly desirable Churchill Club pool and clubhouse community! So many activities are possible within walking distance of the home! Walk to on-site schools! Both Churchill Elementary and Plank Junior High schools! Walk to the Clubhouse, use the exercise room, swim in the Jr Olympic pool or play in the brand new tennis, pickleball, sand volleyball, and basketball courts - right next to the new playground! Miles of gorgeous walking paths and tons of community activities every year! This is THE community to live in within Oswego! Lots of community seasonal events too! (ie Fall Fest, etc!)

Save
Ask
Tour
Hide
Share
Listing Snapshot
Price 
$484,900
Days On Site 
31 Days
Bedrooms 
4
Inside Area (SqFt) 
2,764 sqft
Total Baths 
3
Full Baths 
2
Partial Baths 
1
Lot Size 
0.16 Acres
Year Built 
2006
MLS® Number 
12701802
Status 
Active
Property Tax 
$9,979
HOA/Condo/Coop Fees 
$25 monthly
Sq Ft Source 
Assessor
Friends & Family
Recent Activity
2 days agoListing updated with changes from the MLS®
2 weeks agoStatus changed to Active
2 weeks agoPrice changed to $484,900
a month agoListing first seen on site
General Features
Acres 
0.16
Attached Garage 
Yes
Direction Faces 
West
Foundation 
Concrete Perimeter
Garage 
Yes
Garage Spaces 
3
Parking 
AsphaltGarage Door OpenerTandemGarageAttached
Parking Spaces 
3
Property Sub Type 
Single Family Residence
Sewer 
Public Sewer
Style 
American 4-Sq.
Water Source 
Public
Interior Features
Appliances 
RangeMicrowaveDishwasherWasherDryerDisposalStainless Steel Appliance(s)
Basement 
Sump PumpUnfinishedPartial
Cooling 
Ceiling Fan(s)Central Air
Electric 
Circuit Breakers200+ Amp Service
Heating 
Natural GasForced Air
Laundry Features 
Main LevelGas Dryer HookupIn Unit
Bedroom 2 
Dimensions - 13X11Level - Second
Bedroom 3 
Dimensions - 13X11Level - Second
Bedroom 4 
Dimensions - 12X11Level - Second
Dining Room 
Dimensions - 13X13Level - Main
Eating Area 
Dimensions - 8X14Level - Main
Family Room 
Dimensions - 18X17Level - Main
Kitchen 
Dimensions - 9X14Level - MainDescription - Eating Area-Breakfast Bar,Eating Area-Table Space,Island,Pantry-Closet
Laundry 
Dimensions - 8X8Level - Main
Living Room 
Dimensions - 12X10Level - Main
Master Bedroom 
Dimensions - 16X16Level - Second
Save
Ask
Tour
Hide
Share
Exterior Features
Construction Details 
Vinyl SidingBrick
Other Structures 
None
Patio And Porch 
Patio
Roof 
Asphalt
Community Features
Association Dues 
25
Community Features 
ClubhouseParkPoolTennis Court(s)SidewalksStreet Lights
HOA Fee Frequency 
Monthly
MLS Area 
Oswego
School District 
Oswego East High School
Township 
Oswego
Schools
School District
Oswego East High School
Elementary School
Churchill Elementary School
Middle School
Plank Junior High School
High School
Oswego East High School
Listing Courtesy of MRED as distributed by MLS Grid of Ayers Realty Group


Based on information submitted to the MLS GRID as of 2026-08-17 05:19 PM UTC. All data is obtained from various sources and may not have been verified by broker or MLS GRID. Supplied Open House Information is subject to change without notice. All information should be independently reviewed and verified for accuracy. Properties may or may not be listed by the office/agent presenting the information.
Last checked: 2026-08-17 05:19 PM UTC
MRED DMCA Copyright Information Copyright © 2026 Midwest Real Estate Data LLC. All rights reserved.

Neighborhood & Commute
Source: Walkscore
Disclosure: Community information and market data powered by Constellation Data Labs. Information is deemed reliable but not guaranteed.
Save
Ask
Tour
Hide
Share