O'Neil Property Group
Save
Ask
Tour
Hide
Share
$369,900
76 Days On Site

1440 Brady Lane 0
Rockford, IL 61108

For Sale|Condominium|Active
4
Beds
3
Total Baths
3
Full Baths
3,162
SqFt
$117
/SqFt
2006
Built
County:
Winnebago
Listing Courtesy of MRED as distributed by MLS Grid of Keller Williams Realty Signature
1440 Brady Lane 01440 Brady Lane 01440 Brady Lane 01440 Brady Lane 0
Save
Ask
Tour
Hide
Share

Mortgage Calculator

Monthly Payment (Est.)

Enter an interest rate to see your estimated monthly payment.
Calculator powered by Showcase IDX, a Constellation1 Company. Copyright ©2026 Information is deemed reliable but not guaranteed.

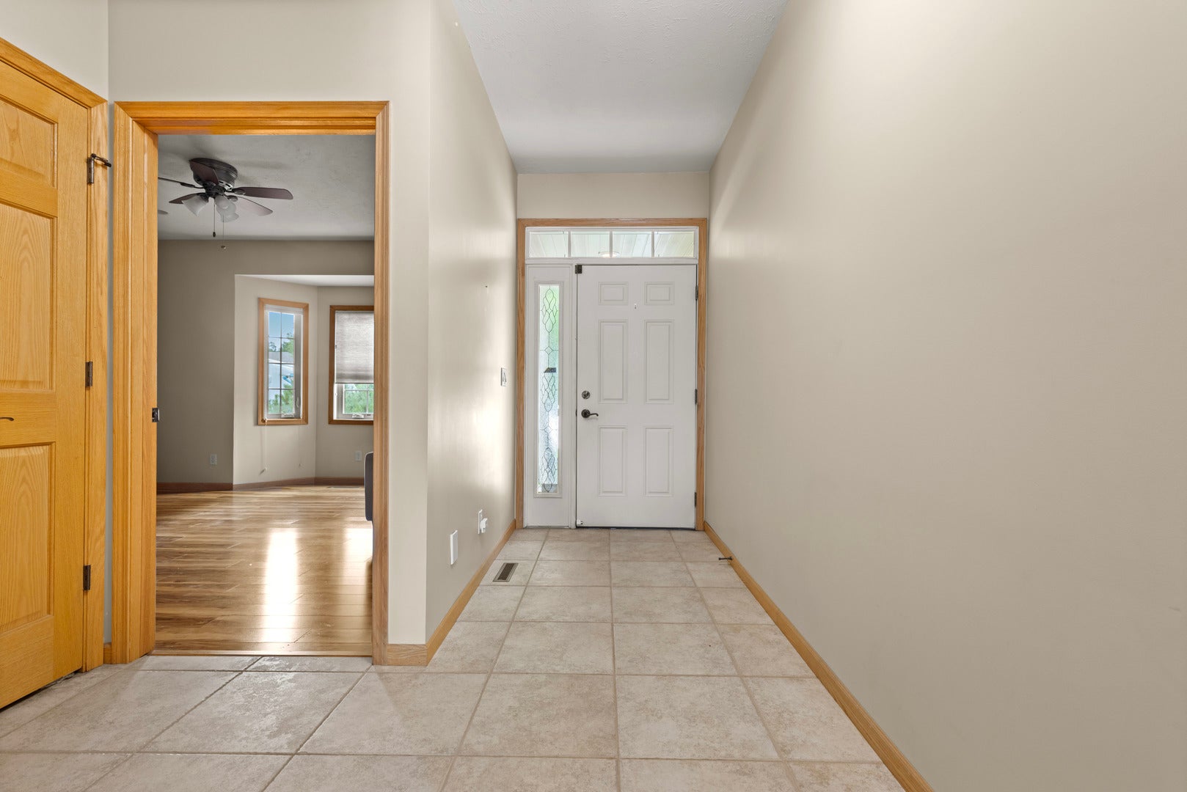
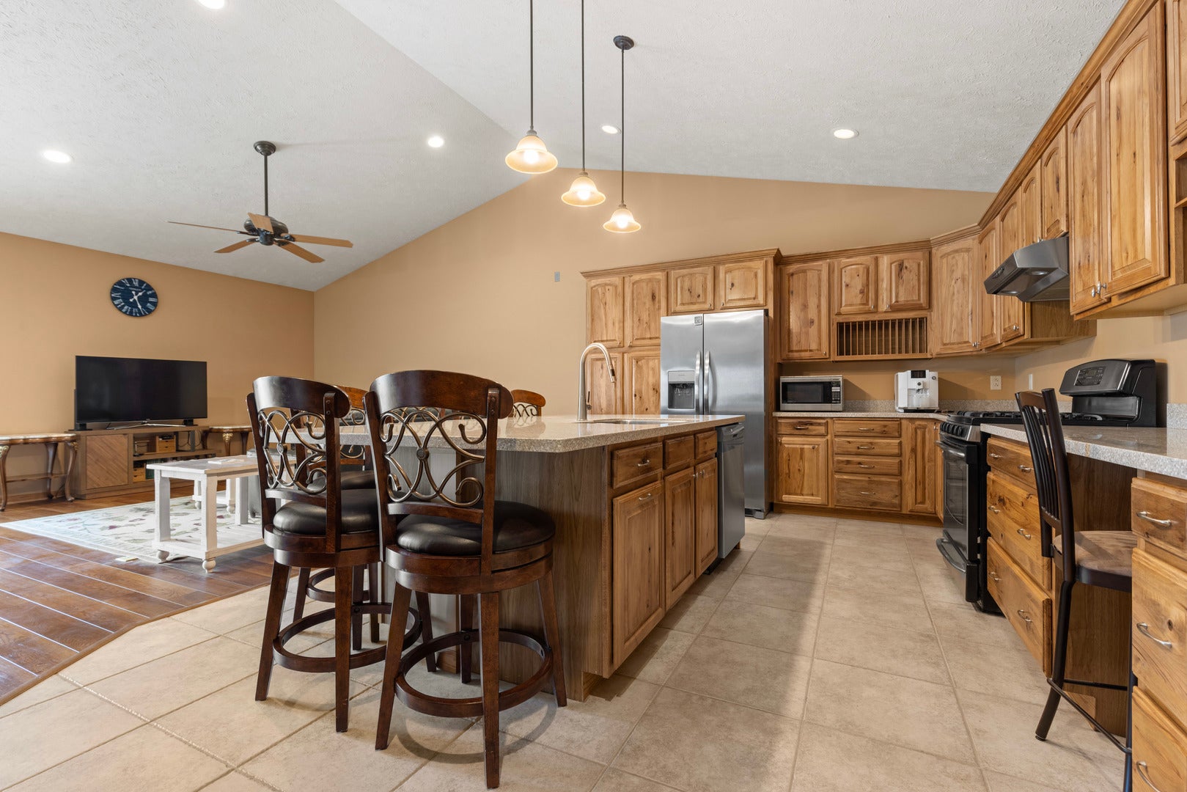
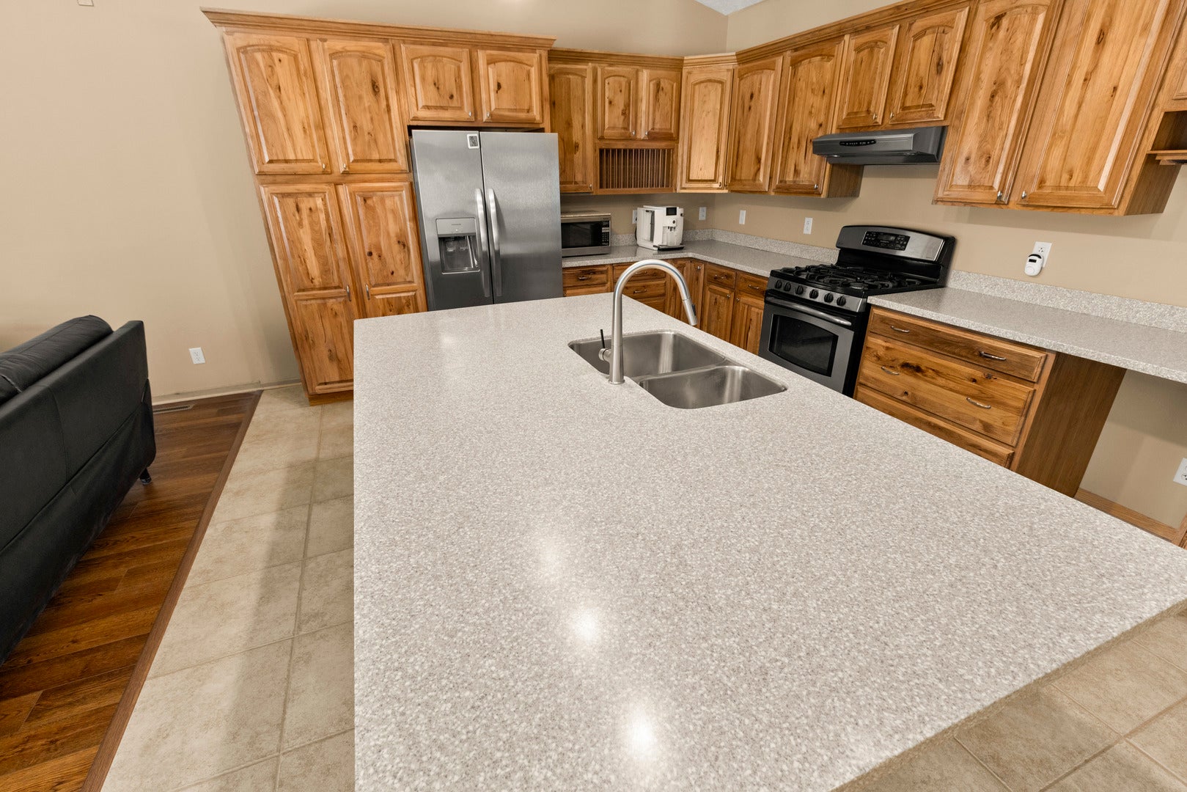
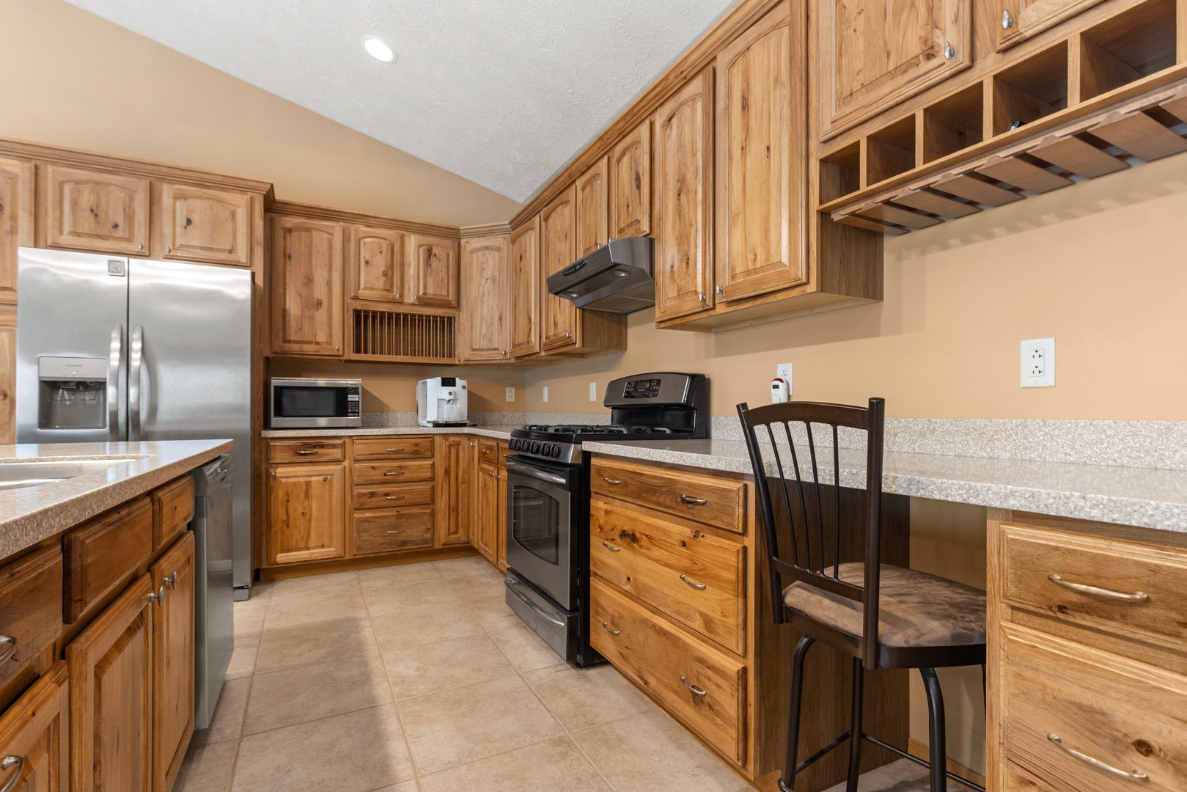
WELCOME HOME to this custom, fully exposed condo with over 3100 sf living space! Great room floor plan with cathedral ceilings! Newer hard wood floors '23. Custom hickory cabinetry & built-ins can be found throughout...including stunning kitchen with huge center island, SS appl's & solid surface counters. Garbage disposal '25. Fridge and dishwasher '24. Kitchen is open to living room & dining room which makes entertaining a breeze! Master suite boosts a private whirlpool bath with double vanity, WIC & convenient laundry! Fully exposed LL features extra high ceilings throughout. Family room with sliders to covered patio, 3rd bedroom, office, full bath & more! Extras include heated garage, central vac, whole house filter, new roof, invisible fence (pet friendly association) & more! Association dues include all exterior maintenance! Close to I-90, UW Health and borderlines with Cherry Valley. Schedule your private showing today.

Save
Ask
Tour
Hide
Share
Listing Snapshot
Price 
$369,900
Days On Site 
76 Days
Bedrooms 
4
Inside Area (SqFt) 
3,162 sqft
Total Baths 
3
Full Baths 
3
Partial Baths 
N/A
Lot Size 
N/A
Year Built 
2006
MLS® Number 
12701847
Status 
Active
Property Tax 
$7,668
HOA/Condo/Coop Fees 
$315 monthly
Sq Ft Source 
Assessor
Friends & Family
Recent Activity
5 days agoListing updated with changes from the MLS®
5 days agoPrice changed to $369,900
5 days agoStatus changed to Active
3 months agoListing first seen on site
General Features
Attached Garage 
Yes
Garage 
Yes
Garage Spaces 
2
Number Of Stories 
1
Parking 
AsphaltGarage Door OpenerAttachedGarage
Parking Spaces 
2
Pets 
Cats OKDogs OK
Property Sub Type 
Condominium
Sewer 
Public Sewer
Water Source 
Public
Interior Features
Appliances 
RangeDishwasherRefrigeratorWasherDryerDisposalStainless Steel Appliance(s)
Basement 
FinishedFull
Cooling 
Central Air
Heating 
Natural GasForced AirZoned
Interior 
Cathedral Ceiling(s)
Laundry Features 
Main Level
Bedroom 2 
Dimensions - 14X12Level - Main
Bedroom 3 
Dimensions - 14X14Level - Lower
Bedroom 4 
Dimensions - 14X14Level - Lower
Dining Room 
Dimensions - 12X10Level - Main
Family Room 
Dimensions - 31X20Level - Lower
Kitchen 
Dimensions - 13X10Level - MainDescription - Island
Laundry 
Living Room 
Dimensions - 19X16Level - Main
Master Bedroom 
Dimensions - 14X14Level - Main
Office 
Dimensions - 14X10Level - Lower
Save
Ask
Tour
Hide
Share
Exterior Features
Construction Details 
Vinyl Siding
Exterior 
Dog Run
Patio And Porch 
DeckPatio
Roof 
Asphalt
Community Features
Accessibility Features 
Therapeutic Whirlpool
Association Fee 
$315.0
Association Fee Frequency 
Monthly
MLS Area 
Rockford
School District 
205
Township 
Rockford
Schools
School District
205
Elementary School
Unknown
Middle School
Unknown
High School
Unknown
Listing Courtesy of MRED as distributed by MLS Grid of Keller Williams Realty Signature


Based on information submitted to the MLS GRID as of 2026-09-28 02:58 PM UTC. All data is obtained from various sources and may not have been verified by broker or MLS GRID. Supplied Open House Information is subject to change without notice. All information should be independently reviewed and verified for accuracy. Properties may or may not be listed by the office/agent presenting the information.
Last checked: 2026-09-28 02:58 PM UTC
MRED DMCA Copyright Information Copyright © 2026 Midwest Real Estate Data LLC. All rights reserved.

Neighborhood & Commute
Source: Walkscore
Disclosure: Community information and market data powered by Constellation Data Labs. Information is deemed reliable but not guaranteed.
Save
Ask
Tour
Hide
Share