O'Neil Property Group
Save
Ask
Tour
Hide
Share
$1,500,000
80 Days On Site

15 Shoreside Drive
South Barrington, IL 60010

For Sale|Single Family Residence|Active Under Contract
5
Beds
5
Total Baths
5
Full Baths
8,684
SqFt
$173
/SqFt
1985
Built
Subdivision:
Lakeshore Estates
County:
Cook
Listing Courtesy of MRED as distributed by MLS Grid of RE/MAX Liberty
15 Shoreside Drive15 Shoreside Drive15 Shoreside Drive15 Shoreside Drive
Save
Ask
Tour
Hide
Share

Mortgage Calculator

Monthly Payment (Est.)

Enter an interest rate to see your estimated monthly payment.
Calculator powered by Showcase IDX, a Constellation1 Company. Copyright ©2026 Information is deemed reliable but not guaranteed.

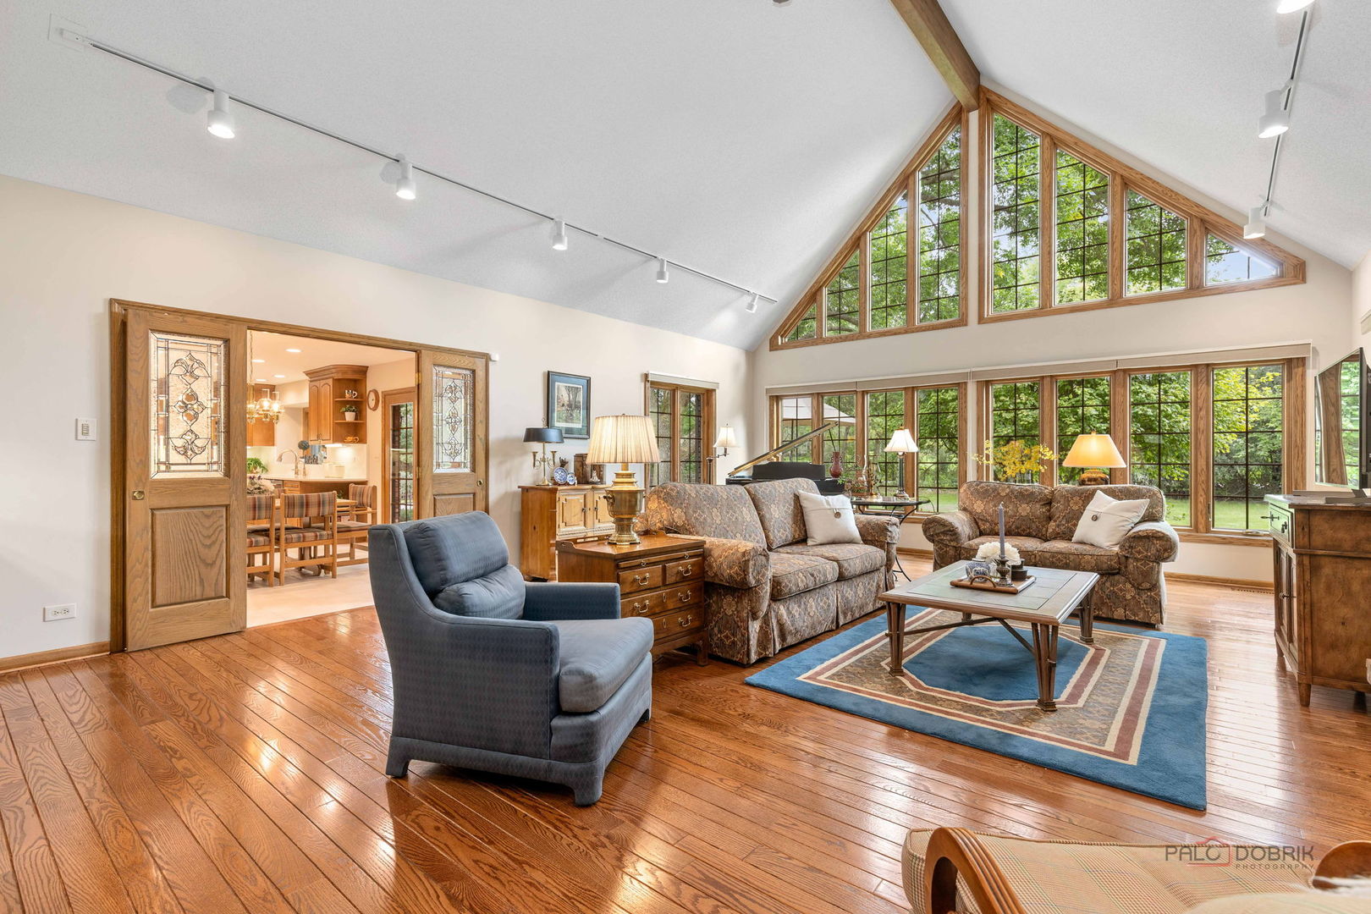
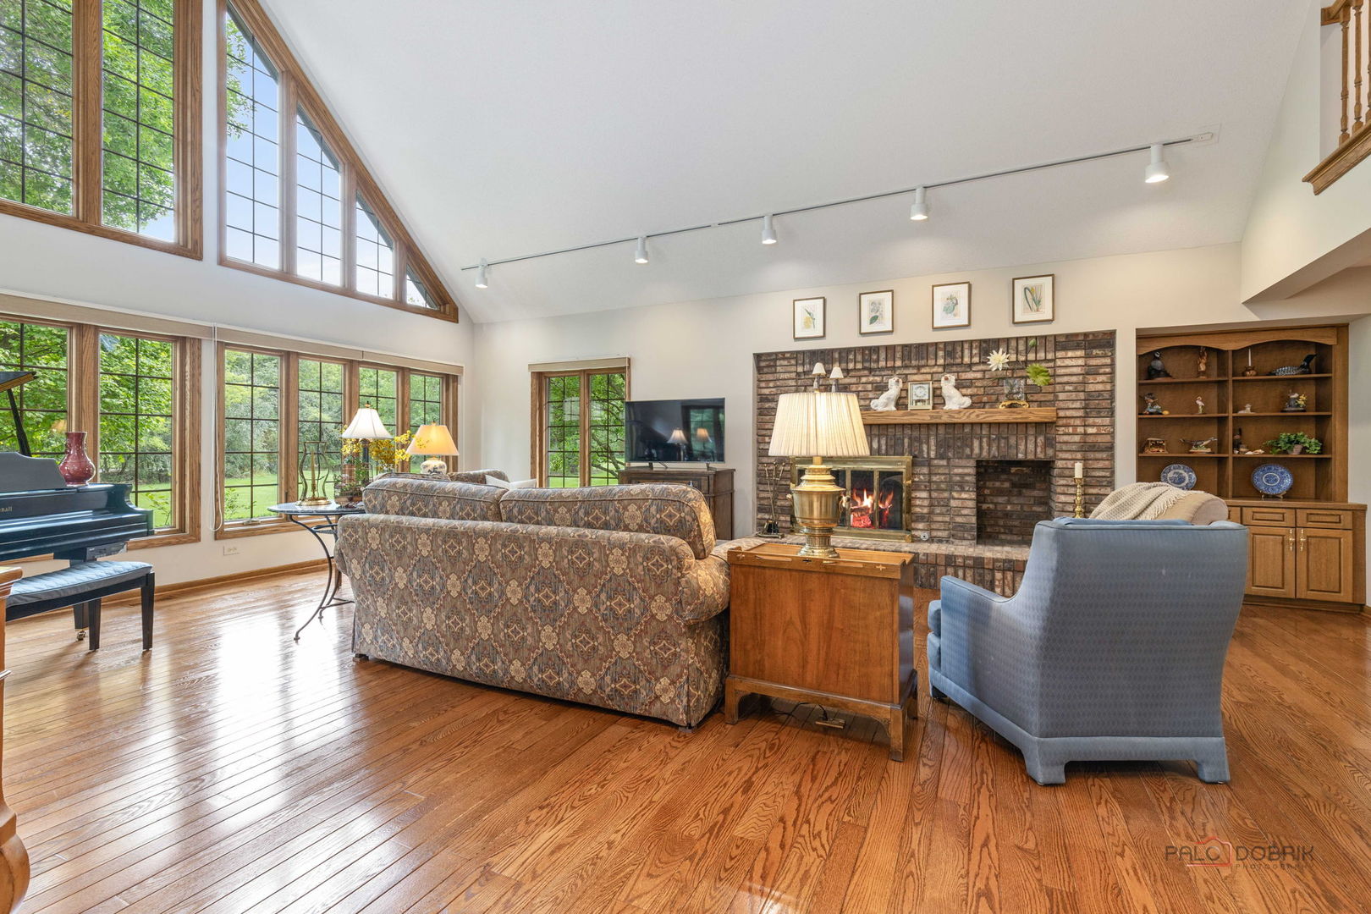
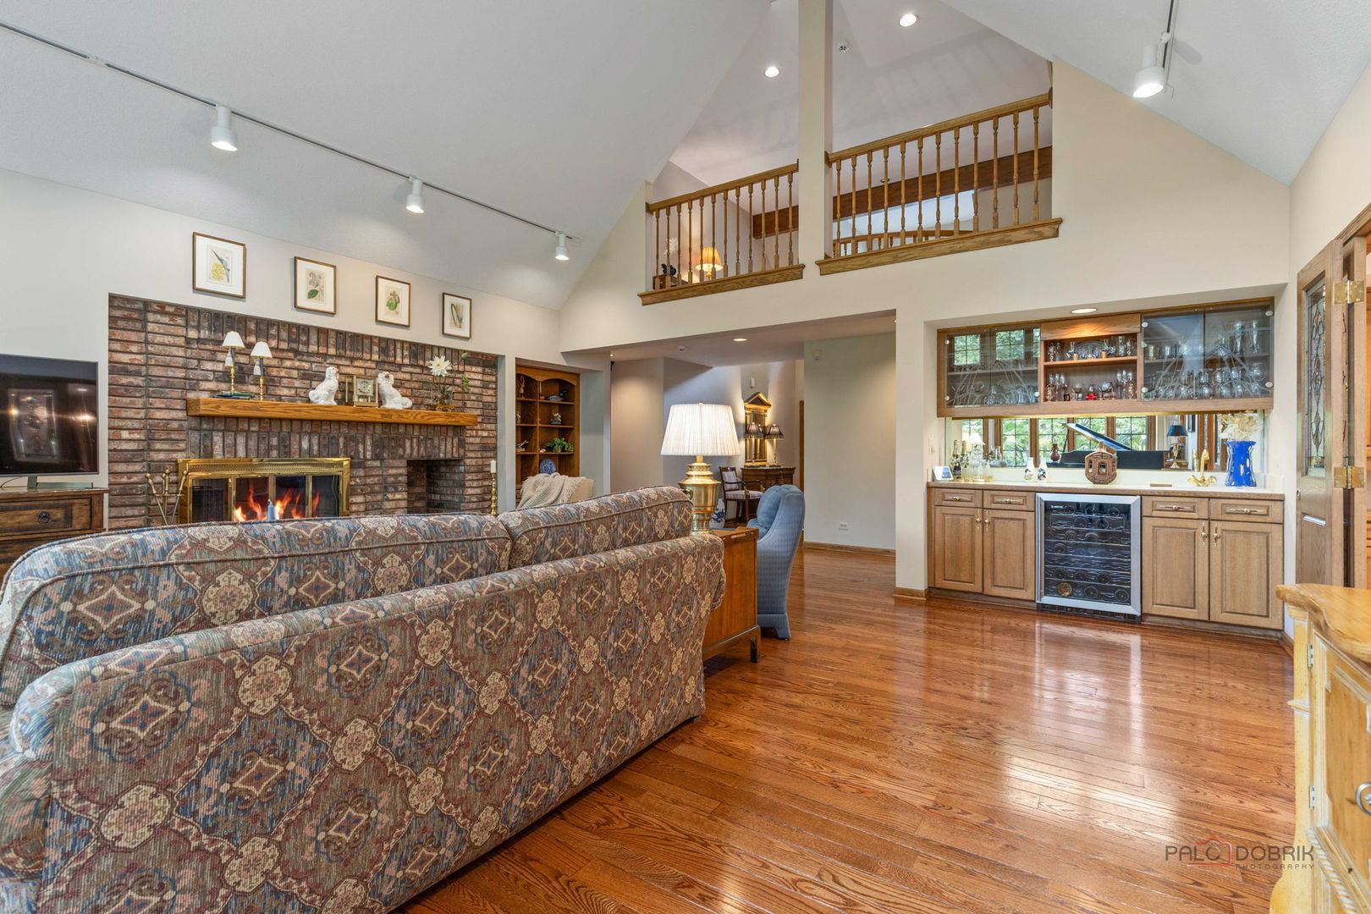
Experience luxury living in this exceptional 5-bedroom, 5-bath home featuring a highly sought-after 1st floor primary suite, 1st floor guest bedroom/den, and private 1st floor library-perfect for today's flexible lifestyle. Rich hardwood floors, soaring ceilings, and a dramatic two-story family room create an impressive yet inviting atmosphere. The beautifully updated kitchen is designed for both everyday living and entertaining, showcasing stainless steel appliances, quartz countertops, abundant cabinetry and walk-in pantry with generous prep space. Huge primary bedroom with vaulted ceiling and loft. A spacious laundry room adds everyday convenience.The finished basement expands your living space with a media area, exercise room or golf simulator area and plenty of room for recreation, hobbies, or entertaining. Step outside to your own private backyard retreat featuring a swimming pool, deck, gazebo, screened porch, and tree-lined yard-ideal for relaxing or hosting family and friends. The 3 car garage offers exceptional storage for vehicles and recreational equipment. Located in a quiet cul-de-sac of one of South Barrington's most desirable neighborhoods, residents enjoy exclusive access to a private neighborhood lake with a sandy beach for swimming, fishing, and seasonal recreation. Served by the highly acclaimed School District 220, this exceptional home is just minutes from The Arboretum of South Barrington, shopping, dining, entertainment, parks, forest preserves, and convenient access to I-90 and METRA train, offering the perfect combination of luxury, privacy, and everyday convenience. Over $500,000 in updates including new windows, roof, paver pool deck, trex deck, HVAC systems, recently painted interior, new carpet, and so much more.

Save
Ask
Tour
Hide
Share
Listing Snapshot
Price 
$1,500,000
Days On Site 
80 Days
Bedrooms 
5
Inside Area (SqFt) 
8,684 sqft
Total Baths 
5
Full Baths 
5
Partial Baths 
N/A
Lot Size 
1.82 Acres
Year Built 
1985
MLS® Number 
12701926
Status 
Active Under Contract
Property Tax 
$21,018.28
HOA/Condo/Coop Fees 
$66.67 monthly
Sq Ft Source 
Estimated
Friends & Family
Recent Activity
4 days agoListing updated with changes from the MLS®
3 weeks agoStatus changed to Active Under Contract
3 months agoListing first seen on site
General Features
Acres 
1.82
Attached Garage 
Yes
Foundation 
Concrete Perimeter
Garage 
Yes
Garage Spaces 
3
Parking 
AsphaltCircular DrivewayGarage Door OpenerAttachedGarage
Parking Spaces 
3
Property Sub Type 
Single Family Residence
Security 
Security System
Sewer 
Septic Tank
SqFt Total 
8684
Water Source 
Well
Interior Features
Appliances 
Water SoftenerDouble OvenMicrowaveDishwasherBar FridgeWasherDryerDisposalWine RefrigeratorCooktopWater Softener OwnedHumidifier
Basement 
Sump PumpFinishedFull
Cooling 
Ceiling Fan(s)Central AirZoned
Electric 
Circuit Breakers
Fireplace 
Yes
Fireplace Features 
Family RoomGas LogGas Starter
Fireplaces 
2
Flooring 
Hardwood
Heating 
Natural GasForced Air
Interior 
Entrance FoyerVaulted Ceiling(s)Wet BarIn-Law FloorplanWalk-In Closet(s)
Laundry Features 
Main LevelIn Unit
Bedroom 2 
Dimensions - 17X16Level - Second
Bedroom 3 
Dimensions - 17X15Level - Second
Bedroom 4 
Dimensions - 22X17Level - Second
Bedroom 5 
Dimensions - 15X12Level - Main
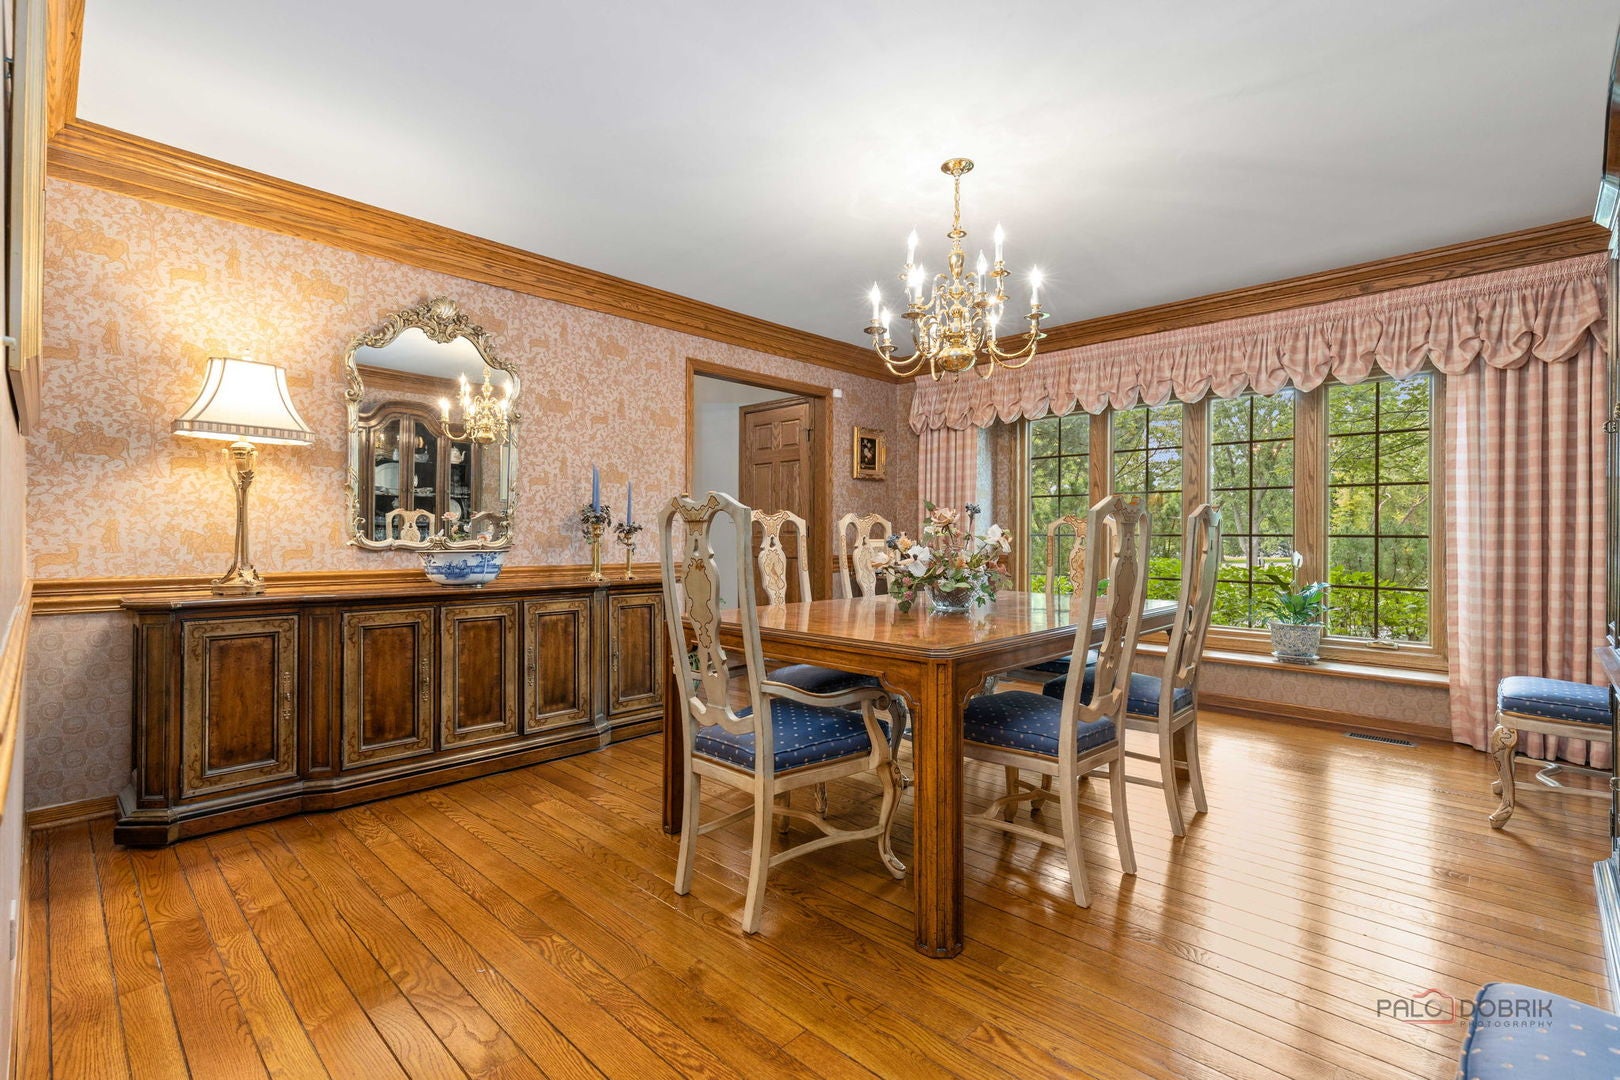
Dining Room 
Dimensions - 17X14Level - Main
Eating Area 
Dimensions - 15X13Level - Main
Exercise Room 
Dimensions - 24X18Level - Basement
Family Room 
Dimensions - 27X19Level - Main
Foyer 
Dimensions - 15X14Level - Main
Game Room 
Dimensions - 20X15Level - Basement
Kitchen 
Dimensions - 14X13Level - MainDescription - Eating Area-Table Space,Island,Pantry-Closet
Kitchen- 2nd 
Dimensions - 18X13Level - Basement
Laundry 
Dimensions - 16X11Level - Main
Library 
Dimensions - 22X16Level - Main
Living Room 
Loft 
Dimensions - 15X11Level - Second
Master Bedroom 
Dimensions - 25X19Level - Main
Recreation Room 
Dimensions - 31X30Level - Basement
Screened Porch 
Dimensions - 15X12Level - Main
Save
Ask
Tour
Hide
Share
Exterior Features
Construction Details 
BrickCedar
Lot Features 
Cul-De-Sac
Other Structures 
Gazebo
Patio And Porch 
ScreenedDeckPatio
Pool Features 
In Ground
Roof 
Asphalt
Community Features
Accessibility Features 
Therapeutic Whirlpool
Association Fee 
$800.0
Association Fee Frequency 
Annually
Community Features 
ParkLake
MLS Area 
Barrington Area
School District 
Barrington High School
Township 
Barrington
Schools
School District
Barrington High School
Elementary School
Barbara B Rose Elementary School
Middle School
Barrington Middle School Prairie
High School
Barrington High School
Listing Courtesy of MRED as distributed by MLS Grid of RE/MAX Liberty


Based on information submitted to the MLS GRID as of 2026-09-29 04:52 PM UTC. All data is obtained from various sources and may not have been verified by broker or MLS GRID. Supplied Open House Information is subject to change without notice. All information should be independently reviewed and verified for accuracy. Properties may or may not be listed by the office/agent presenting the information.
Last checked: 2026-09-29 04:52 PM UTC
MRED DMCA Copyright Information Copyright © 2026 Midwest Real Estate Data LLC. All rights reserved.

Neighborhood & Commute
Source: Walkscore
Disclosure: Community information and market data powered by Constellation Data Labs. Information is deemed reliable but not guaranteed.
Save
Ask
Tour
Hide
Share