
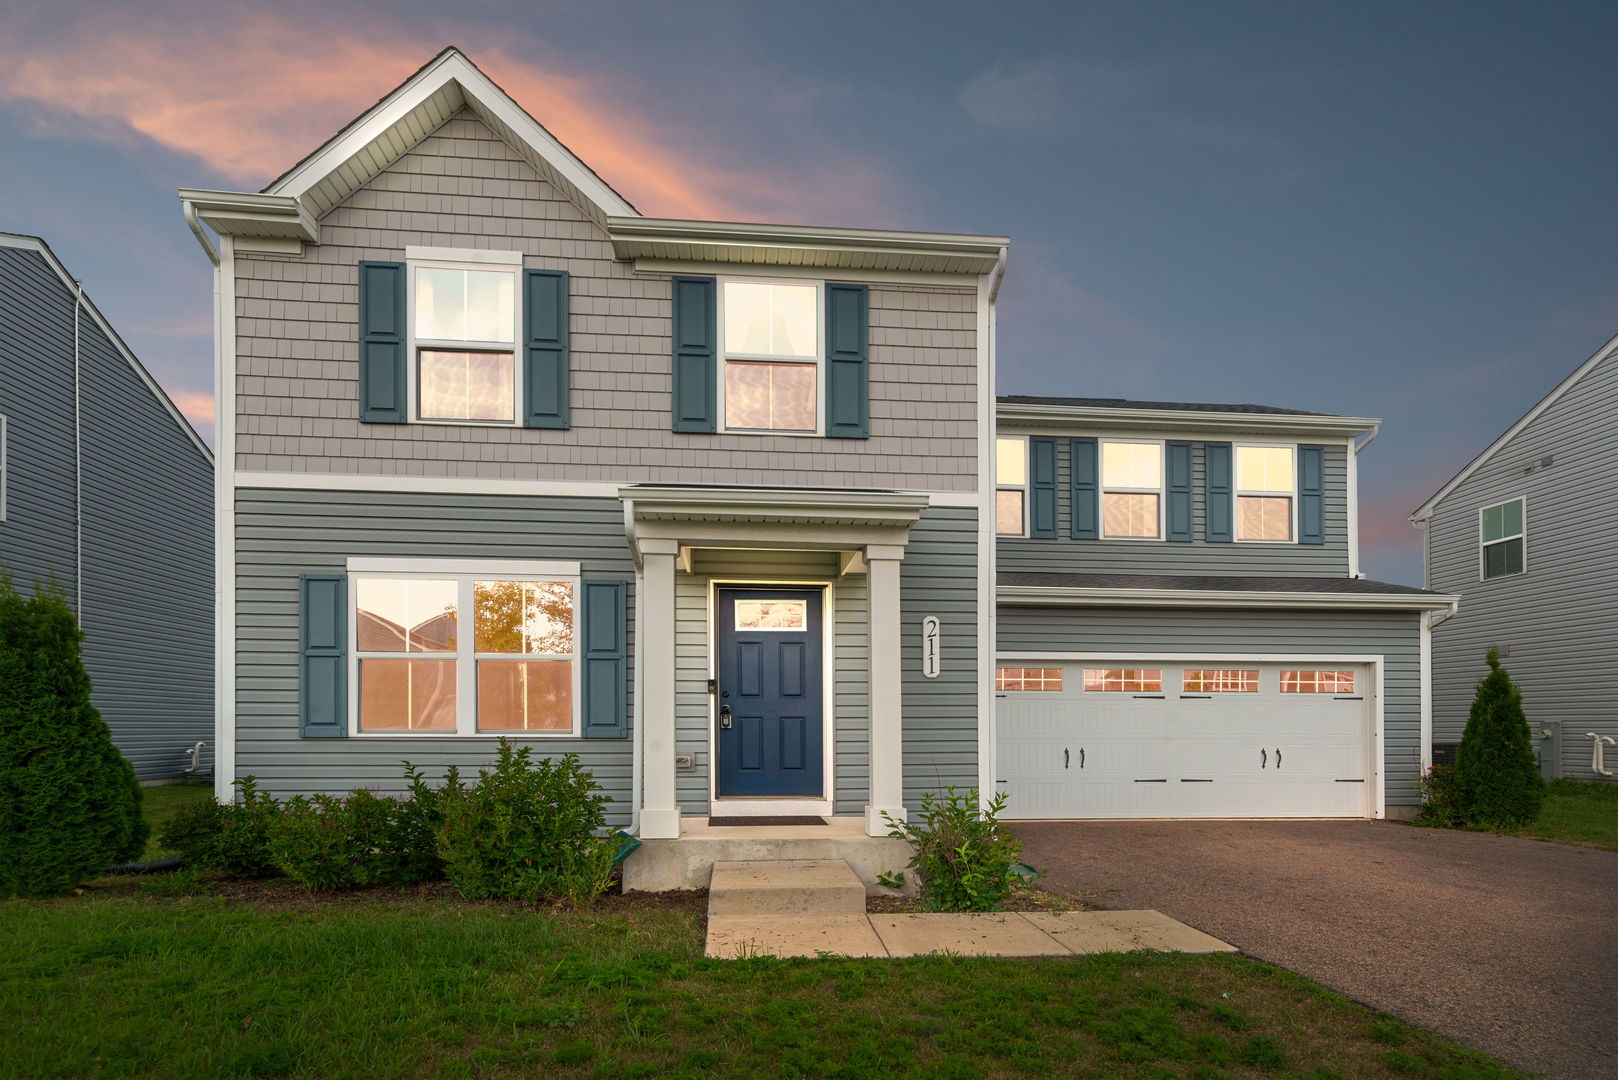
211 Buckeye StreetWaterman, IL 60556
Mortgage Calculator
Monthly Payment (Est.)
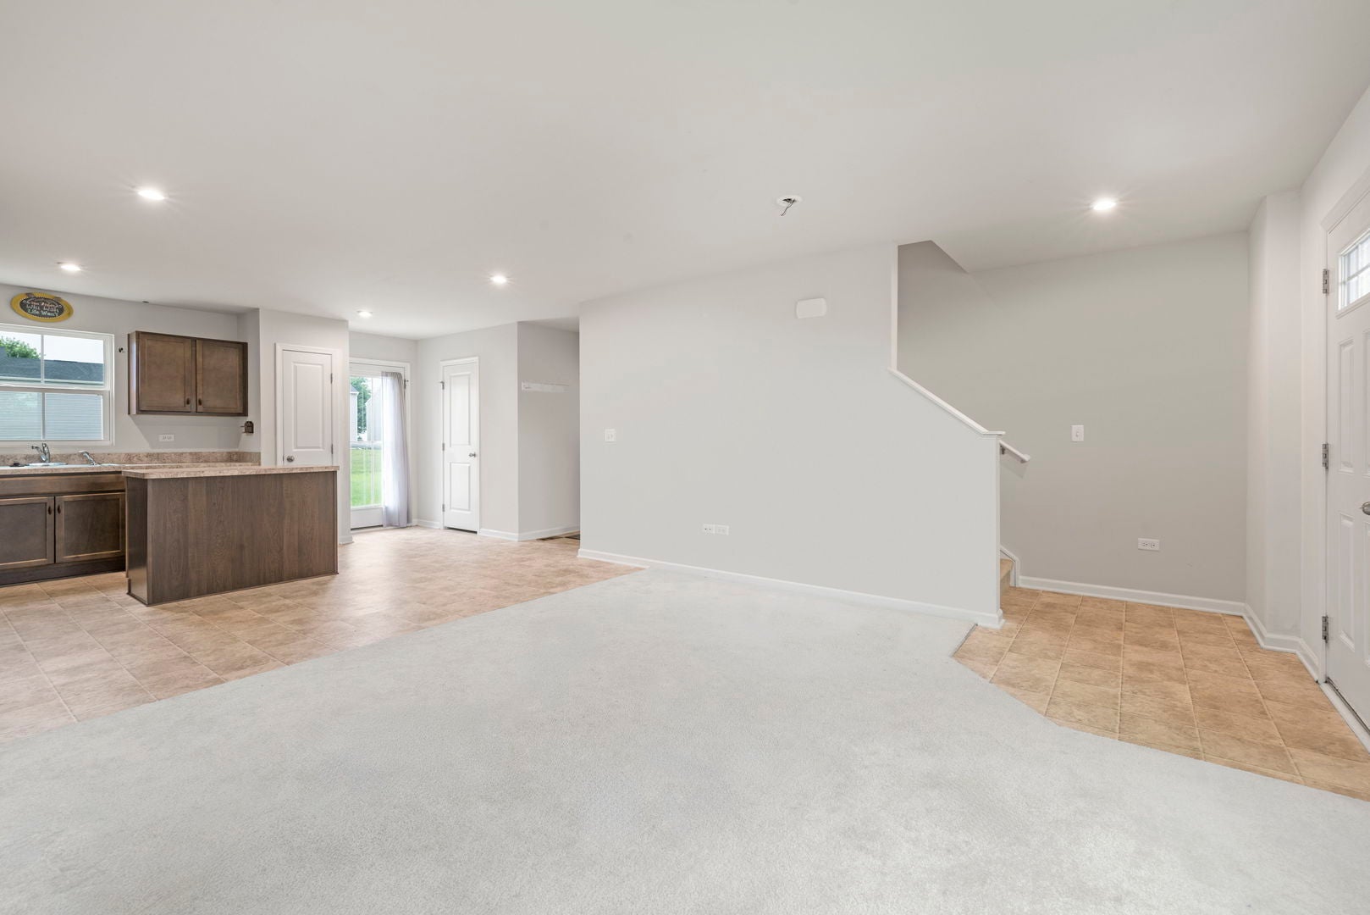
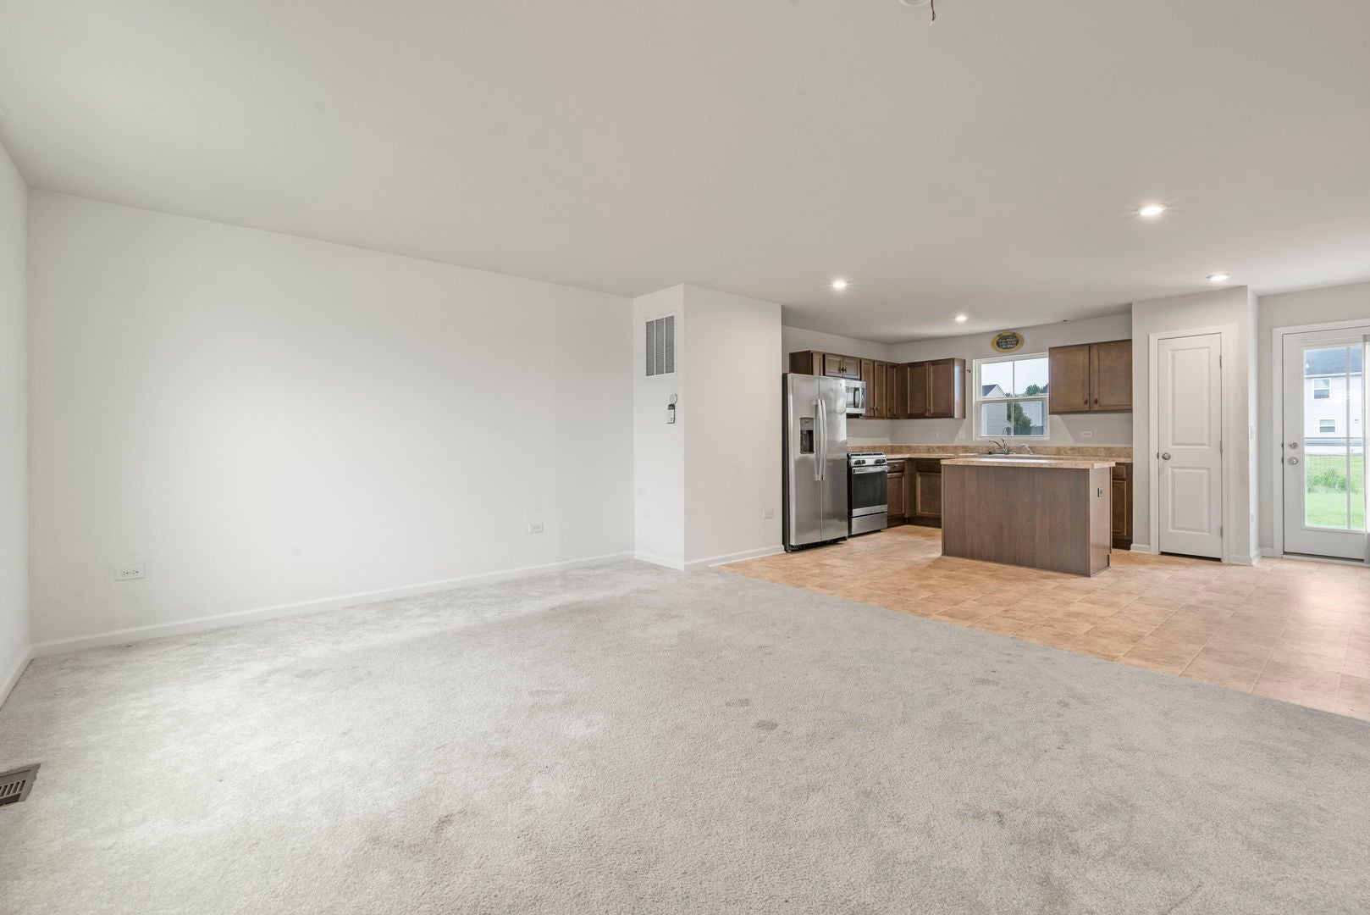
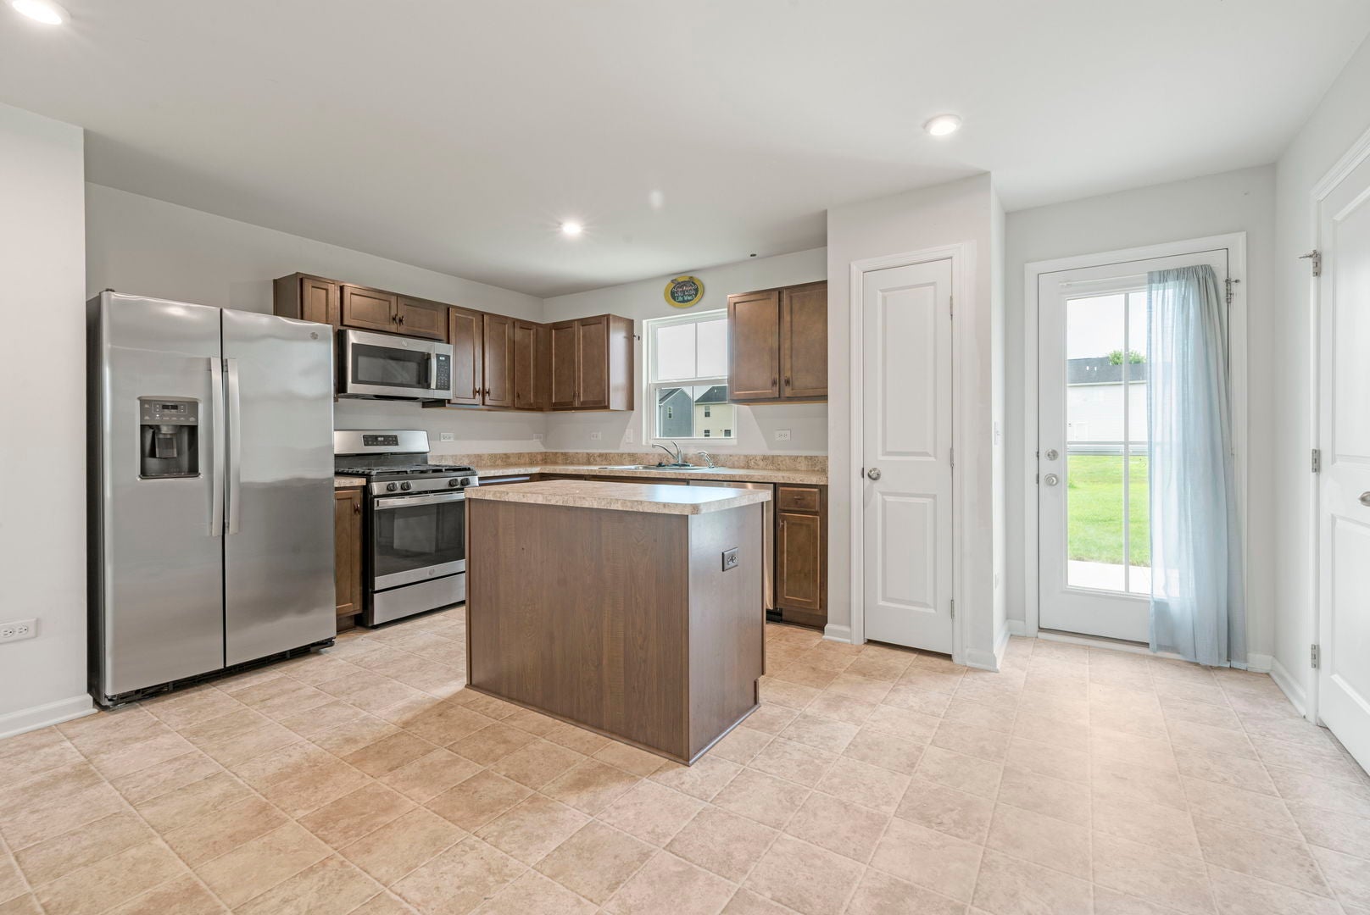
Enter an interest rate to see your estimated monthly payment.Occupy before the holidays! A newer-built Aspen model home in the desirable Green Ridge subdivision is ready now! This well-designed home features 3 bedrooms, 2.5 bathrooms, 2 car attached garage and a spacious open-concept floor plan. The kitchen includes stainless steel appliances, a deep sink, a convenient pull-out garbage bin, and plenty of workspace while opening directly to the inviting great room. All three bedrooms feature walk-in closets, providing excellent storage throughout the home. A conveniently located second-floor laundry room makes everyday chores easier. The insulated full basement offers additional storage and exciting potential for future finished living space. Outside, the huge concrete patio provides the perfect setting for summer cookouts, entertaining, or relaxing outdoors. This move-in-ready home combines modern features, practical spaces, and comfortable living in a sought-after neighborhood. Conveniently located near everyday shopping, grocery store, Kishwaukee College and Northern Illinois University, and short distance from Shabbona Lake State Park, where residents can enjoy fishing, boating, hiking, camping, and picnicking.
| 2 weeks ago | Listing updated with changes from the MLS® | |
| 2 weeks ago | Status changed to Active Under Contract | |
| 3 weeks ago | Price changed to $289,900 | |
| 3 months ago | Listing first seen on site |

Based on information submitted to the MLS GRID as of 2026-09-28 02:52 AM UTC. All data is obtained from various sources and may not have been verified by broker or MLS GRID. Supplied Open House Information is subject to change without notice. All information should be independently reviewed and verified for accuracy. Properties may or may not be listed by the office/agent presenting the information.
Last checked: 2026-09-28 02:52 AM UTC
MRED DMCA Copyright Information Copyright © 2026 Midwest Real Estate Data LLC. All rights reserved.
Did you know? You can invite friends and family to your search. They can join your search, rate and discuss listings with you.