O'Neil Property Group
Save
Ask
Tour
Hide
Share
$220,000
4 Days On Site

17206 Highland Avenue
Hazel Crest, IL 60429

For Sale|Single Family Residence|Active
3
Beds
2
Total Baths
1
Full Bath
1
Partial Bath
1,287
SqFt
$171
/SqFt
1955
Built
County:
Cook
Listing Courtesy of MRED as distributed by MLS Grid of eXp Realty
17206 Highland Avenue17206 Highland Avenue17206 Highland Avenue17206 Highland Avenue
Save
Ask
Tour
Hide
Share

Mortgage Calculator

Monthly Payment (Est.)

$1,004
Calculator powered by Showcase IDX, a Constellation1 Company. Copyright ©2026 Information is deemed reliable but not guaranteed.

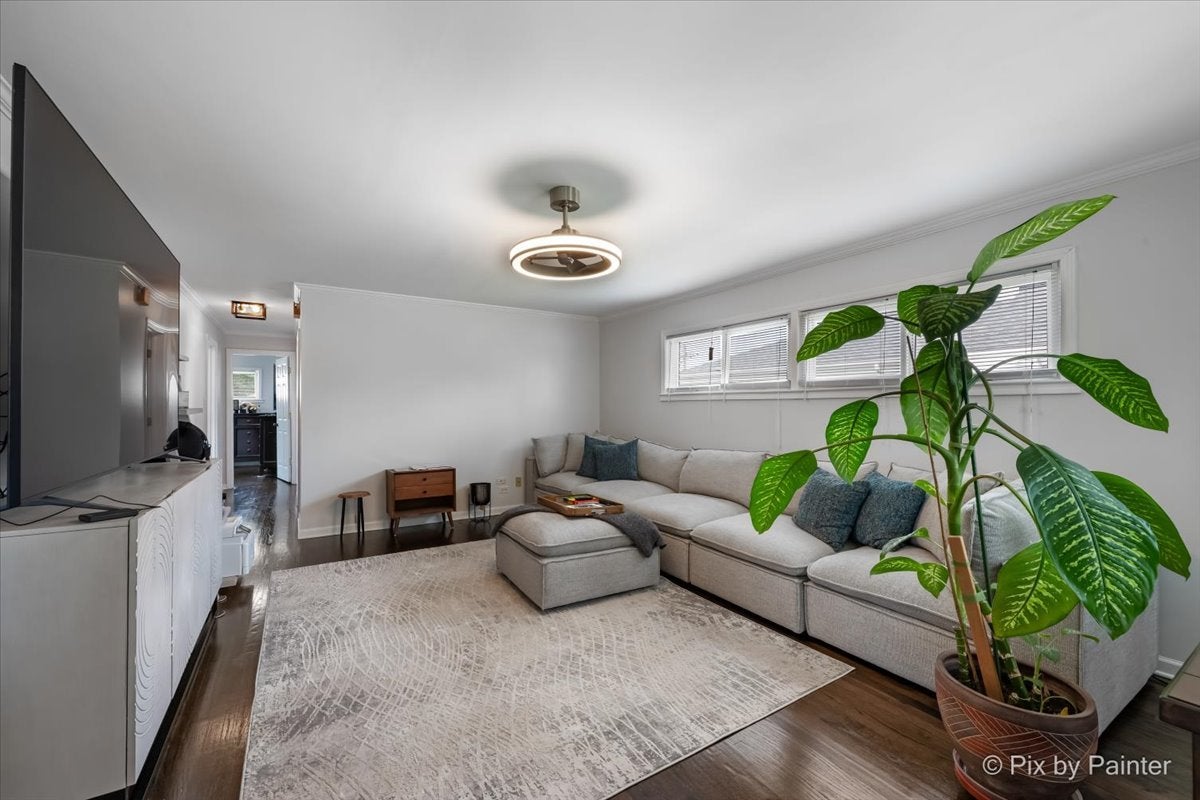
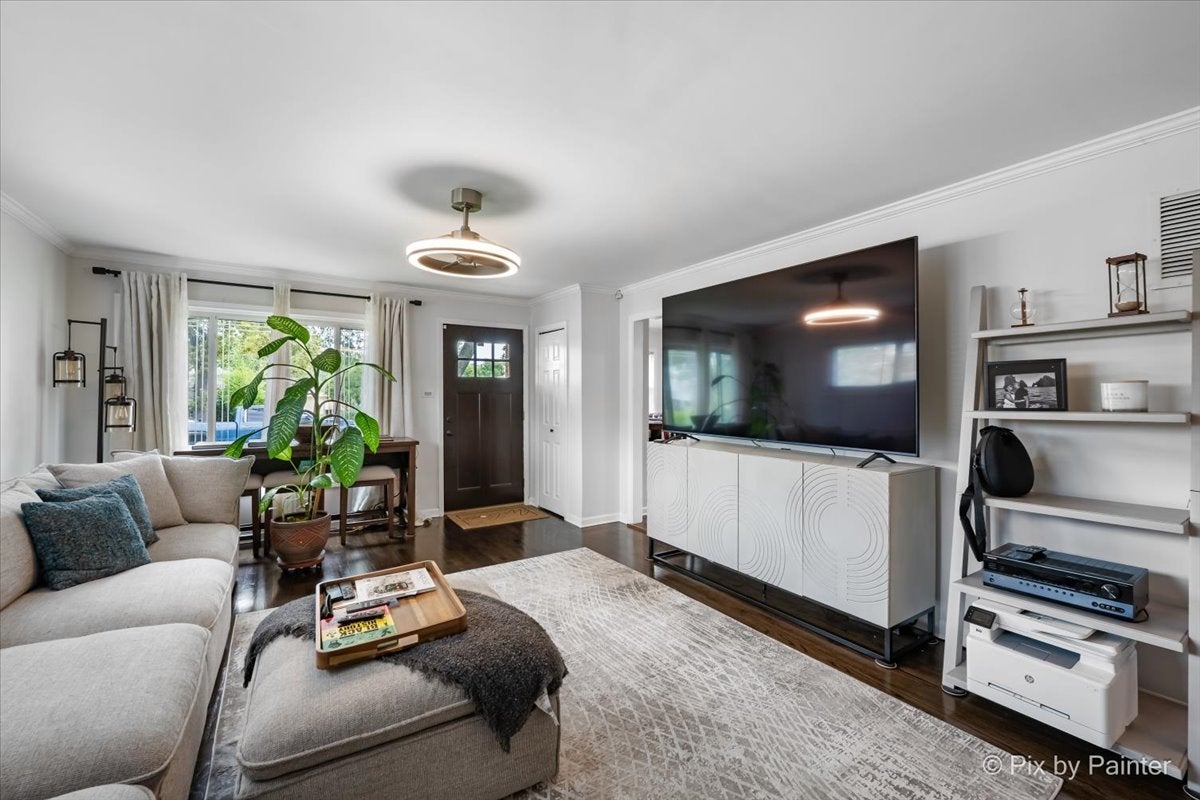
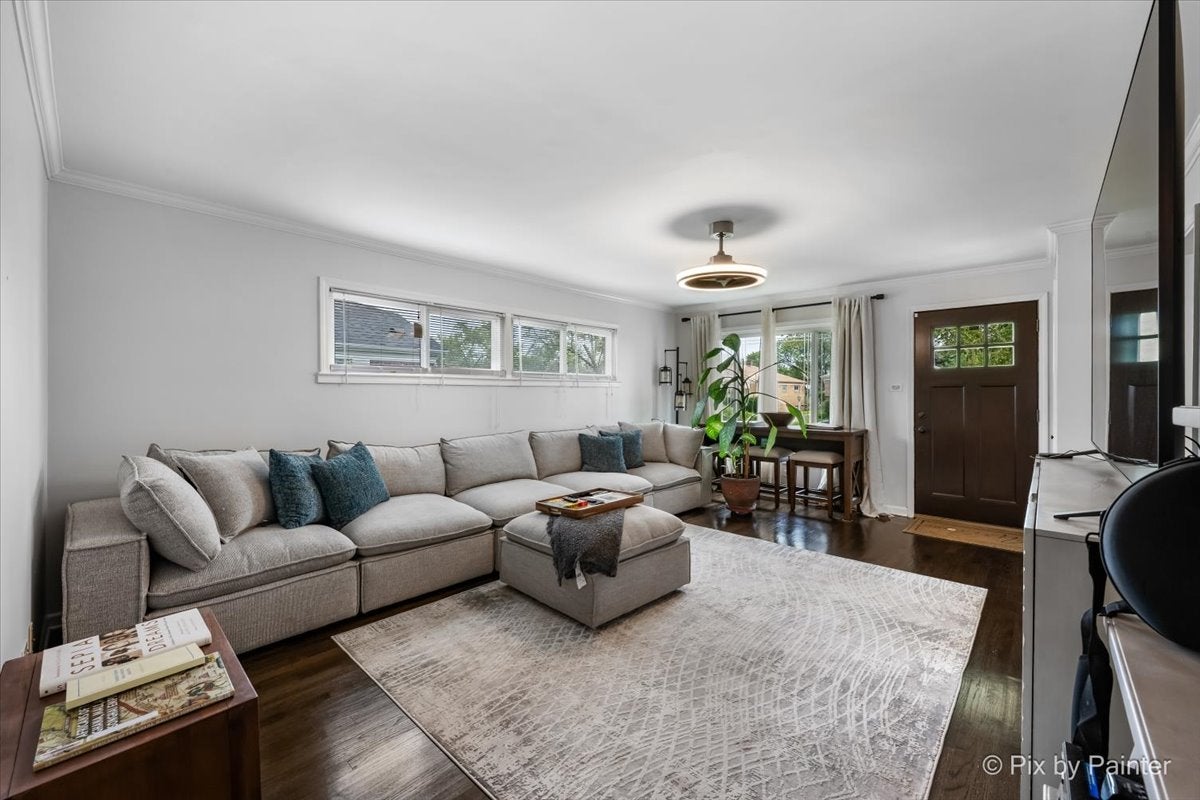
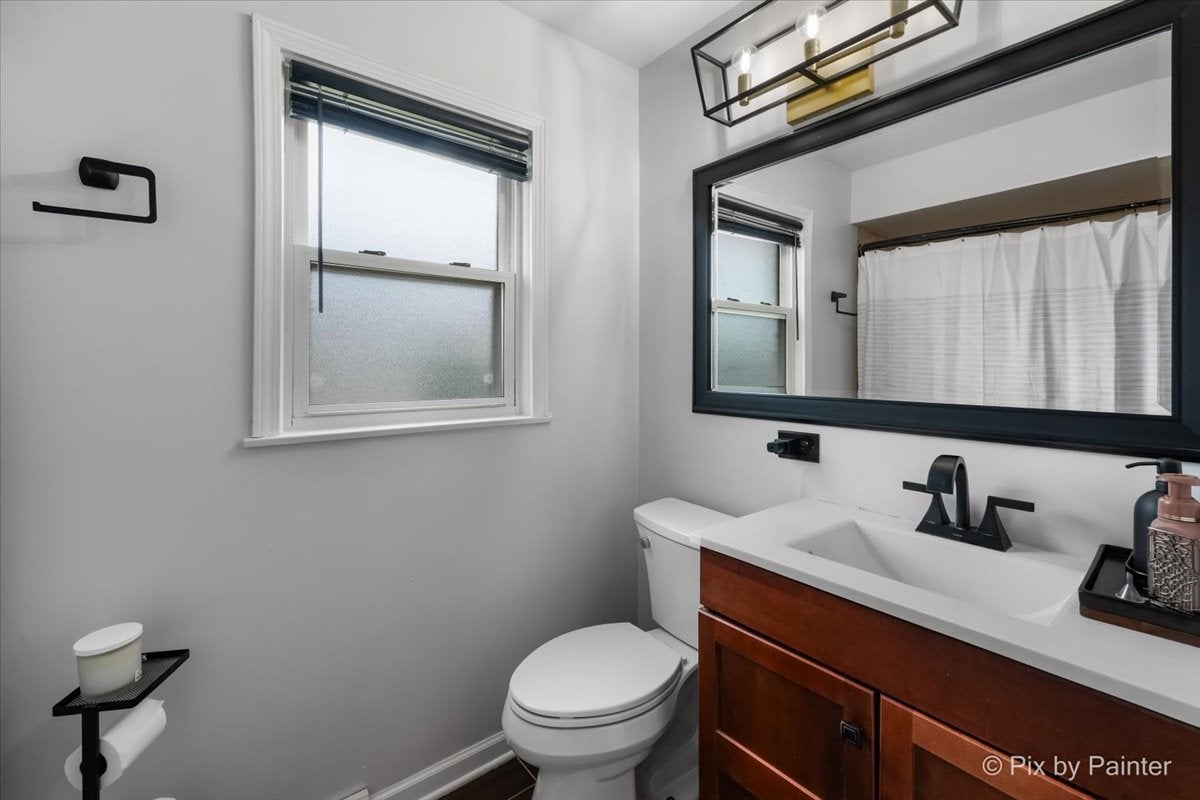
Sun-filled and beautifully maintained, this all-brick ranch offers 1,287 square feet of easy single-level living. French doors open from the back bedroom onto a private deck with a built-in bench and wood privacy screen, a serene spot overlooking raised garden beds and a deep, level yard. Inside, rich wood floors, crisp crown molding, and warm recessed lighting carry through the home. The inviting eat-in kitchen features granite counters, a full stone backsplash, stainless appliances, and generous cabinetry. Three comfortable bedrooms, a full bath finished in handsome wood-look tile, plus a convenient half bath, all on one level with no stairs. A spacious dedicated laundry area adds everyday ease. Outside, a long side drive leads to the 1.5-car garage, where solar panels help keep energy costs low and predictable. Beautifully move-in ready. Sold As-Is. Schedule your showing today.

Save
Ask
Tour
Hide
Share
Listing Snapshot
Price 
$220,000
Days On Site 
4 Days
Bedrooms 
3
Inside Area (SqFt) 
1,287 sqft
Total Baths 
2
Full Baths 
1
Partial Baths 
1
Lot Size 
N/A
Year Built 
1955
MLS® Number 
12702010
Status 
Active
Property Tax 
$7,187
HOA/Condo/Coop Fees 
N/A
Sq Ft Source 
Assessor
Friends & Family
Recent Activity
yesterdayListing updated with changes from the MLS®
5 days agoListing first seen on site
General Features
Garage 
Yes
Garage Spaces 
1.5
Parking 
AsphaltGarage Door OpenerDetachedGarage
Parking Spaces 
1.5
Property Sub Type 
Single Family Residence
Sewer 
Public Sewer
SqFt Total 
1287
Style 
Ranch
Water Source 
Public
Interior Features
Appliances 
RangeDishwasherRefrigeratorWasherDryerWine Refrigerator
Basement 
Crawl Space
Cooling 
Ceiling Fan(s)Central Air
Electric 
Circuit Breakers
Flooring 
Hardwood
Heating 
Natural Gas
Interior 
Granite Counters
Laundry Features 
Main LevelGas Dryer HookupSink
Window Features 
Insulated Windows
Bedroom 2 
Dimensions - 12X10Level - Main
Bedroom 3 
Dimensions - 10X14Level - Main
Bedroom 4 
Dining Room 
Family Room 
Kitchen 
Dimensions - 12X12Level - MainDescription - Eating Area-Table Space,Custom Cabinetry,Granite Counters,Updated Kitchen
Laundry 
Dimensions - 10X12Level - Main
Living Room 
Dimensions - 14X19Level - Main
Master Bedroom 
Dimensions - 10X15Level - Main
Save
Ask
Tour
Hide
Share
Exterior Features
Construction Details 
Brick
Patio And Porch 
Deck
Roof 
Asphalt
Windows/Doors 
Insulated Windows
Community Features
Accessibility Features 
Therapeutic Whirlpool
Community Features 
SidewalksStreet Lights
MLS Area 
Hazel Crest
School District 
152.5
Township 
Thornton
Schools
School District
152.5
Elementary School
Unknown
Middle School
Unknown
High School
Unknown
Listing Courtesy of MRED as distributed by MLS Grid of eXp Realty


Based on information submitted to the MLS GRID as of 2026-09-08 04:34 AM UTC. All data is obtained from various sources and may not have been verified by broker or MLS GRID. Supplied Open House Information is subject to change without notice. All information should be independently reviewed and verified for accuracy. Properties may or may not be listed by the office/agent presenting the information.
Last checked: 2026-09-08 04:34 AM UTC
MRED DMCA Copyright Information Copyright © 2026 Midwest Real Estate Data LLC. All rights reserved.

Neighborhood & Commute
Source: Walkscore
Disclosure: Community information and market data powered by Constellation Data Labs. Information is deemed reliable but not guaranteed.
Save
Ask
Tour
Hide
Share