O'Neil Property Group
Save
Ask
Tour
Hide
Share
$629,500
44 Days On Site

15518 Harbor Town Drive
Orland Park, IL 60462

For Sale|Single Family Residence|Active Under Contract
4
Beds
4
Total Baths
3
Full Baths
1
Partial Bath
2,713
SqFt
$232
/SqFt
1994
Built
County:
Cook
Listing Courtesy of MRED as distributed by MLS Grid of Baird & Warner
15518 Harbor Town Drive15518 Harbor Town Drive15518 Harbor Town Drive15518 Harbor Town Drive
Save
Ask
Tour
Hide
Share

Mortgage Calculator

Monthly Payment (Est.)

$2,872
Calculator powered by Showcase IDX, a Constellation1 Company. Copyright ©2026 Information is deemed reliable but not guaranteed.

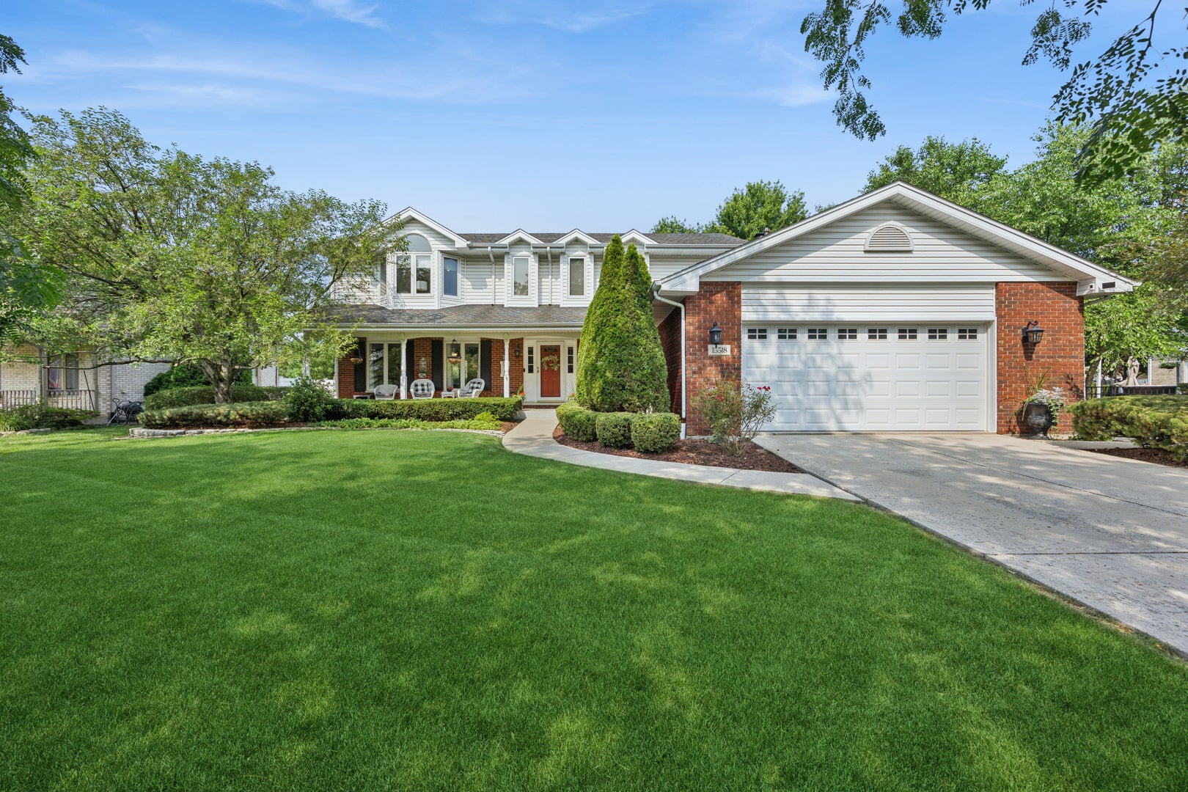
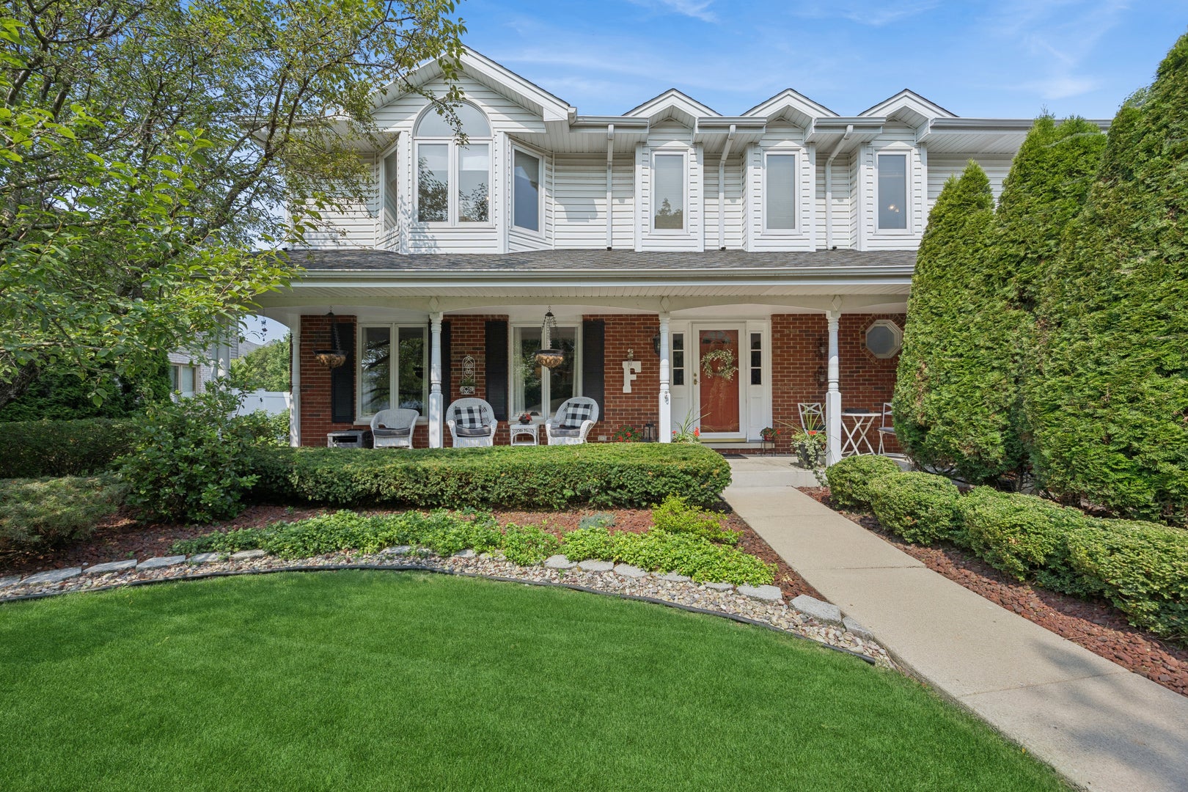
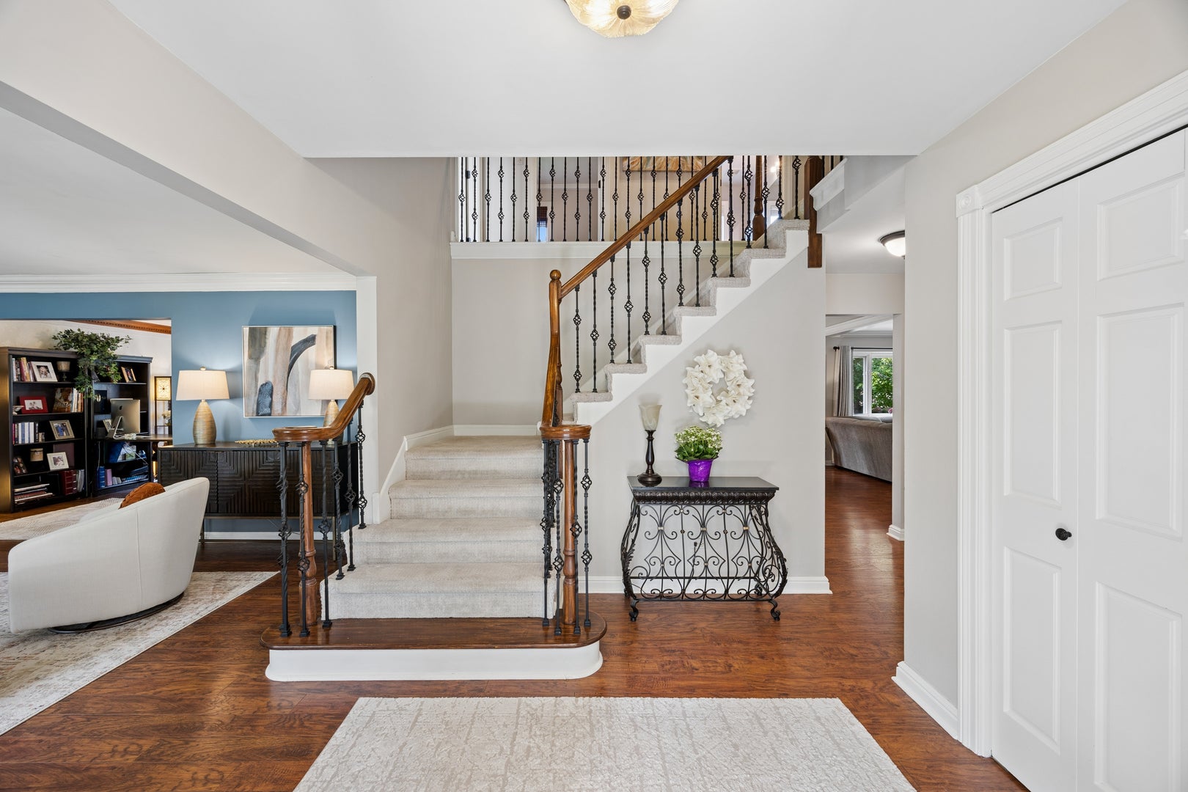
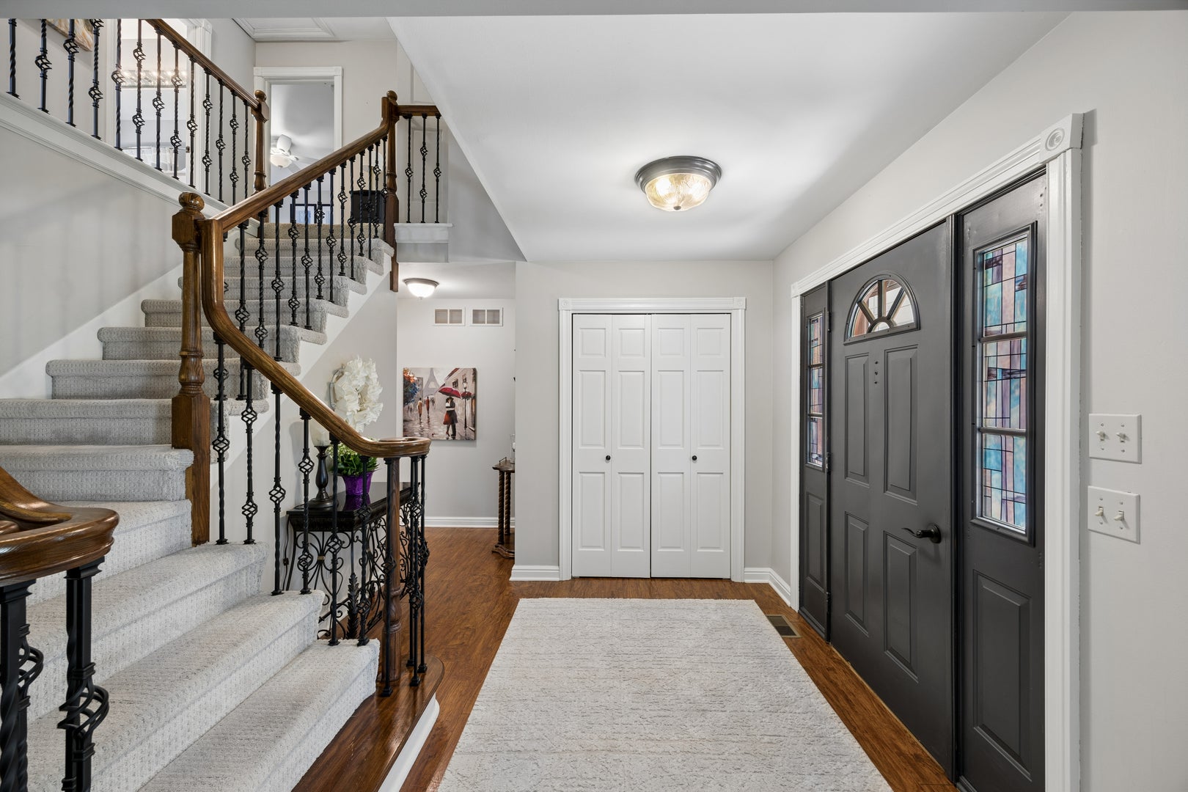
Beautifully updated and impeccably maintained, this 4-bedroom, 3.5-bath home offers timeless style, exceptional living space and the perfect balance of everyday comfort in one of Orland Park's many desirable neighborhoods, Golfview Estates. The heart of the home is the spacious eat-in kitchen, where thoughtful design, generous workspace and abundant cabinetry make it ideal for everyday living and entertainment. Open to the inviting family room with its classic wood-burning fireplace, this welcoming space is the perfect place to relax and unwind. Upstairs, four generously sized bedrooms provide room for everyone. The expansive primary suite serves as a peaceful retreat, complete with a large walk-in closet and ensuite bath. The finished walk-out basement extends the homes living space with incredible flexibility, offering an expansive family room/recreation area, full bath and an additional workout room that can easily serve as a fifth bedroom, or home office. Step outside to a backyard that feels like your own private escape. Enjoy evenings beneath the covered gazebo deck, entertain on the spacious paver patio, or simply relax while taking in the beautifully landscaped surroundings. Every detail has been thoughtfully designed to create an outdoor space as inviting as the home itself. Location is everything and this home delivers. Just a short walk away are neighborhood parks and recreation areas and the highly acclaimed Kruse Education Center (K-5), a rare convenience that makes everyday life just a little easier. Dbl Furnace/1 AC unit replaced 2020, Roof 2015, Water Heater 2021, Paver Deck 2025, all window slashes replaced. Lovingly maintained and beautifully updated throughout, this home reflects the love and care it has received over the years. It has been the backdrop for countless family memories and now is ready for its next family to begin a story of their own.

Save
Ask
Tour
Hide
Share
Listing Snapshot
Price 
$629,500
Days On Site 
44 Days
Bedrooms 
4
Inside Area (SqFt) 
2,713 sqft
Total Baths 
4
Full Baths 
3
Partial Baths 
1
Lot Size 
N/A
Year Built 
1994
MLS® Number 
12702052
Status 
Active Under Contract
Property Tax 
$12,525.88
HOA/Condo/Coop Fees 
N/A
Sq Ft Source 
Assessor
Friends & Family
Recent Activity
a month agoListing updated with changes from the MLS®
a month agoStatus changed to Active Under Contract
a month agoListing first seen on site
General Features
Attached Garage 
Yes
Foundation 
Concrete Perimeter
Garage 
Yes
Garage Spaces 
2
Parking 
ConcreteGarage Door OpenerAttachedGarage
Parking Spaces 
2
Property Sub Type 
Single Family Residence
Sewer 
Public Sewer
SqFt Below 
1250
SqFt Total 
2713
Interior Features
Appliances 
RangeMicrowaveDishwasherRefrigeratorWasherDryerDisposal
Basement 
FinishedExterior EntryStorage SpaceDaylightFull
Cooling 
Central Air
Fireplace 
Yes
Fireplace Features 
Family RoomWood BurningGas Starter
Fireplaces 
1
Flooring 
Laminate
Heating 
Natural Gas
Interior 
Walk-In Closet(s)Granite Counters
Laundry Features 
Main LevelGas Dryer HookupLaundry ClosetSink
Window Features 
ScreensSkylight(s)
Bedroom 2 
Dimensions - 14X11Level - Second
Bedroom 3 
Dimensions - 12X14Level - Second
Bedroom 4 
Dimensions - 13X11Level - Second
Bedroom 5 
Dimensions - 32X13Level - Basement
Dining Room 
Dimensions - 12X13Level - Main
Family Room 
Dimensions - 18X20Level - Main
Kitchen 
Dimensions - 20X15Level - MainDescription - Eating Area-Table Space,Island,Custom Cabinetry,Granite Counters,Updated Kitchen
Laundry 
Dimensions - 11X6Level - Main
Living Room 
Dimensions - 18X13Level - Main
Master Bedroom 
Dimensions - 18X19Level - Second
Save
Ask
Tour
Hide
Share
Exterior Features
Construction Details 
Vinyl SidingBrick
Other Structures 
Shed(s)
Patio And Porch 
DeckPatio
Roof 
Asphalt
Windows/Doors 
ScreensSkylight(s)
Community Features
Accessibility Features 
Therapeutic Whirlpool
Community Features 
ParkTennis Court(s)CurbsSidewalksStreet Lights
MLS Area 
Orland Park
School District 
Victor J Andrew High School
Township 
Orland
Schools
School District
Victor J Andrew High School
Elementary School
Arnold W Kruse Ed Center
Middle School
Central Middle School
High School
Victor J Andrew High School
Listing Courtesy of MRED as distributed by MLS Grid of Baird & Warner


Based on information submitted to the MLS GRID as of 2026-09-07 11:56 AM UTC. All data is obtained from various sources and may not have been verified by broker or MLS GRID. Supplied Open House Information is subject to change without notice. All information should be independently reviewed and verified for accuracy. Properties may or may not be listed by the office/agent presenting the information.
Last checked: 2026-09-07 11:56 AM UTC
MRED DMCA Copyright Information Copyright © 2026 Midwest Real Estate Data LLC. All rights reserved.

Neighborhood & Commute
Source: Walkscore
Disclosure: Community information and market data powered by Constellation Data Labs. Information is deemed reliable but not guaranteed.
Save
Ask
Tour
Hide
Share