
Search Homes for Sale in Chicago’s Western Suburbs
740 TERRACE CourtSchaumburg, IL 60193
Mortgage Calculator
Monthly Payment (Est.)
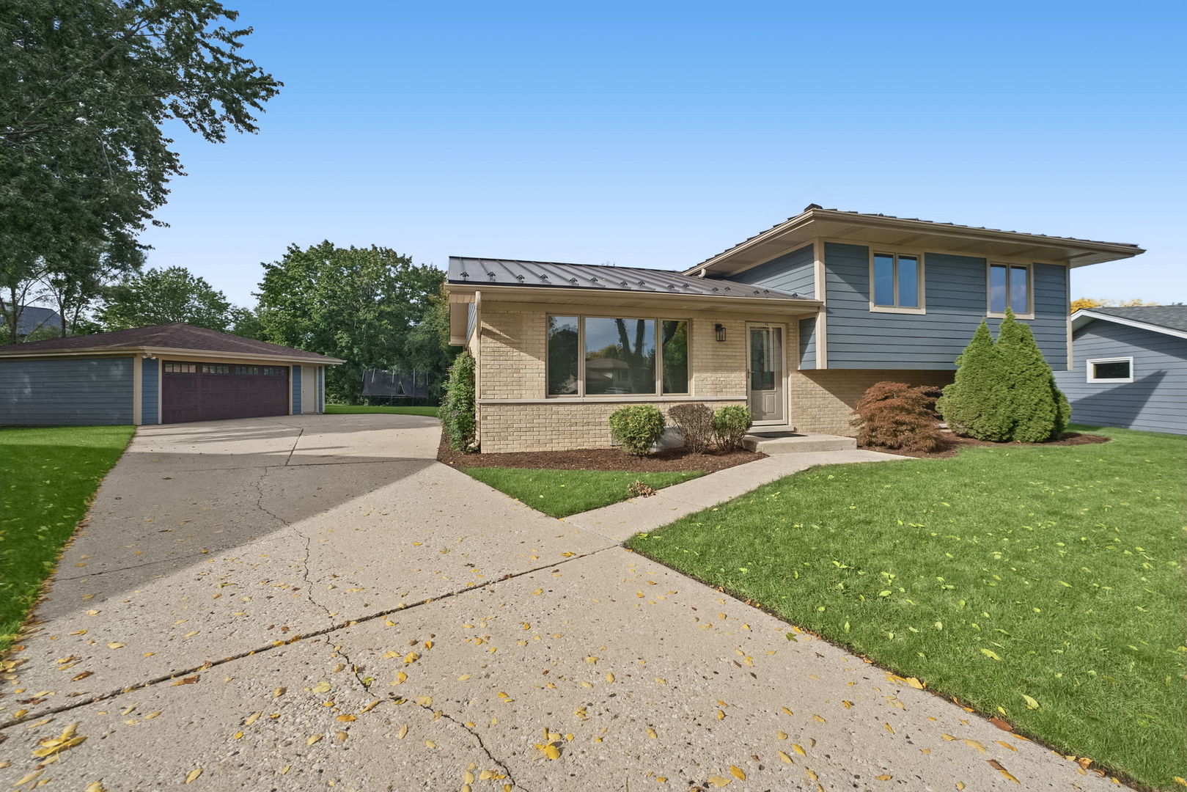
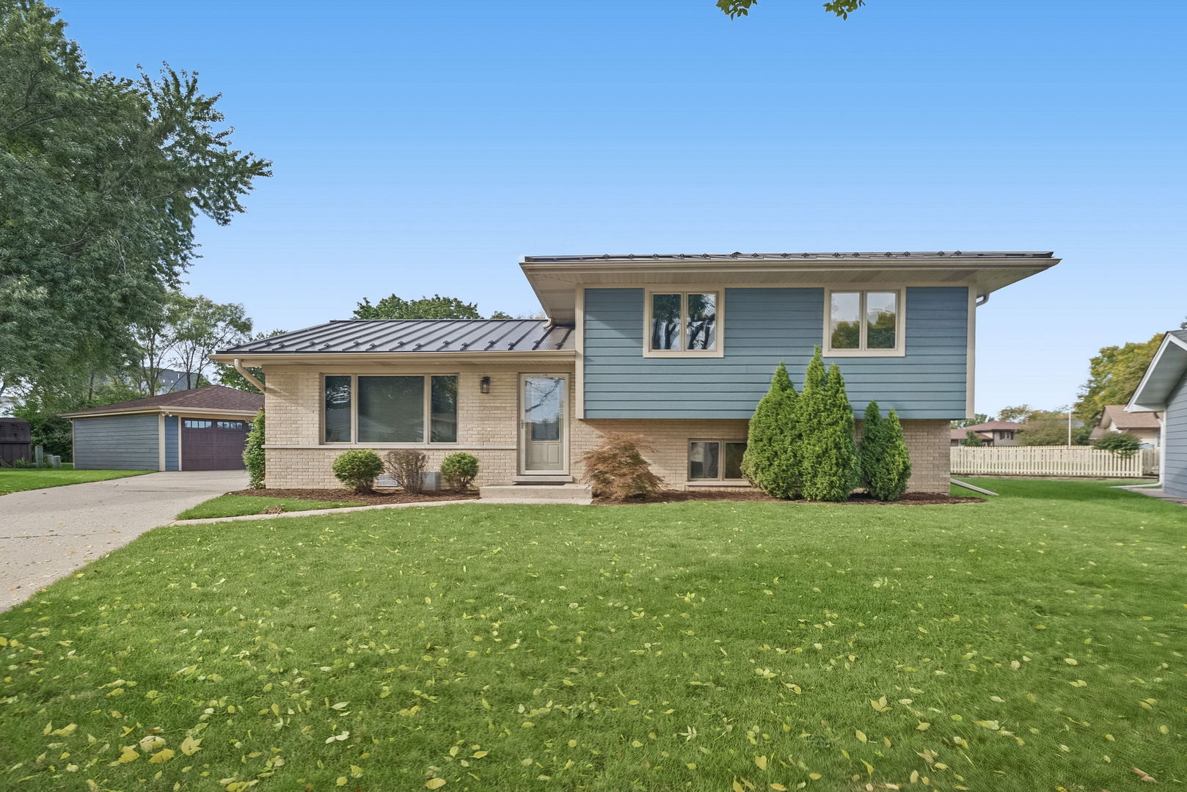
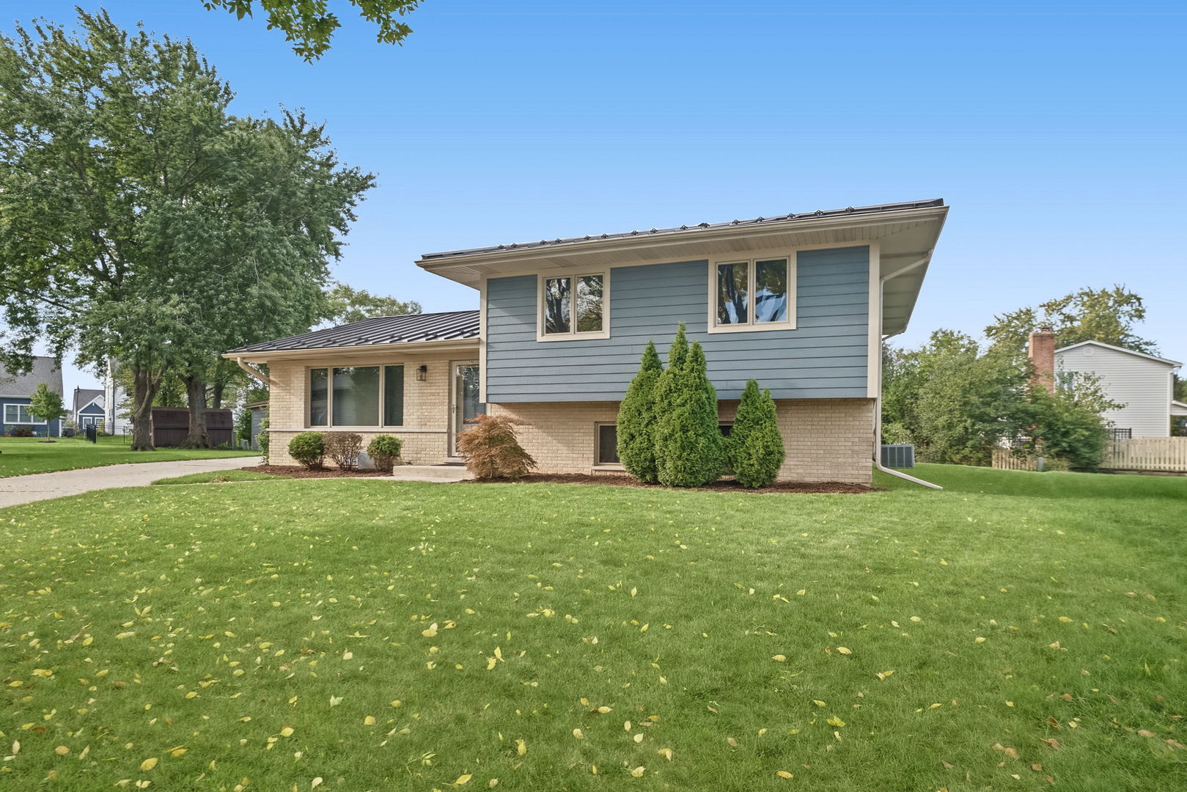
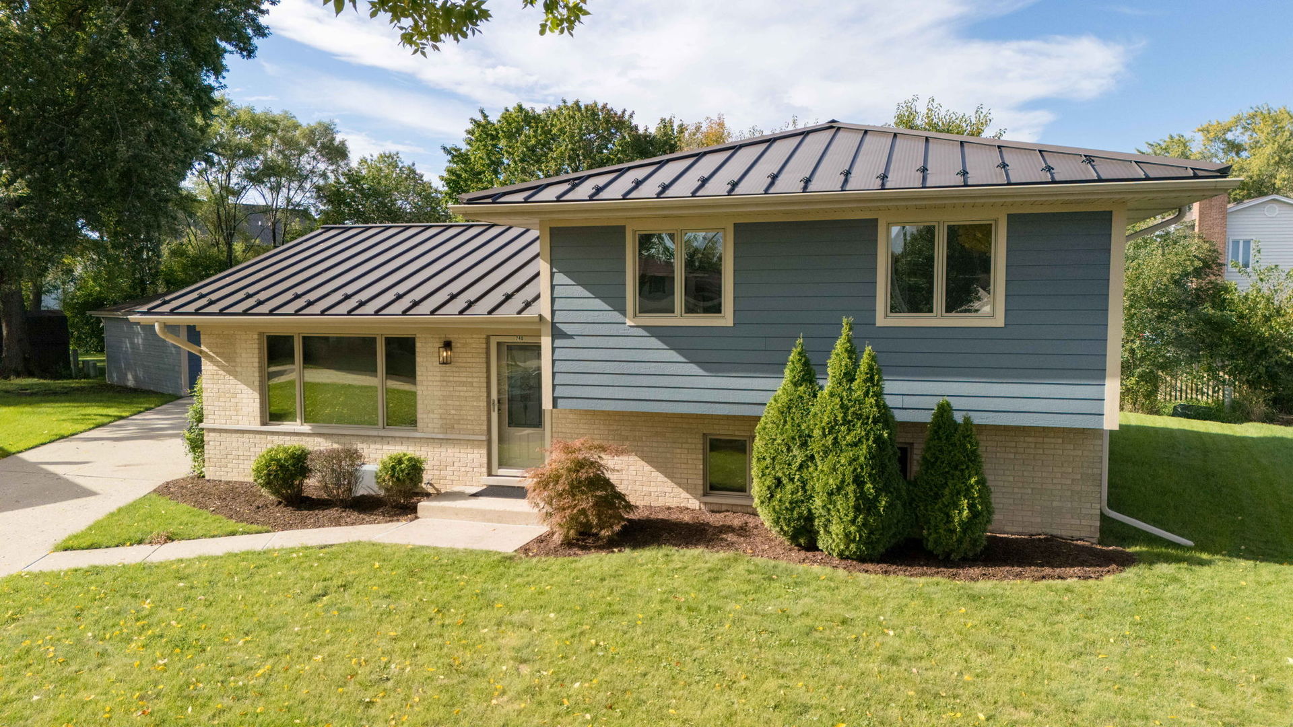
Enter an interest rate to see your estimated monthly payment.Welcome to this beautifully updated home, ideally situated on a quiet cul-de-sac in one of the Northwest Suburbs' most desirable neighborhoods. Thoughtfully renovated and move-in ready, this home combines modern style, quality craftsmanship, and an unbeatable Schaumburg location. Step inside to a bright and inviting floor plan featuring luxury hardwood floors, open living spaces, and an abundance of natural light. At the heart of the home is a stunning designer kitchen, complete with premium Thermador appliances, custom cabinetry, elegant countertops, and a sleek, contemporary design that's perfect for both everyday living and entertaining. The home also features two beautifully updated bathrooms with stylish finishes and attention to detail throughout. Recent exterior improvements include new siding, windows, and a recently installed metal roof, providing exceptional curb appeal, energy efficiency, and long-term peace of mind. A spacious two-car garage offers convenience and additional storage. One of the home's standout features is its impressive 0.6-acre lot, offering a rare amount of outdoor space in Schaumburg. The expansive backyard is perfect for entertaining, relaxing, gardening, or creating lasting memories with family and friends. Located within the highly acclaimed Collins Elementary School and James B. Conant High School boundaries, this home offers access to some of the area's most sought-after schools. You'll also enjoy being just minutes from parks, restaurants, shopping, Woodfield Mall, and major highways, making commuting and everyday living effortless. Offering high-end finishes, thoughtful updates, an exceptional location, outstanding schools, and an oversized lot, this is a rare opportunity to own a beautifully renovated home in one of Schaumburg's most desirable communities. Simply move in and enjoy everything this exceptional property has to offer.
| a week ago | Listing updated with changes from the MLS® | |
| a week ago | Status changed to Active | |
| 3 months ago | Listing first seen on site |

Based on information submitted to the MLS GRID as of 2026-10-15 06:31 AM UTC. All data is obtained from various sources and may not have been verified by broker or MLS GRID. Supplied Open House Information is subject to change without notice. All information should be independently reviewed and verified for accuracy. Properties may or may not be listed by the office/agent presenting the information.
Last checked: 2026-10-15 06:31 AM UTC
MRED DMCA Copyright Information Copyright © 2026 Midwest Real Estate Data LLC. All rights reserved.
Did you know? You can invite friends and family to your search. They can join your search, rate and discuss listings with you.