
4921 S King Drive 1SChicago, IL 60615
Mortgage Calculator
Monthly Payment (Est.)
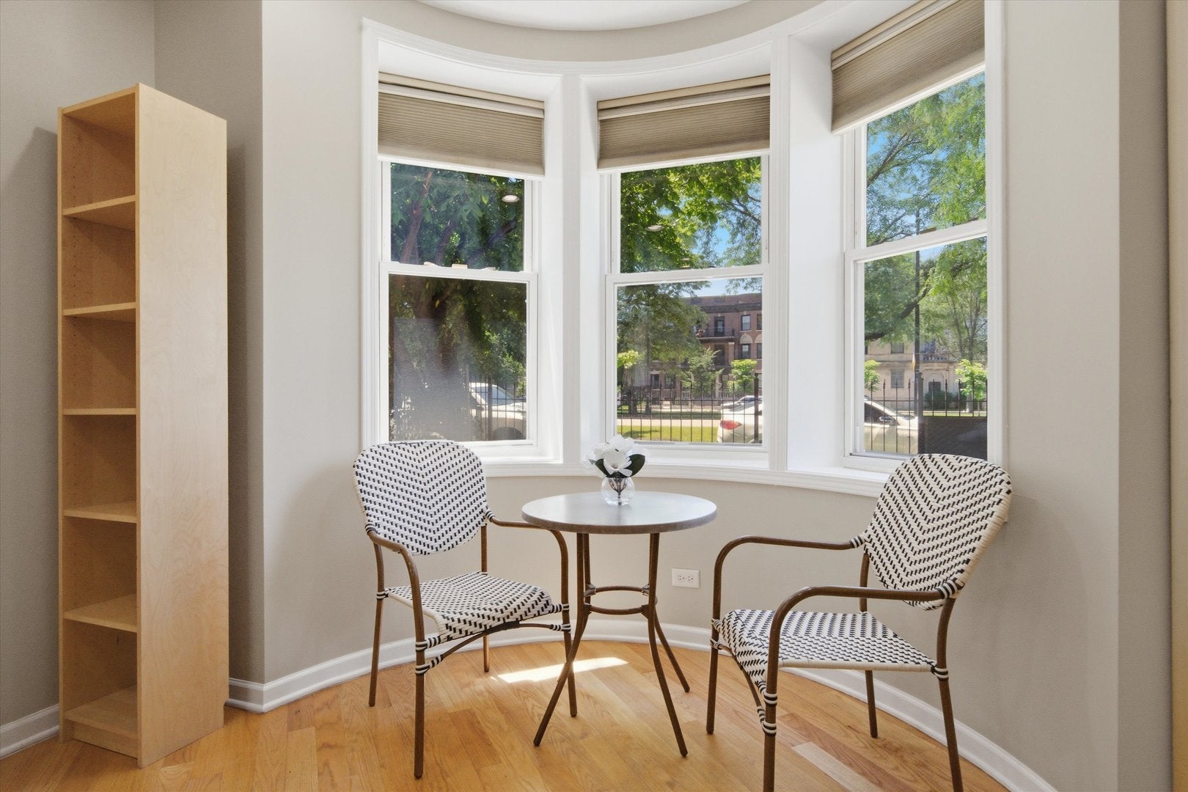
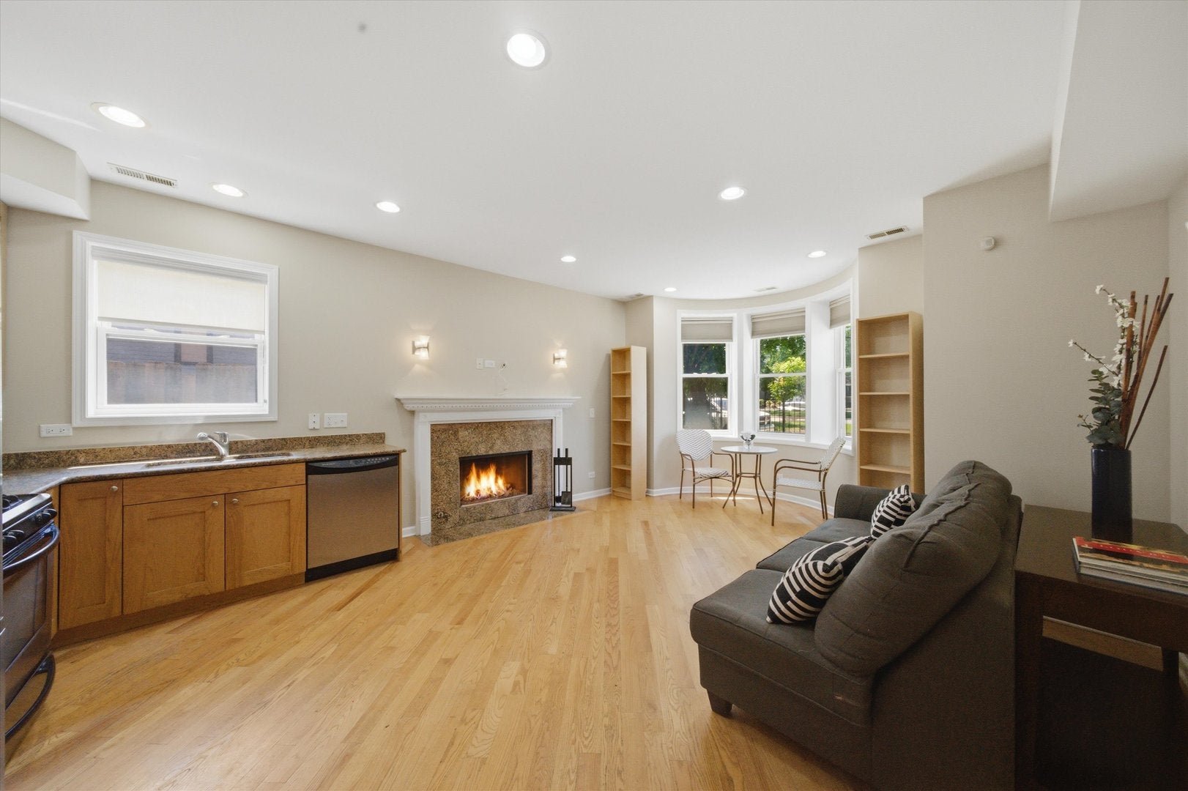
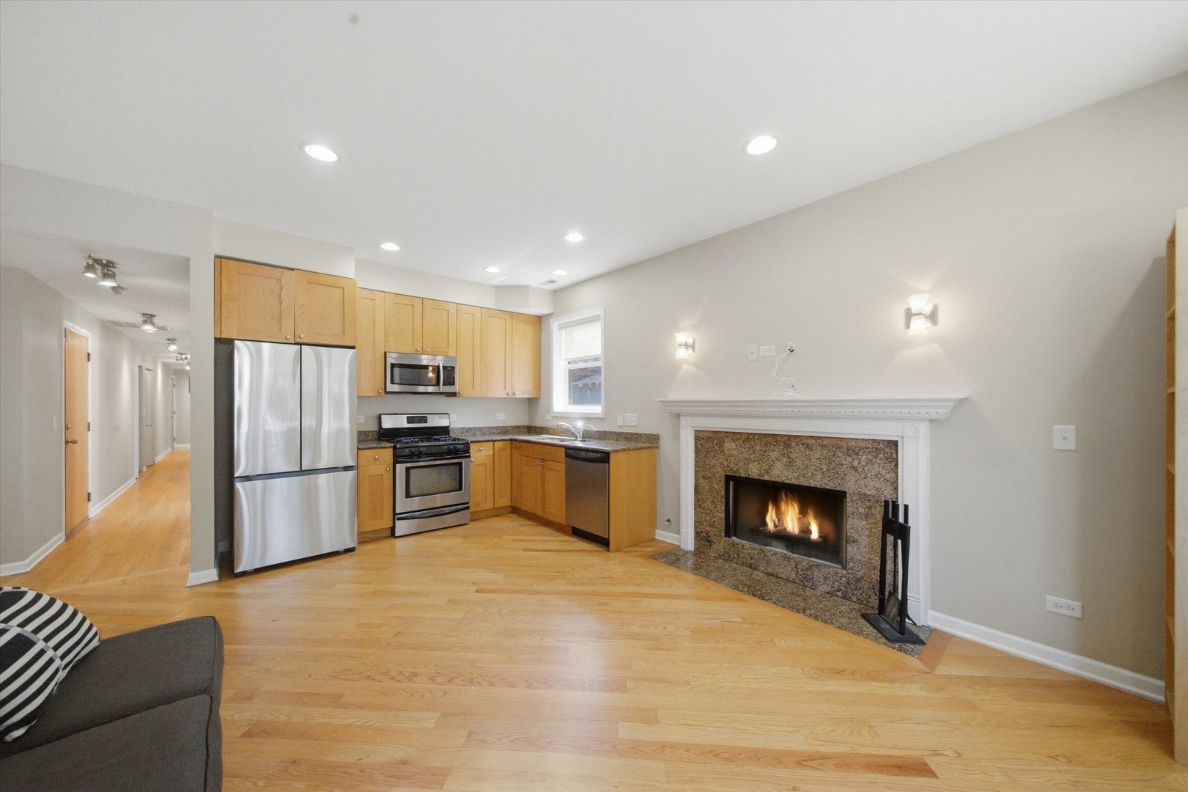
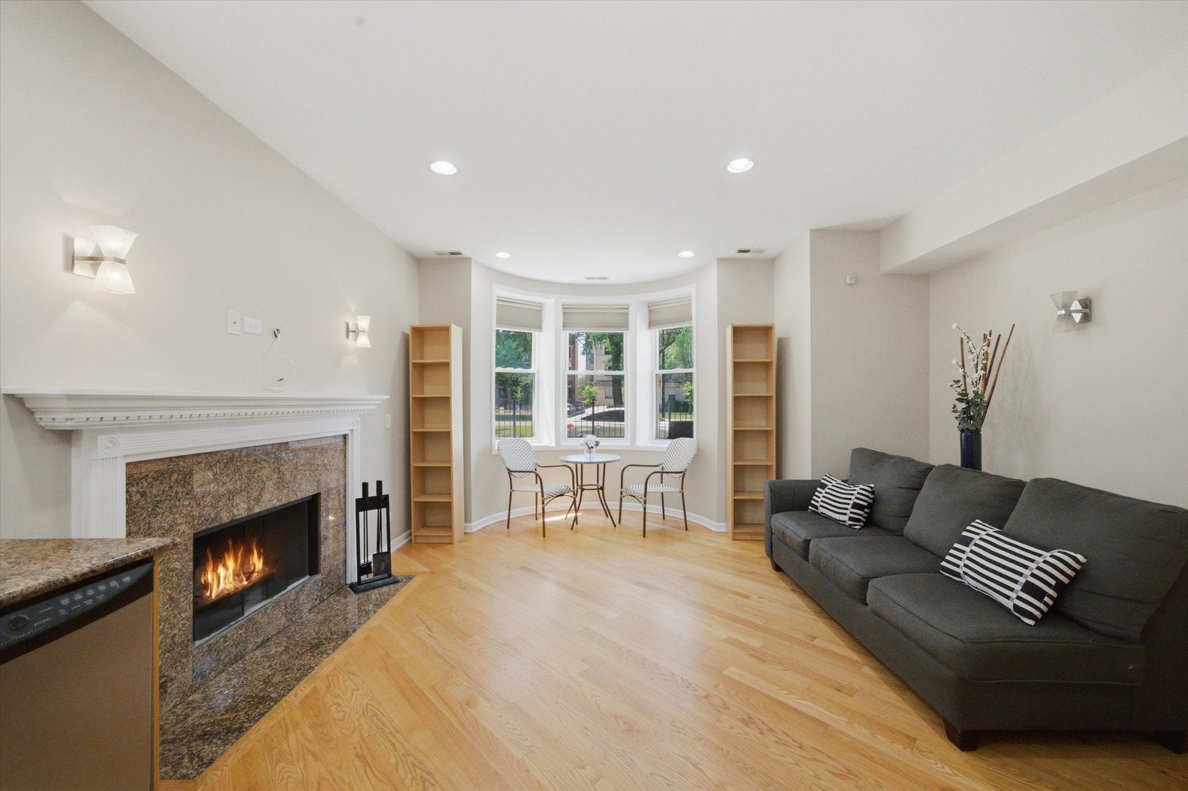
Enter an interest rate to see your estimated monthly payment.Welcome home to this beautifully maintained 2-bedroom, 2-bathroom first-floor condominium in the heart of Bronzeville. This income-restricted affordable housing opportunity offers a spacious and functional layout with beautiful hardwood floors throughout, creating a warm and inviting atmosphere. Enjoy the convenience of stainless steel appliances, granite counter-tops, in-unit laundry, a private parking space, fire-place, and easy first-floor access. The open living and dining areas provide an ideal setting for everyday living and entertaining, while the generously sized bedrooms offer comfort and versatility. Ideally located near parks, public transportation, restaurants, shopping, and major expressways, this home combines affordability with convenience in one of Chicago's most sought-after neighborhoods. This is an income-restricted City of Chicago Affordable Housing unit. Buyer must be at or below HUD household income guidelines and be approved by DOH staff prior to placing an offer. For a household of 1 person, the household gross income requirement cannot exceed $85,100; and for a household of 2 persons, the household gross income requirement cannot exceed $97,200. At time of closing, buyer must agree to sign an Affordable Housing Covenant and Agreement with resale restrictions.
| yesterday | Listing updated with changes from the MLS® | |
| yesterday | Price changed to $215,000 | |
| yesterday | Status changed to Active | |
| 3 months ago | Listing first seen on site |

Based on information submitted to the MLS GRID as of 2026-10-09 01:05 PM UTC. All data is obtained from various sources and may not have been verified by broker or MLS GRID. Supplied Open House Information is subject to change without notice. All information should be independently reviewed and verified for accuracy. Properties may or may not be listed by the office/agent presenting the information.
Last checked: 2026-10-09 01:05 PM UTC
MRED DMCA Copyright Information Copyright © 2026 Midwest Real Estate Data LLC. All rights reserved.
Did you know? You can invite friends and family to your search. They can join your search, rate and discuss listings with you.