
4872 N Redwood DriveNorridge, IL 60706
Mortgage Calculator
Monthly Payment (Est.)
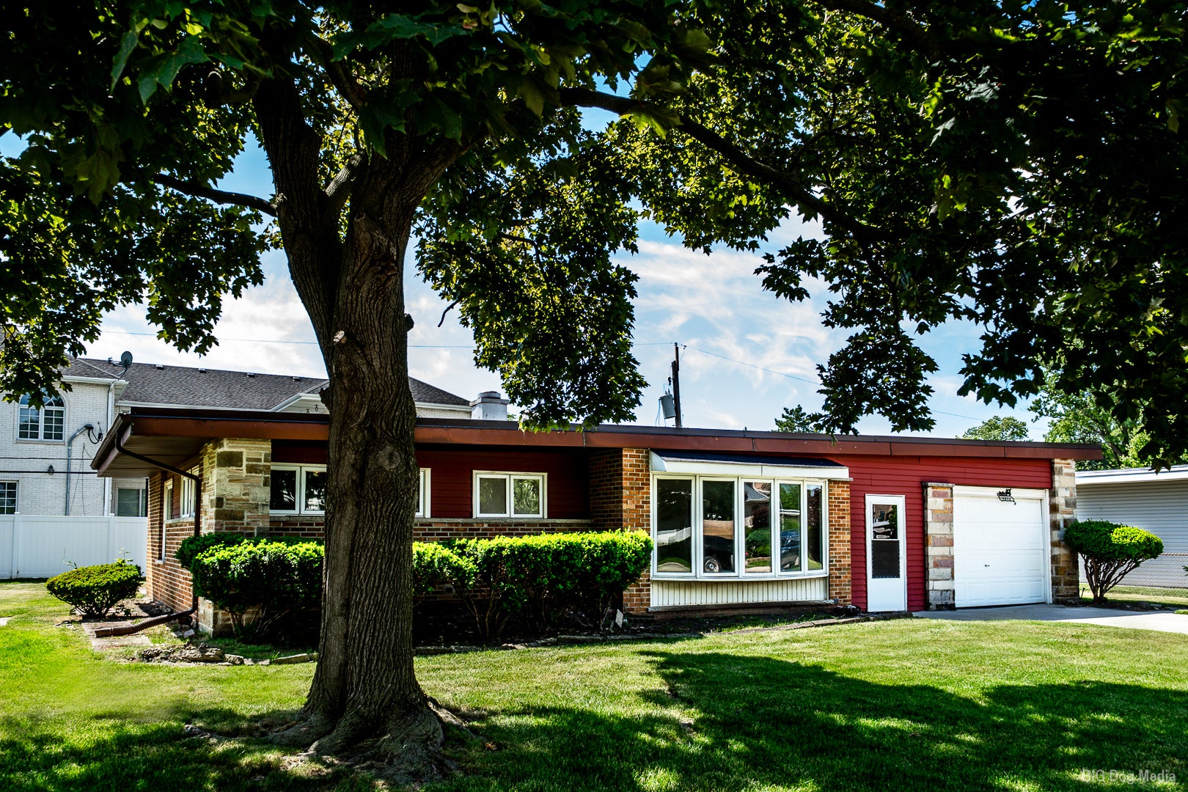
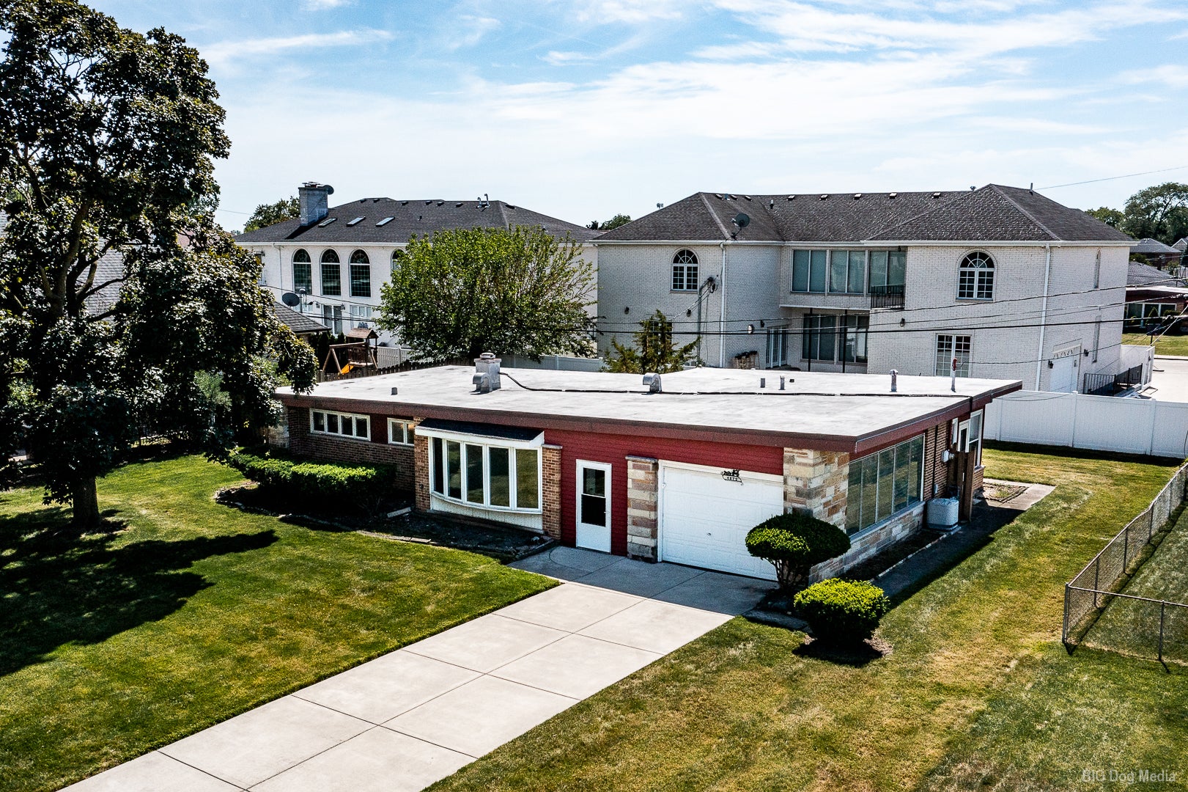
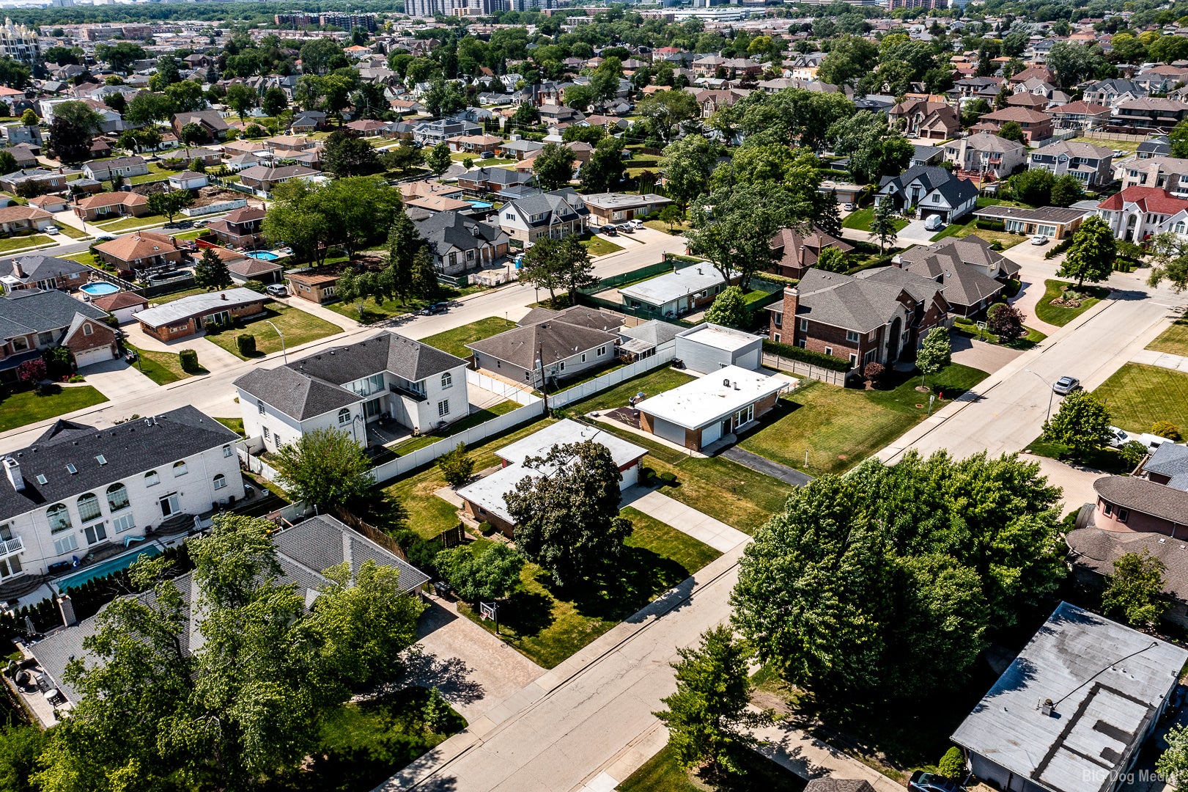
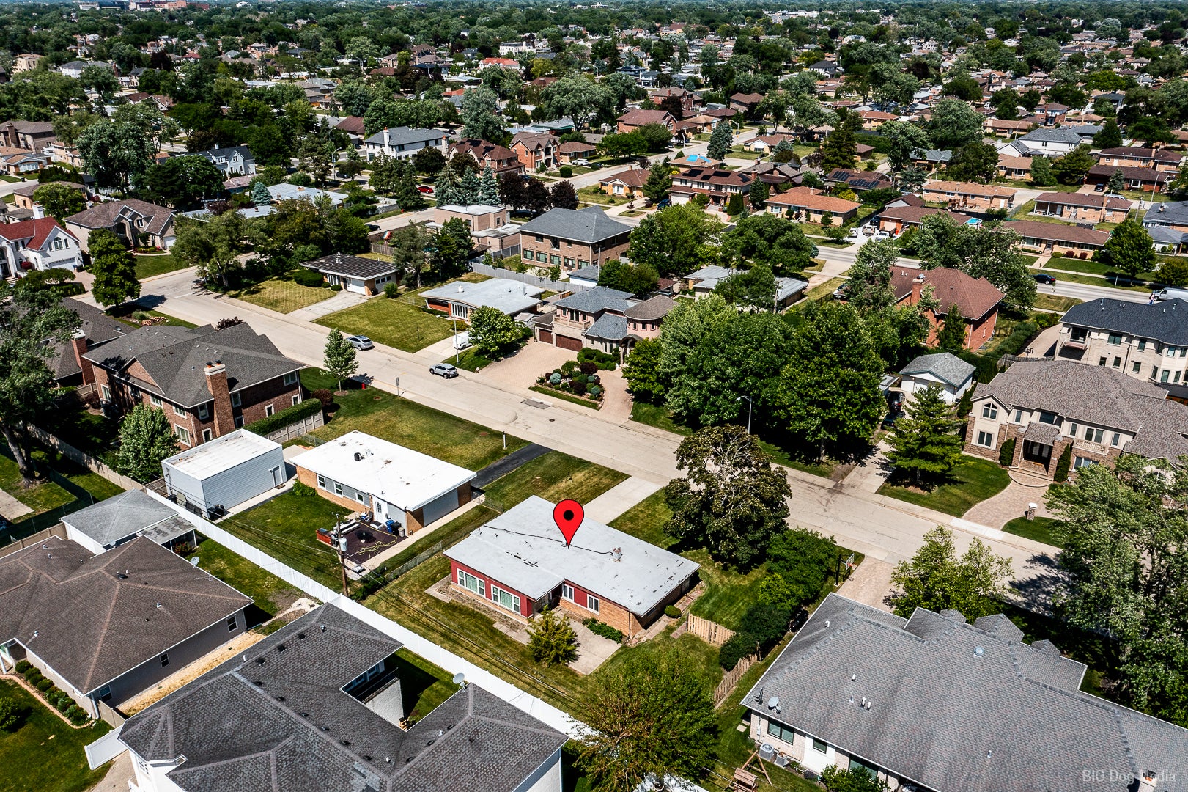
Enter an interest rate to see your estimated monthly payment.Welcome to this California Ranch in a highly sought-after area in Norridge. The property is surrounded by Luxury Custom Built Homes. Properties this size are rare. Offering all 1 level living with no basement, perfect for downsizing, or for first time home buyers. Looking to build a Custom Home? Take advantage of the lot dimensions (100.0 x 100.05). Perfect for building that dream house! The beautiful redwood beams on the ceilings adds a nice accent throughout the house. The master bedroom has been freshly painted. This 1 level living has 3 bedrooms, which the 3rd bedroom can also be used as an office or playroom. There are 2 doors, one that is a pocket door. The bathroom features easy access into the tub. As you enter the house, the spacious living room offers a generous amount of light from the bay window, an eat-in kitchen and a bright large family room/sunroom surrounded by windows. The sliding doors brings you out to the patio for summer enjoyment with a nice size yard. The laundry room is on the same level, which makes it convenient and easy for everyone. The shelves in the laundry room is great for storage! In the garage you will find pine cabinets making it perfect to help keep things organized. Close to O'Hare and major highways with easy access to downtown Chicago and surrounding suburbs. Even though it needs some TLC, it's waiting for you to personalize the home and to make it your own. Estate Sale-Property Sold AS-IS. "broker-owned"
| a month ago | Listing updated with changes from the MLS® | |
| a month ago | Status changed to Active Under Contract | |
| 2 months ago | Price changed to $448,000 | |
| 3 months ago | Listing first seen on site |

Based on information submitted to the MLS GRID as of 2026-09-26 03:52 AM UTC. All data is obtained from various sources and may not have been verified by broker or MLS GRID. Supplied Open House Information is subject to change without notice. All information should be independently reviewed and verified for accuracy. Properties may or may not be listed by the office/agent presenting the information.
Last checked: 2026-09-26 03:52 AM UTC
MRED DMCA Copyright Information Copyright © 2026 Midwest Real Estate Data LLC. All rights reserved.