
2839 W Monroe StreetChicago, IL 60612
Mortgage Calculator
Monthly Payment (Est.)
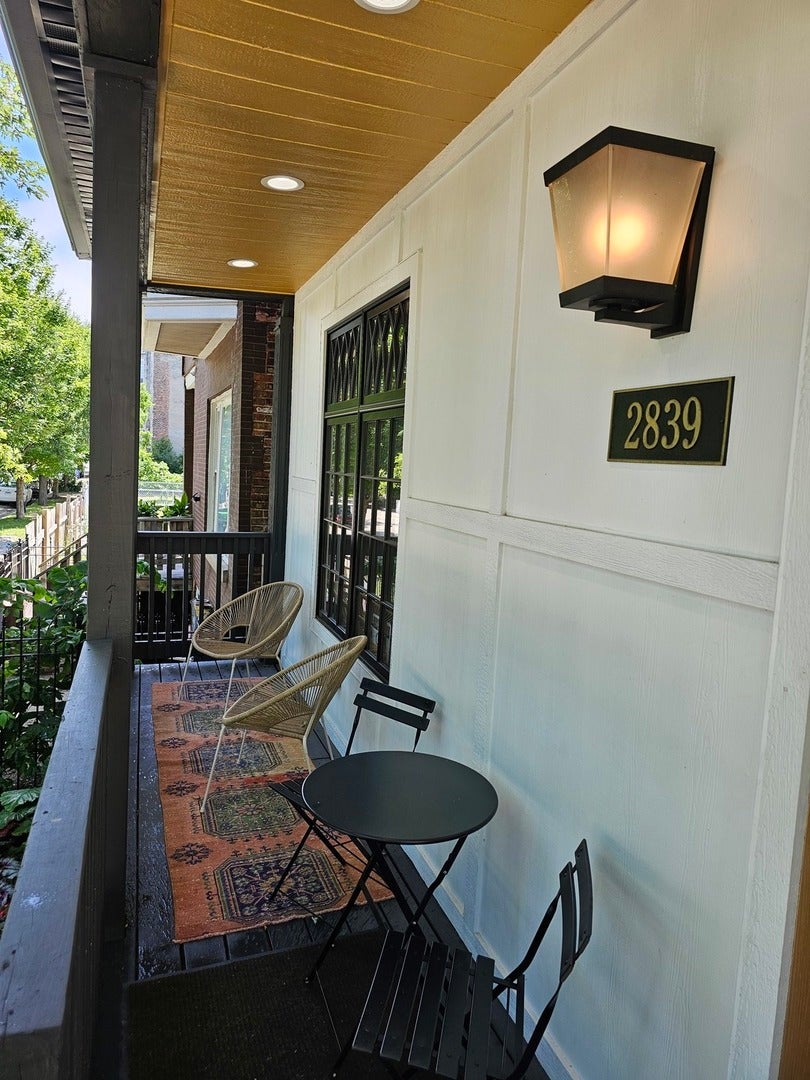
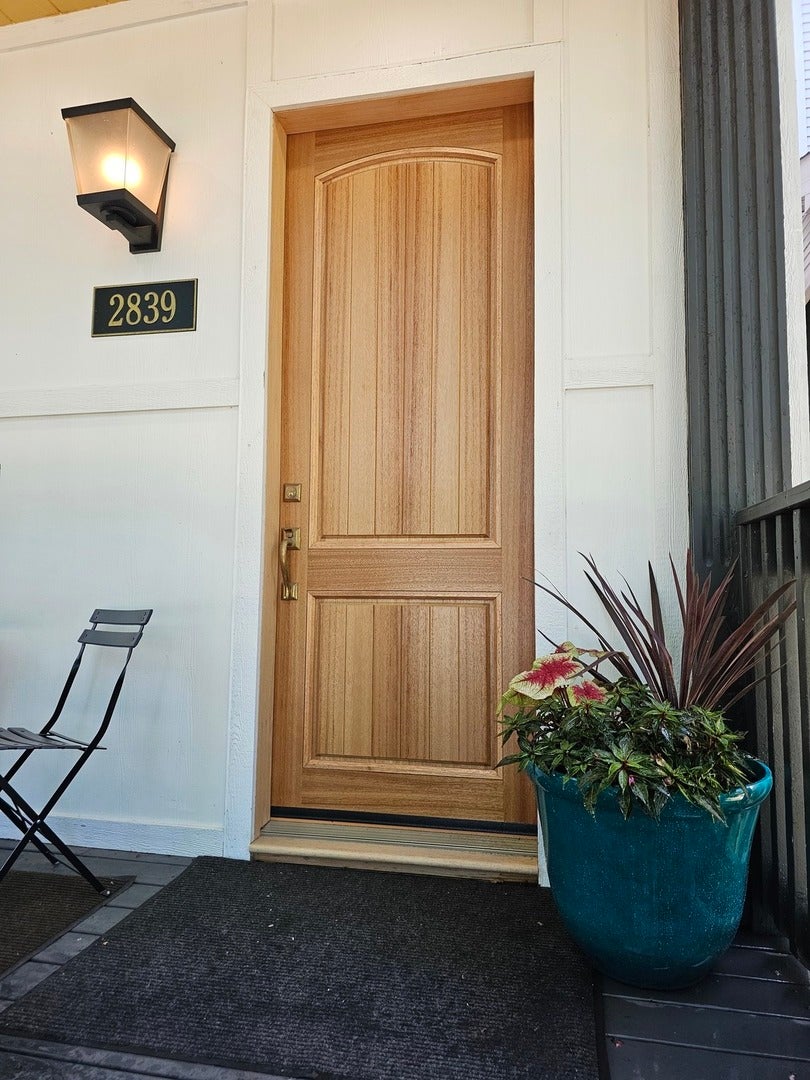
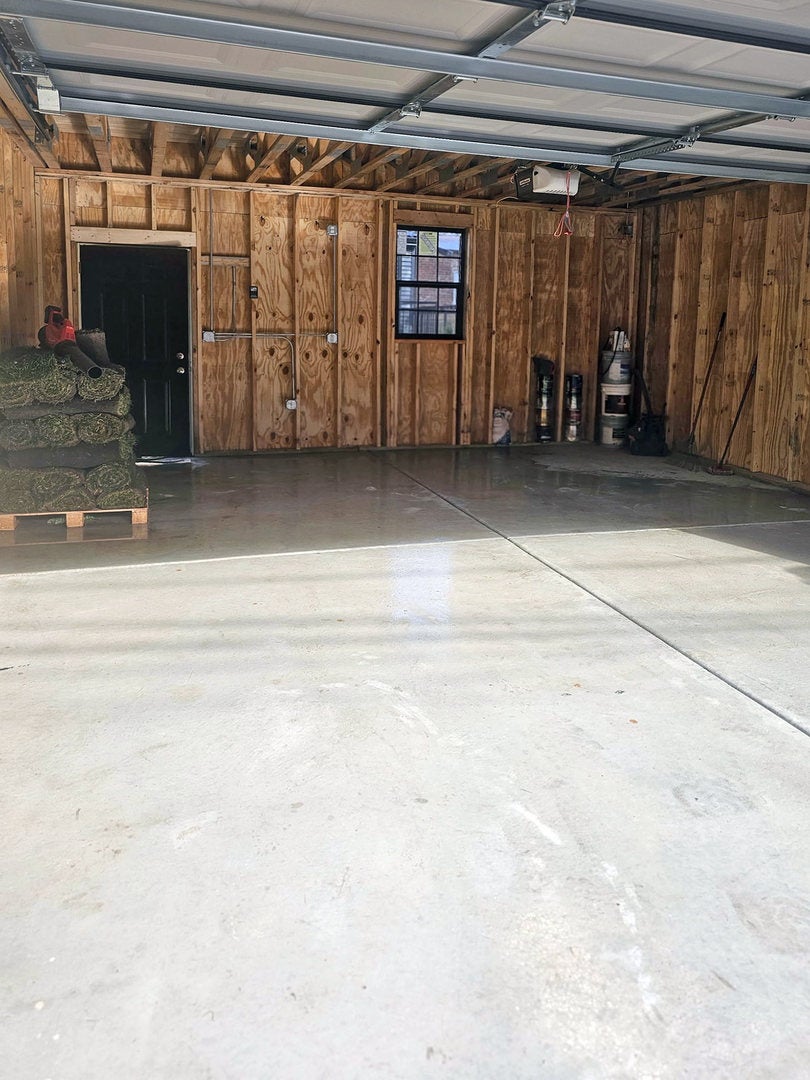
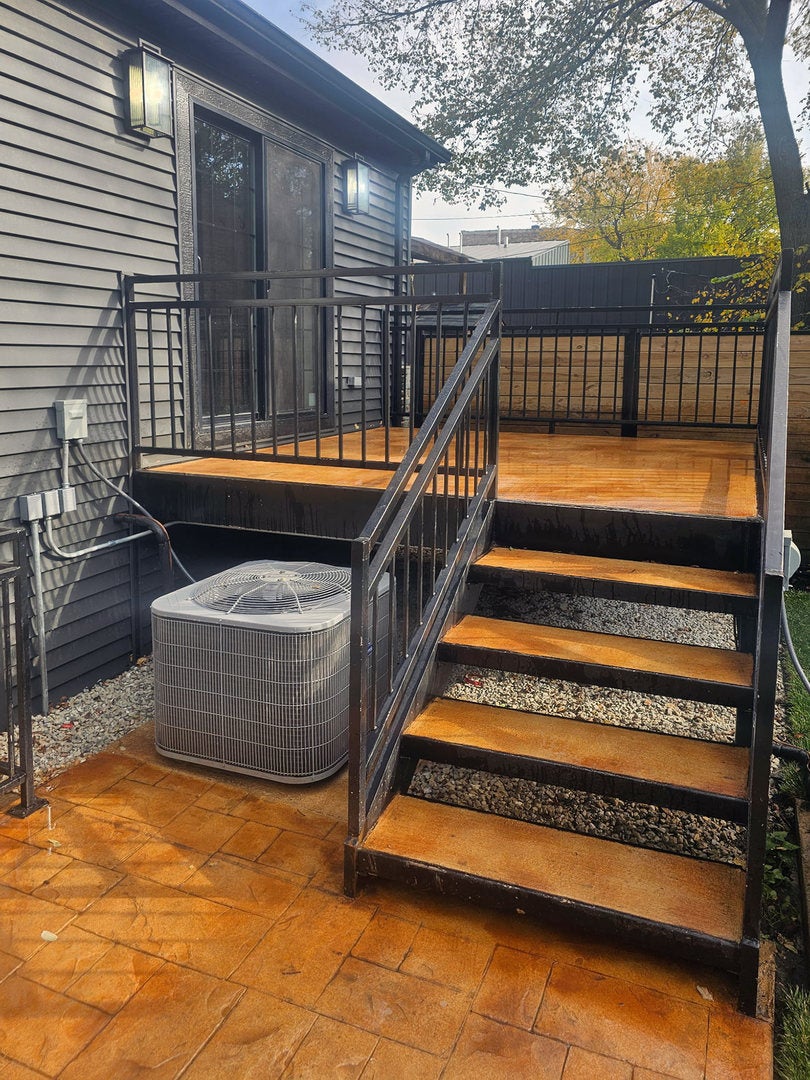
Enter an interest rate to see your estimated monthly payment.Welcome to this absolutely stunning & unique 2-unit home nestled on a quiet tree-lined street in prime East Garfield Park, less than a block from the $42M newly announced Madison Street Athletic & Cultural Complex. Must see to really appreciate this a fully reimagined frame/brick home showcasing meticulous craftsmanship and high-end designer finishes throughout. Unlike in most multi-unit properties, the upstairs duplex lives like a sophisticated single-family residence with great entertaining space, high ceilings, formal dining, along with 4 bedrooms and 2.5 baths. The main upstairs unit features a spa-inspired primary bath suite that is nothing short of true luxury. The first floor offers a bright open-concept layout, anchored by a chef's kitchen with 36-inch range, hidden walk-in pantry, wine fridge, dramatic waterfall island, custom cabinetry, and premium SS appliances, including a second, separate beverage center. There are also custom built-in cabinets in the dining room, as well as crafted shelving & an electric fireplace wall with recessed TV in the Family room that all come together beautifully with the gleaming Amish-grade hardwood floors and custom lighting throughout that helps create a warm and cozy environment. Heading out from the kitchen is an amazing mudroom that leads straight out to the newly built metal/concrete raised back deck and cozy landscaped back yard that creates a refined space for entertaining or relaxing. The stamped and stained concrete in the back add to the experience. This home has been beautifully and thoughtfully renovated to enhance the character and charm while being completely updated to exceed today's standards. In addition to the upstairs luxury home, it also has an amazing garden unit that will generate more than enough income to cover property taxes, maintenance, utilities, insurance, and even some debt coverage on the loan. This garden 2 bed/1 bath unit is no exception to quality, and will make for an ideal rental, in-law suite, guest quarters, nanny suite, work space or there's potential to expand the upstairs unit to create an even larger single family home. The garden simplex has 2 bedrooms, 1 modern bath with a tub, a bright and airy living room, a separate dining area, a beautiful custom kitchen with new SS appliances and quartz counters, not to mention in-unit laundry hook-up and warm porcelain tile throughout. All of the mechanicals are new and include new copper water service, all new underground plumbing with backflow prevention valve, all new 400 Amp electric, each unit has separate energy efficient furnaces, A/C's and individual tankless hot water heaters. New rood, new gutters, new siding, spray insulation for added efficiency, all new energy efficient windows, and a new heated flat-roof garage that could be converted to a rooftop deck. There is simply too much to list.
| a month ago | Listing updated with changes from the MLS® | |
| a month ago | Status changed to Active | |
| 2 months ago | Listing first seen on site |

Based on information submitted to the MLS GRID as of 2026-09-25 07:28 AM UTC. All data is obtained from various sources and may not have been verified by broker or MLS GRID. Supplied Open House Information is subject to change without notice. All information should be independently reviewed and verified for accuracy. Properties may or may not be listed by the office/agent presenting the information.
Last checked: 2026-09-25 07:28 AM UTC
MRED DMCA Copyright Information Copyright © 2026 Midwest Real Estate Data LLC. All rights reserved.
Did you know? You can invite friends and family to your search. They can join your search, rate and discuss listings with you.