O'Neil Property Group
Save
Ask
Tour
Hide
Share
$214,000
89 Days On Site

725 Magnolia Avenue
Mt Vernon, IL 62864

For Sale|Single Family Residence|Active
4
Beds
3
Total Baths
3
Full Baths
2,500
SqFt
$86
/SqFt
1940
Built
County:
Jefferson
Listing Courtesy of MRED as distributed by MLS Grid of Coldwell Banker Allen & Geary
725 Magnolia Avenue725 Magnolia Avenue725 Magnolia Avenue725 Magnolia Avenue
Save
Ask
Tour
Hide
Share

Mortgage Calculator

Monthly Payment (Est.)

Enter an interest rate to see your estimated monthly payment.
Calculator powered by Showcase IDX, a Constellation1 Company. Copyright ©2026 Information is deemed reliable but not guaranteed.

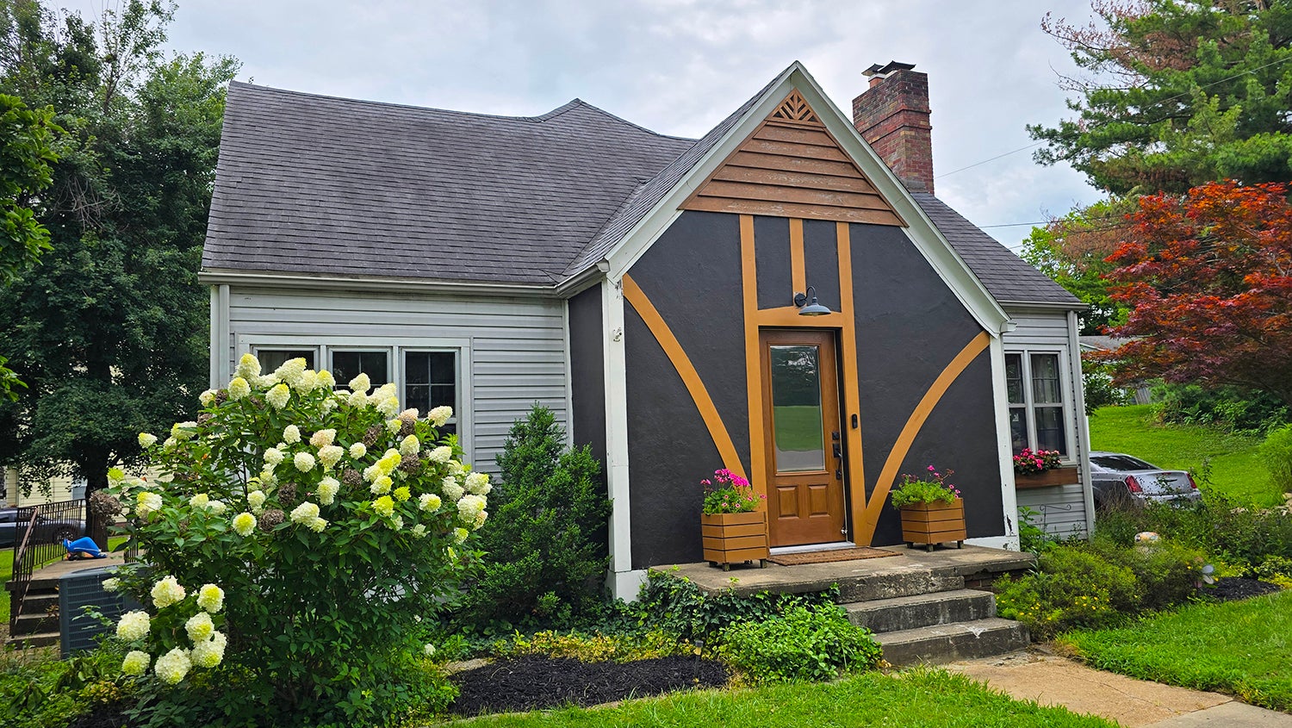
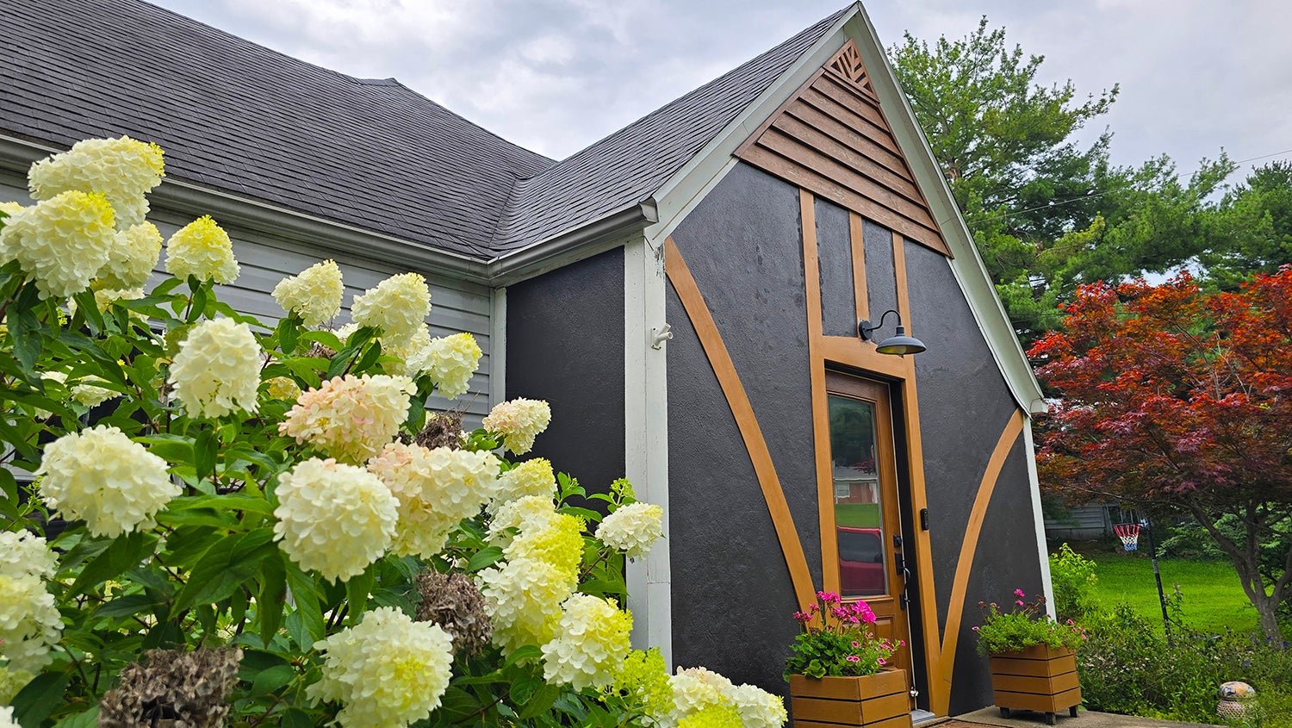
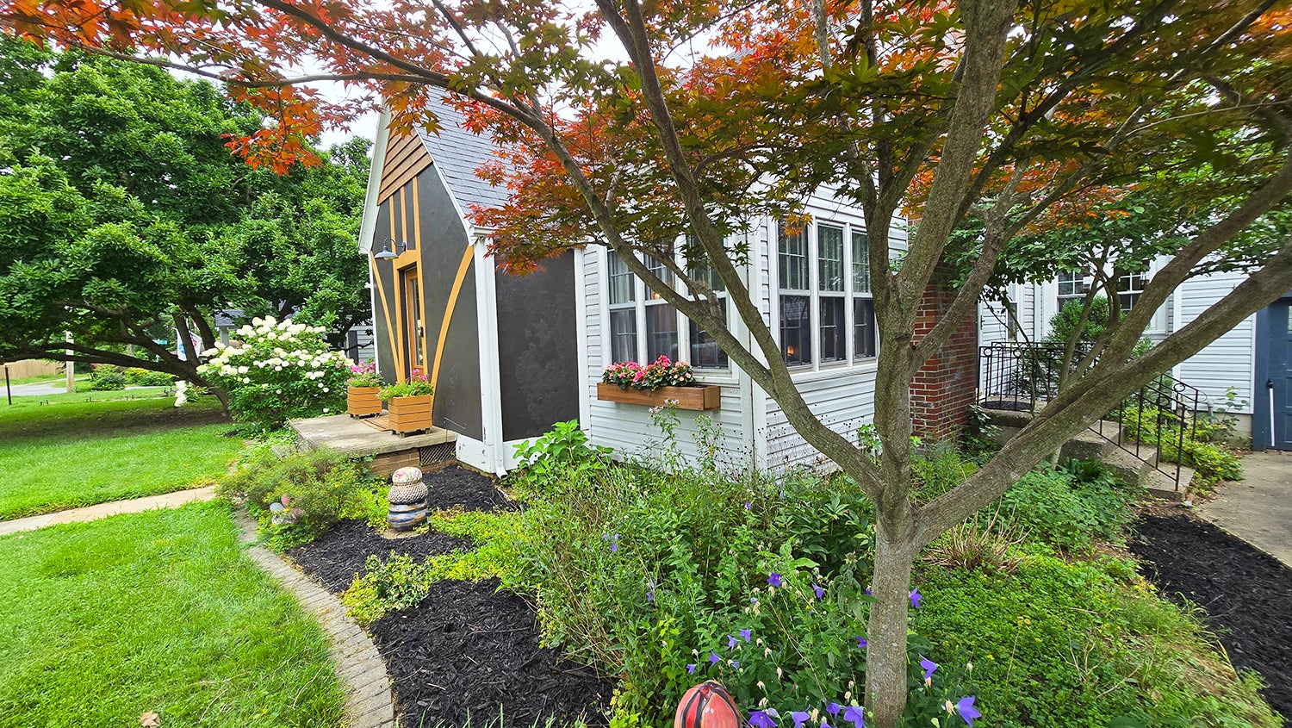
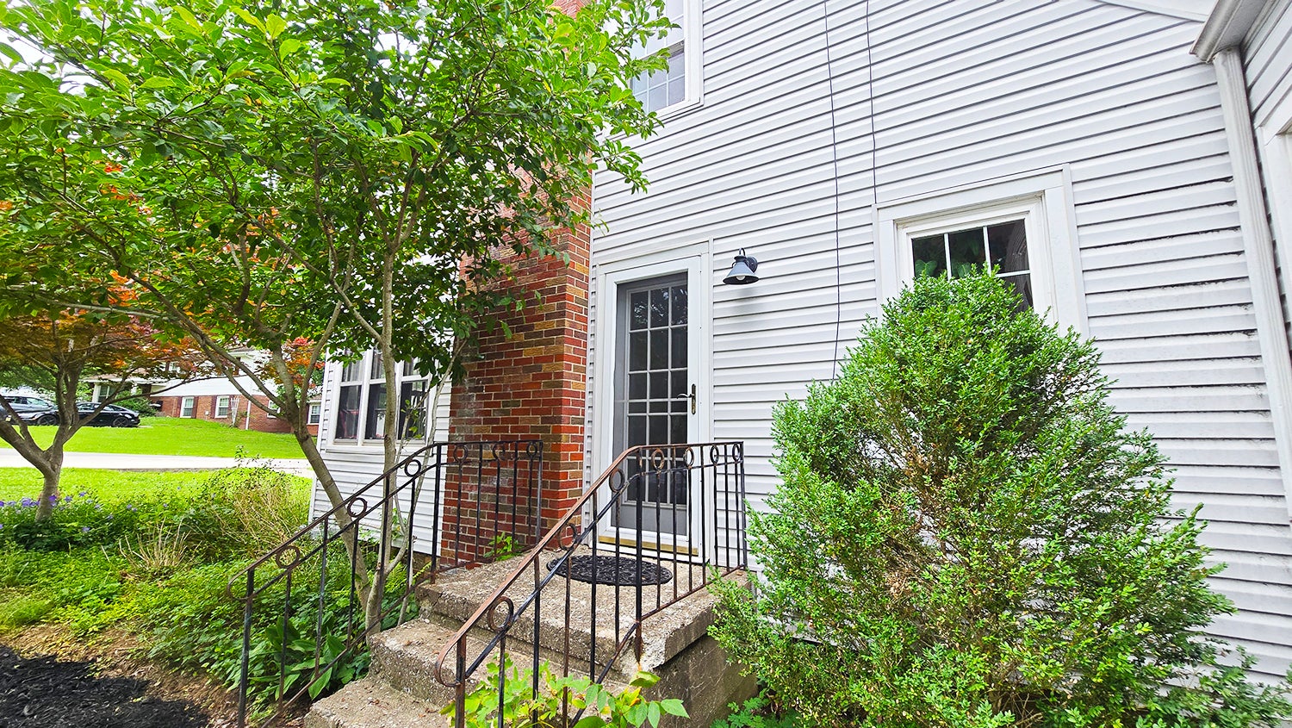
This 1.5-story1940s vintage home is full of charm and blends authentic character with modern updates and a modified open concept floor plan. The entire home is full of natural light and the kitchen looks out to a fenced in back yard with outdoor living features that includes covered & uncovered and decks that are perfect for lounging and entertaining. Featuring 2500 square feet, this home is deceiving from the front view. It offers much more space than it looks, featuring four bedrooms & three baths, an abundance of closet and storage spaces, and is perfect for a growing family. The home is located in a sweet neighborhood with no thru traffic, is close to the water reservoir for fishing, the bike path, and Cedarhurst. The layout of the home is very unique and has been lovingly decorated with an artist's touch. It offers two separate upstairs & a bed/bath on the main floor as well. The home features a cozy gas fireplace and transferable solar-powered electricity, locking in your electric rate for the next 23 years. An oversized attached two car garage lends convenience. Also has an unfinished full basement offering more storage or opportunity to finish.

Save
Ask
Tour
Hide
Share
Listing Snapshot
Price 
$214,000
Days On Site 
89 Days
Bedrooms 
4
Inside Area (SqFt) 
2,500 sqft
Total Baths 
3
Full Baths 
3
Partial Baths 
N/A
Lot Size 
0.33 Acres
Year Built 
1940
MLS® Number 
12702293
Status 
Active
Property Tax 
$3,061
HOA/Condo/Coop Fees 
N/A
Sq Ft Source 
Estimated
Friends & Family
Recent Activity
4 days agoListing updated with changes from the MLS®
2 months agoStatus changed to Active
2 months agoPrice changed to $214,000
3 months agoListing first seen on site
General Features
Acres 
0.33
Attached Garage 
Yes
Foundation 
Concrete Perimeter
Garage 
Yes
Garage Spaces 
2
Parking 
ConcreteAttachedGarage
Parking Spaces 
2
Property Sub Type 
Single Family Residence
Sewer 
Public Sewer
SqFt Total 
2500
Water Source 
Public
Interior Features
Appliances 
RangeDishwasherRefrigeratorWasherDryerDisposalWine RefrigeratorRange Hood
Basement 
UnfinishedFull
Cooling 
Central AirWindow Unit(s)
Electric 
Photovoltaics Third-Party Owned
Fireplace 
Yes
Fireplace Features 
Living RoomGas Log
Fireplaces 
1
Heating 
Natural GasForced Air
Interior 
Entrance Foyer
Bedroom 2 
Dimensions - 13X25Level - Second
Bedroom 3 
Dimensions - 19X14Level - Second
Bedroom 4 
Dimensions - 11X13Level - Second
Dining Room 
Dimensions - 10X18Level - Main
Family Room 
Foyer 
Dimensions - 4X6Level - Main
Kitchen 
Dimensions - 16X21Level - MainDescription - Island,Updated Kitchen
Laundry 
Living Room 
Dimensions - 13X31Level - Main
Master Bedroom 
Dimensions - 12X13Level - Main
Sitting Room 
Dimensions - 11X16Level - Second
Save
Ask
Tour
Hide
Share
Exterior Features
Construction Details 
Vinyl SidingStucco
Other Structures 
Gazebo
Patio And Porch 
Deck
Roof 
Asphalt
Community Features
MLS Area 
Mt Vernon
School District 
201
Township 
N/A
Schools
School District
201
Elementary School
Unknown
Middle School
Unknown
High School
Unknown
Listing Courtesy of MRED as distributed by MLS Grid of Coldwell Banker Allen & Geary


Based on information submitted to the MLS GRID as of 2026-10-09 02:06 PM UTC. All data is obtained from various sources and may not have been verified by broker or MLS GRID. Supplied Open House Information is subject to change without notice. All information should be independently reviewed and verified for accuracy. Properties may or may not be listed by the office/agent presenting the information.
Last checked: 2026-10-09 02:06 PM UTC
MRED DMCA Copyright Information Copyright © 2026 Midwest Real Estate Data LLC. All rights reserved.

Neighborhood & Commute
Source: Walkscore
Disclosure: Community information and market data powered by Constellation Data Labs. Information is deemed reliable but not guaranteed.
Save
Ask
Tour
Hide
Share