O'Neil Property Group
Save
Ask
Tour
Hide
Share
$359,800
54 Days On Site

1517 E 1st Street
Streator, IL 61364

For Sale|Single Family Residence|Active Under Contract
4
Beds
4
Total Baths
3
Full Baths
1
Partial Bath
4,043
SqFt
$89
/SqFt
1989
Built
County:
LaSalle
Listing Courtesy of MRED as distributed by MLS Grid of Keller Williams Infinity
1517 E 1st Street1517 E 1st Street1517 E 1st Street1517 E 1st Street
Save
Ask
Tour
Hide
Share

Mortgage Calculator

Monthly Payment (Est.)

$1,642
Calculator powered by Showcase IDX, a Constellation1 Company. Copyright ©2026 Information is deemed reliable but not guaranteed.

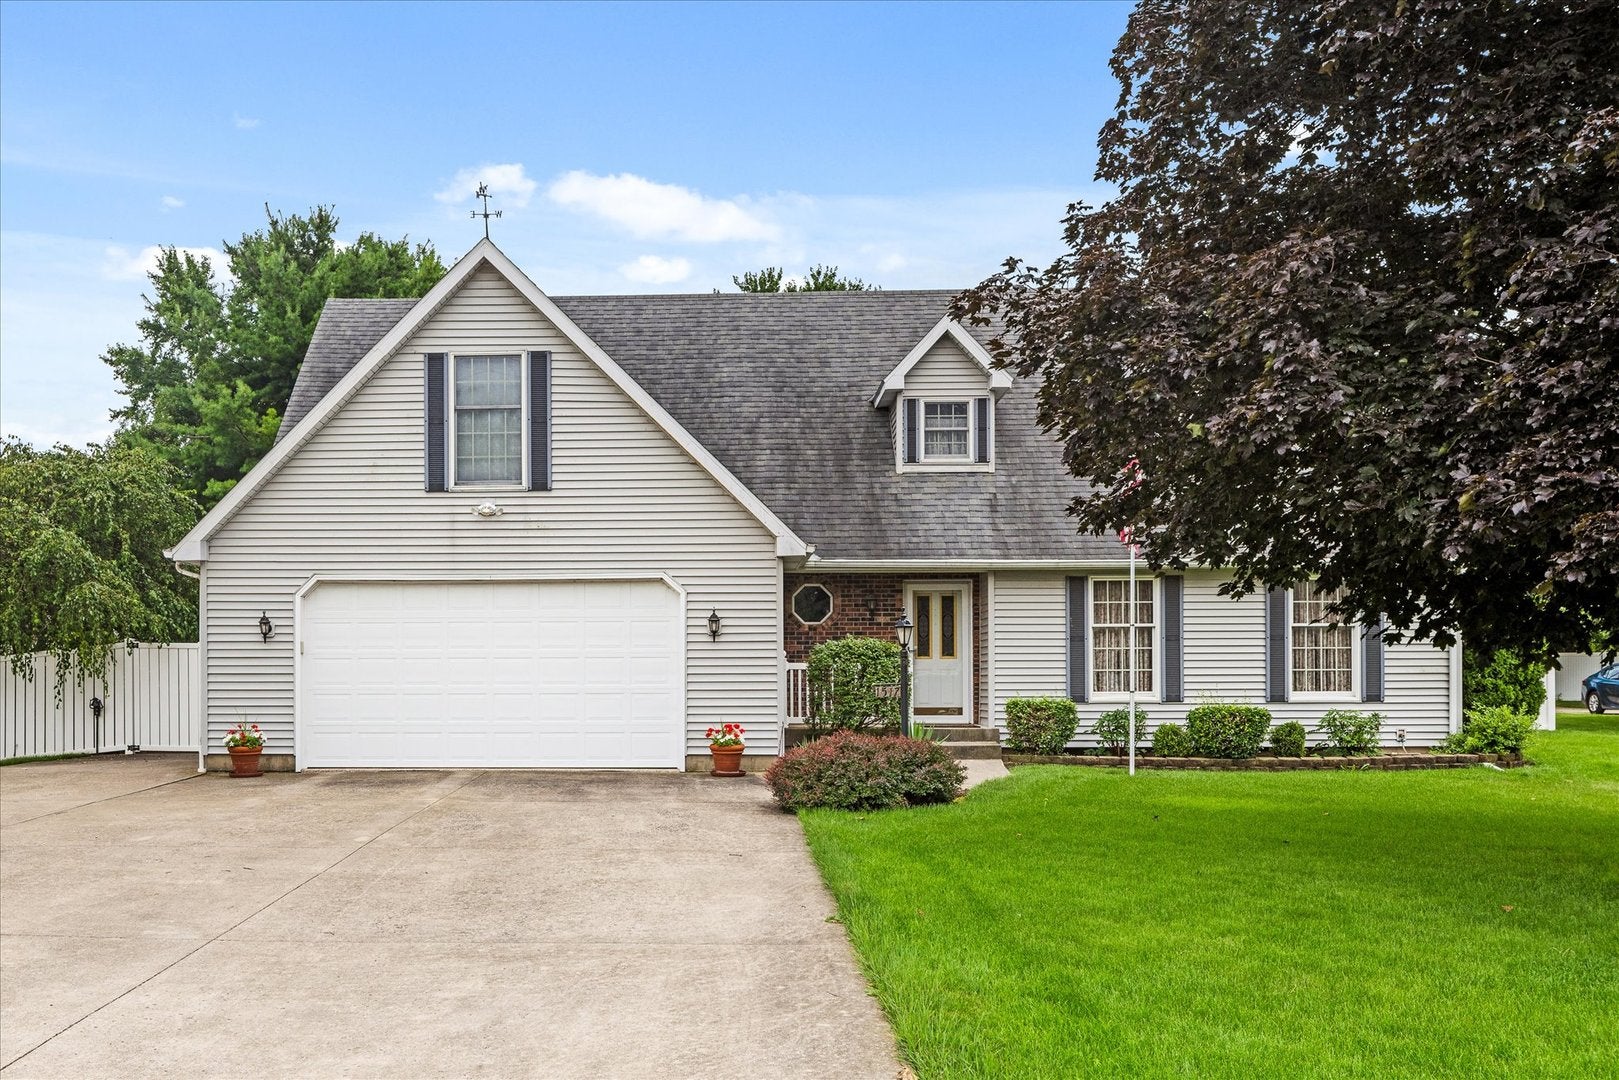
Welcome to this exceptional 5-bedroom, 4-bath home offering over 4,000 square feet of beautifully designed living space with room for everyone! From the moment you step inside, you'll appreciate the spacious layout featuring a convenient main-floor bedroom and laundry room, making everyday living both comfortable and functional. The heart of the home offers generous living and entertaining spaces, while the incredible finished basement is truly a showstopper. Complete with a custom bar and a second kitchen area, it's the perfect space for hosting gatherings, game days, holidays, or creating a private living area for extended family. Step outside and discover your own private retreat featuring a spacious back deck, inviting patio, and a charming sunroom-perfect for relaxing in every season. The property also includes a greenhouse, a gardener's dream just waiting for you to bring your vision to life. Whether you're growing flowers, fresh vegetables, or creating your own backyard oasis, this unique feature offers endless possibilities for anyone with a green thumb. Car lovers, hobbyists, and anyone needing extra storage will love the additional detached garage featuring a dedicated workshop area, providing endless possibilities for projects and organization. For added peace of mind, this home also includes a brand-new backup generator installed in 2025, ensuring comfort and reliability year-round. With its impressive size, thoughtful amenities, and exceptional indoor and outdoor living spaces, this one-of-a-kind property offers the perfect blend of luxury, functionality, and comfort. Don't miss your opportunity to make this incredible home yours!

Save
Ask
Tour
Hide
Share
Listing Snapshot
Price 
$359,800
Days On Site 
54 Days
Bedrooms 
4
Inside Area (SqFt) 
4,043 sqft
Total Baths 
4
Full Baths 
3
Partial Baths 
1
Lot Size 
N/A
Year Built 
1989
MLS® Number 
12702296
Status 
Active Under Contract
Property Tax 
$8,234
HOA/Condo/Coop Fees 
N/A
Sq Ft Source 
N/A
Friends & Family
Recent Activity
2 months agoListing updated with changes from the MLS®
2 months agoStatus changed to Active Under Contract
2 months agoListing first seen on site
General Features
Attached Garage 
Yes
Garage 
Yes
Garage Spaces 
4
Parking 
ConcreteGarage Door OpenerAttachedDetachedGarage
Parking Spaces 
4
Property Sub Type 
Single Family Residence
Sewer 
Public Sewer
SqFt Below 
1172
SqFt Total 
2871
Water Source 
Public
Interior Features
Appliances 
RangeMicrowaveDishwasherRefrigeratorWasherDryer
Basement 
FinishedFull
Cooling 
Central Air
Fireplace 
Yes
Fireplace Features 
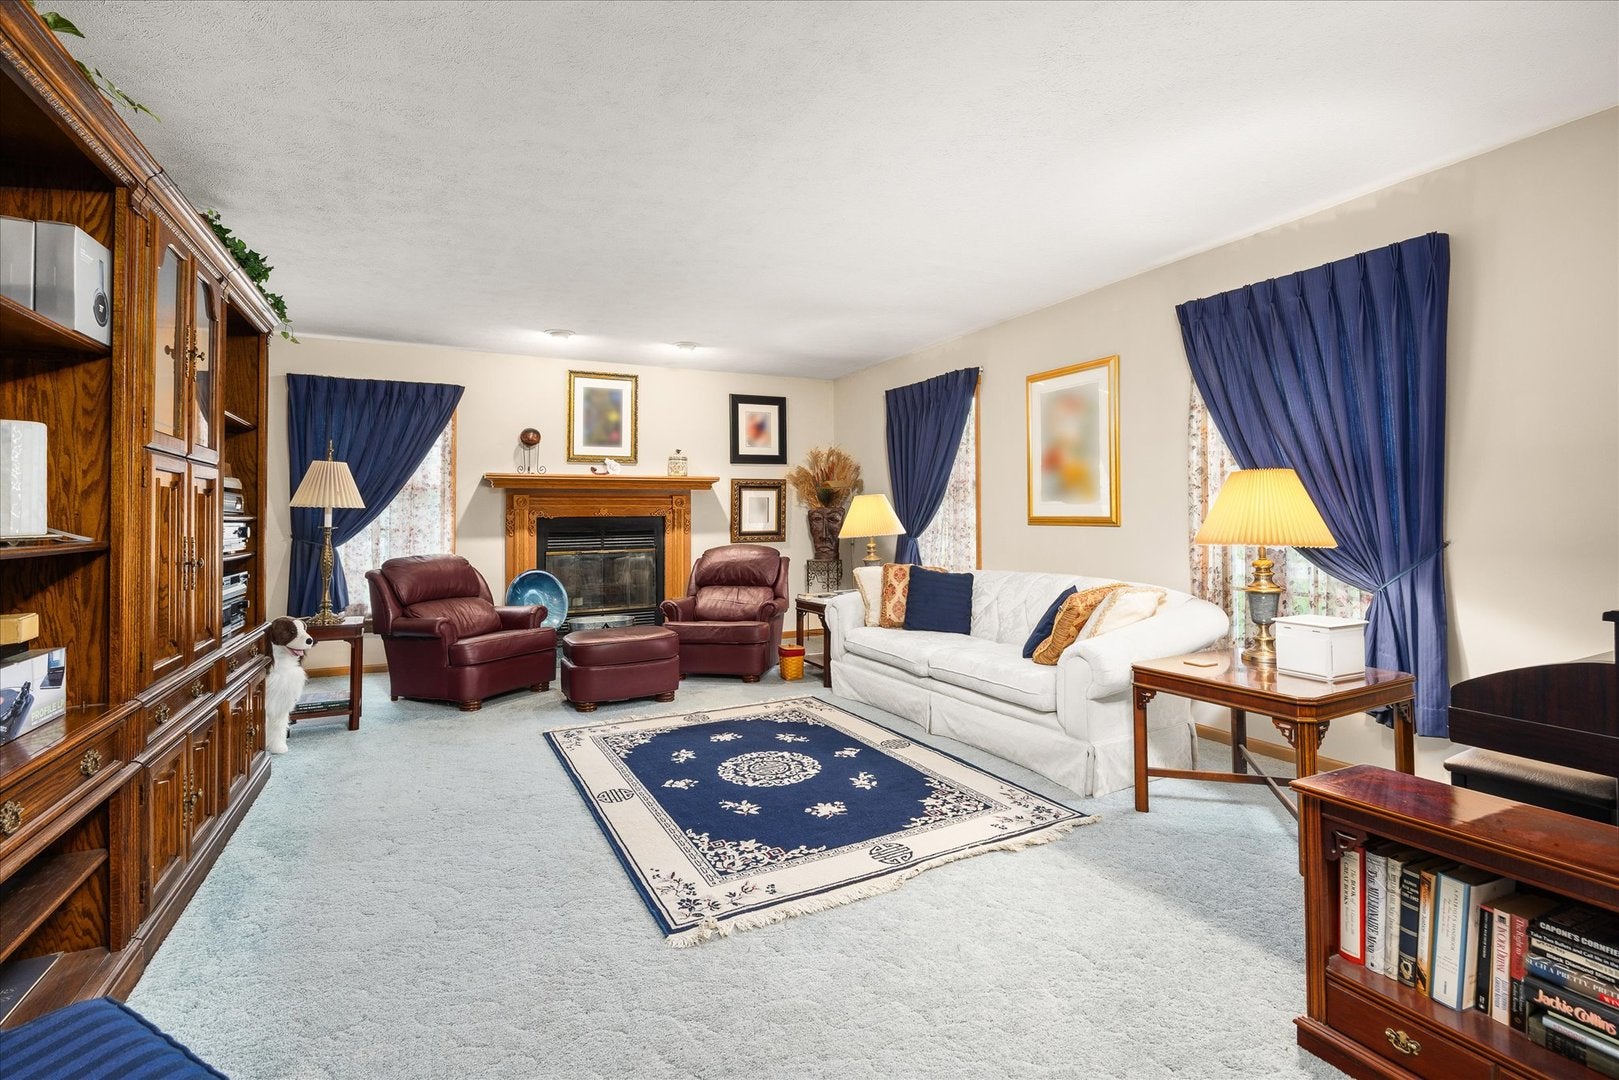
Living RoomGas LogGas Starter
Fireplaces 
1
Flooring 
Carpet
Heating 
Forced Air
Interior 
Walk-In Closet(s)
Laundry Features 
In Unit
Window Features 
Screens
Bedroom 2 
Dimensions - 17X16Level - Second
Bedroom 3 
Dimensions - 24X13Level - Second
Bedroom 4 
Dimensions - 21X17Level - Second
Bedroom 5 
Dimensions - 15X12Level - Basement
Dining Room 
Dimensions - 15X11Level - Main
Family Room 
Dimensions - 30X15Level - Basement
Family Room - Down 
Dimensions - 19X15Level - Basement
Kitchen 
Dimensions - 17X8Level - Main
Kitchen- 2nd 
Dimensions - 30X15Level - Basement
Laundry 
Dimensions - 11X7Level - Main
Living Room 
Dimensions - 20X15Level - Main
Master Bedroom 
Dimensions - 21X15Level - Main
Sun Room 
Dimensions - 19X16Level - Main
Save
Ask
Tour
Hide
Share
Exterior Features
Construction Details 
Vinyl Siding
Fencing 
Fenced
Other Structures 
Second Garage
Patio And Porch 
DeckPatio
Roof 
Asphalt
Windows/Doors 
Screens
Community Features
Accessibility Features 
Therapeutic Whirlpool
Community Features 
Street Lights
MLS Area 
Kangley / Streator
School District 
40
Township 
Otter Creek
Schools
School District
40
Elementary School
Unknown
Middle School
Unknown
High School
Unknown
Listing Courtesy of MRED as distributed by MLS Grid of Keller Williams Infinity


Based on information submitted to the MLS GRID as of 2026-09-08 07:00 AM UTC. All data is obtained from various sources and may not have been verified by broker or MLS GRID. Supplied Open House Information is subject to change without notice. All information should be independently reviewed and verified for accuracy. Properties may or may not be listed by the office/agent presenting the information.
Last checked: 2026-09-08 07:00 AM UTC
MRED DMCA Copyright Information Copyright © 2026 Midwest Real Estate Data LLC. All rights reserved.

Neighborhood & Commute
Source: Walkscore
Disclosure: Community information and market data powered by Constellation Data Labs. Information is deemed reliable but not guaranteed.
Save
Ask
Tour
Hide
Share