O'Neil Property Group
Save
Ask
Tour
Hide
Share
$2,295,000
70 Days On Site

4901 S Kimbark Avenue
Chicago, IL 60615

For Sale|Single Family Residence|Active
8
Beds
6
Total Baths
5
Full Baths
1
Partial Bath
6,500
SqFt
$353
/SqFt
1908
Built
County:
Cook
Listing Courtesy of MRED as distributed by MLS Grid of Berkshire Hathaway HomeServices Chicago
4901 S Kimbark Avenue4901 S Kimbark Avenue4901 S Kimbark Avenue4901 S Kimbark Avenue
Save
Ask
Tour
Hide
Share

Mortgage Calculator

Monthly Payment (Est.)

Enter an interest rate to see your estimated monthly payment.
Calculator powered by Showcase IDX, a Constellation1 Company. Copyright ©2026 Information is deemed reliable but not guaranteed.

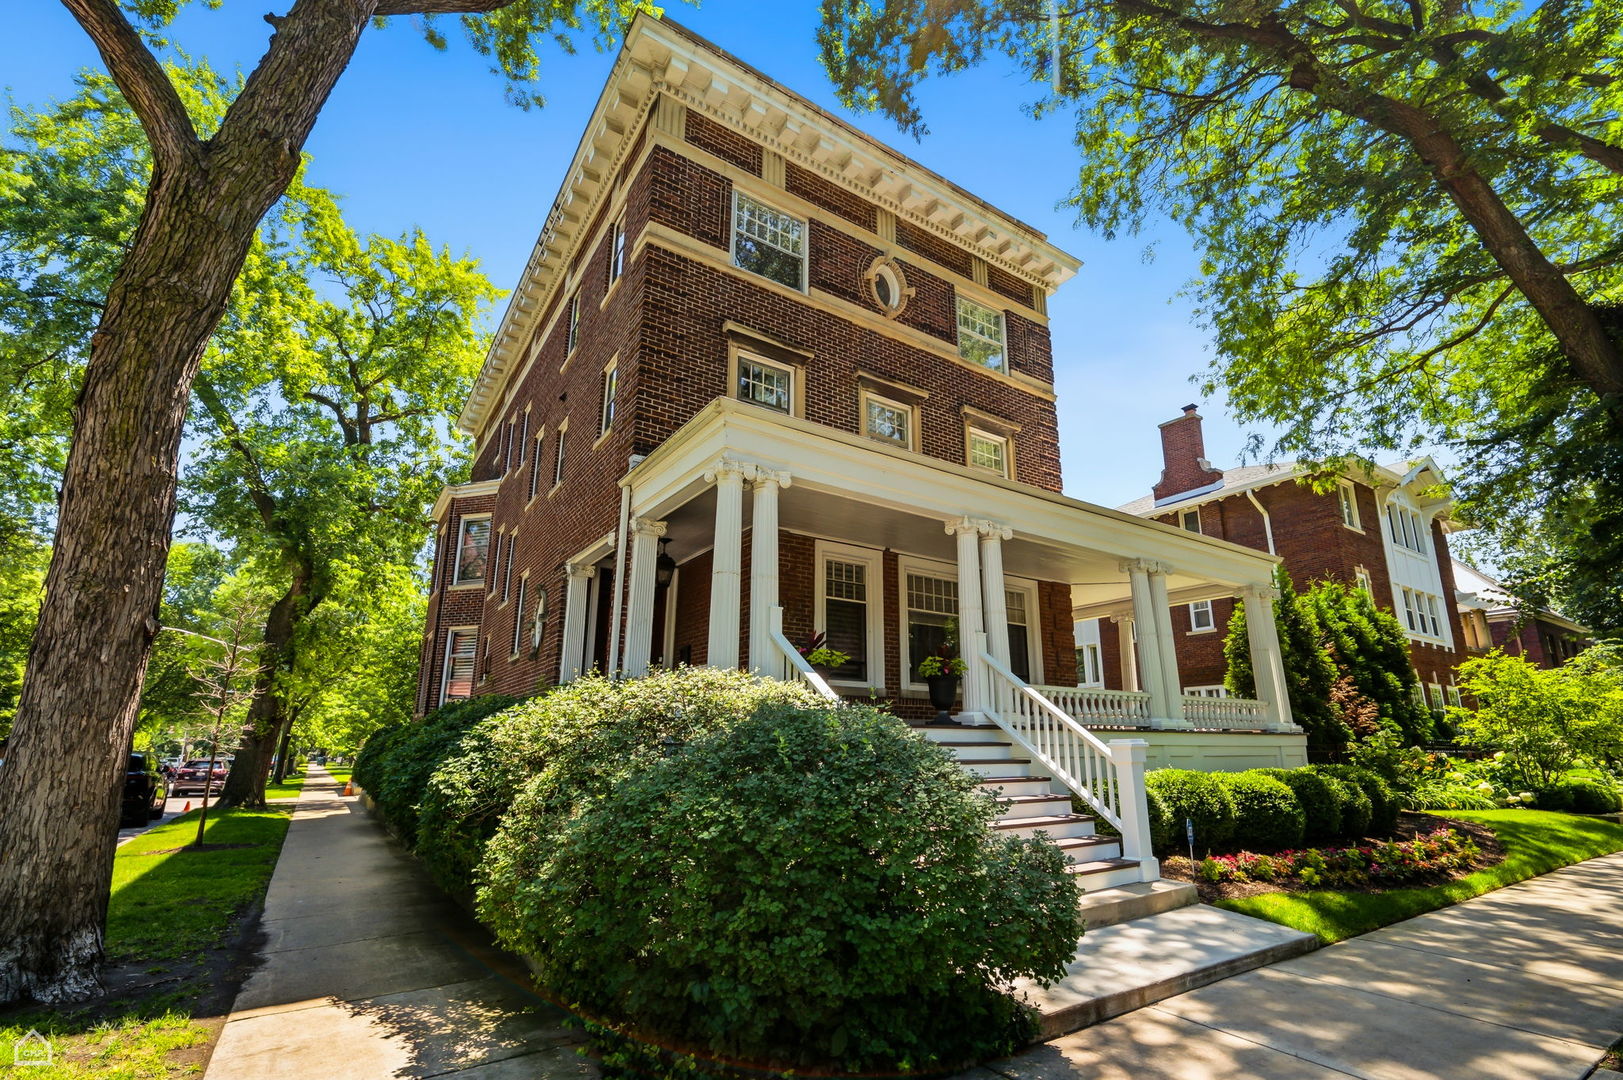
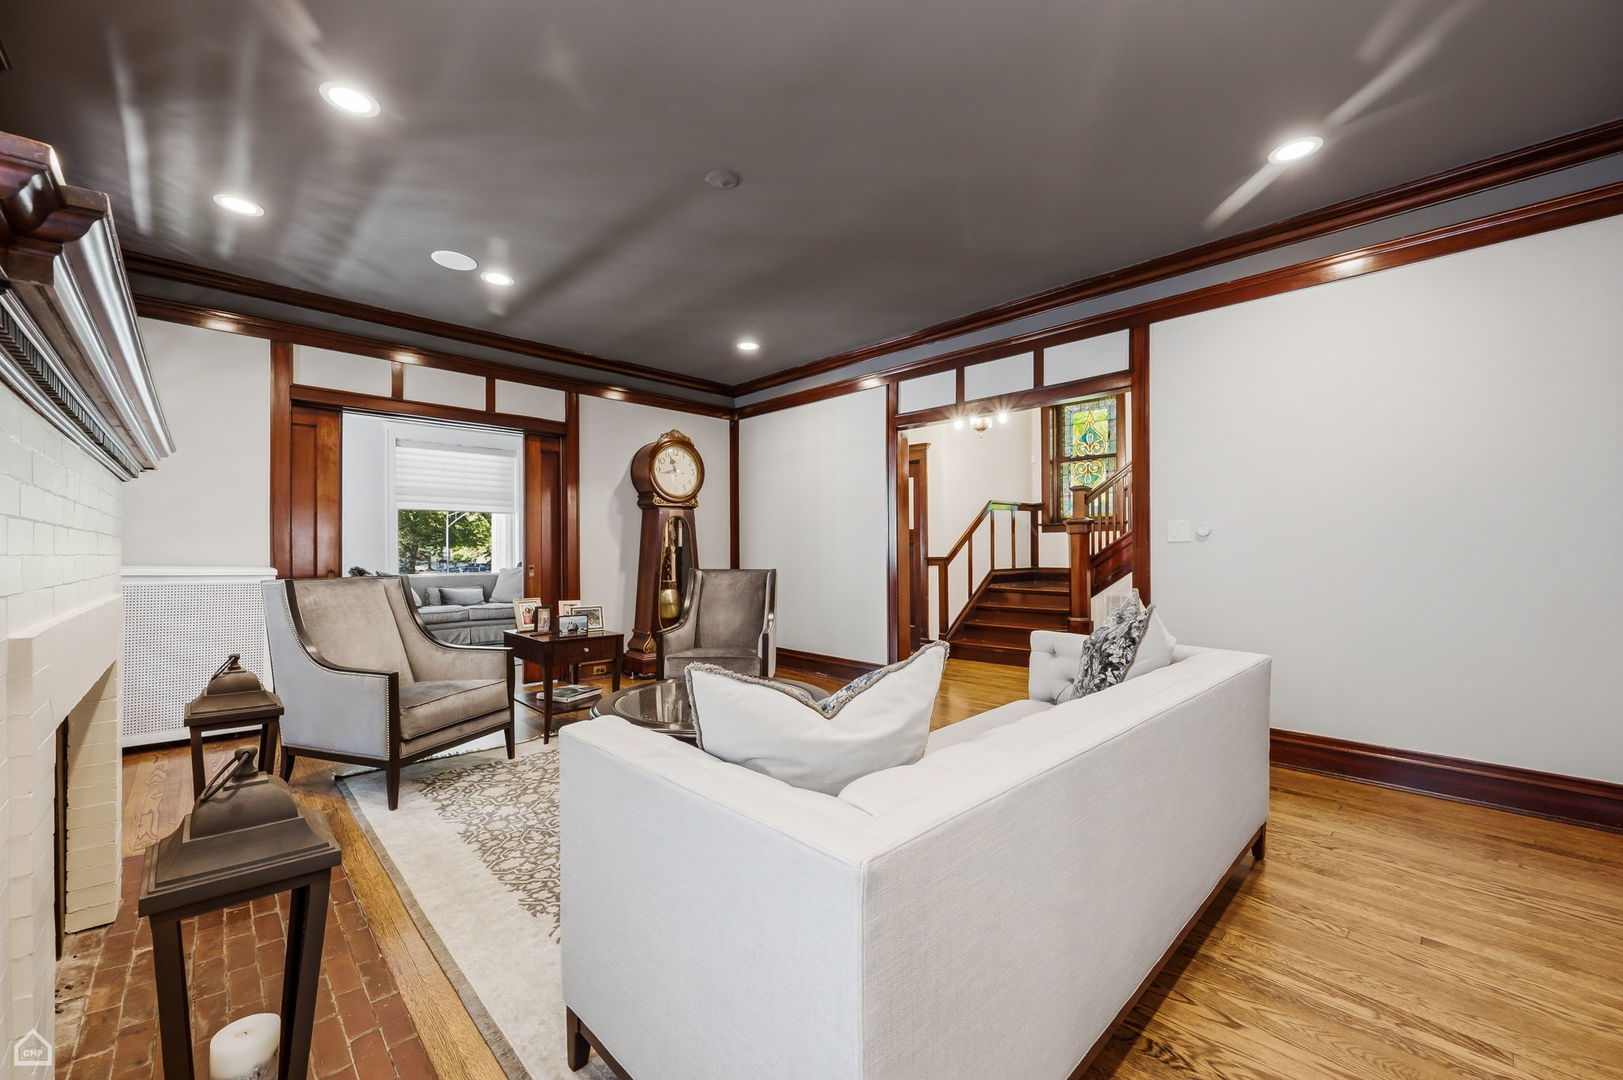
Located in the heart of the South Kenwood historic landmark district, 4901 S Kimbark Avenue offers a rare opportunity to own a distinguished residence in one of Chicago's most architecturally significant neighborhoods. Surrounded by stately homes, mature trees, and picturesque streets, this exceptional property combines timeless character with an unbeatable location just moments from the University of Chicago campus, Jackson Park, the Museum of Science and Industry, and the lakefront. The imposing 3-story home has impressive curb appeal, including an inviting wrap-around porch and mature plantings. A private side yard provides a verdant refuge for play and outdoor dining. The new 2+ car garage is a real plus. Inside, the 8-bedroom, 5.5 bath home showcases generous living spaces, abundant natural light, and classic architectural details that reflect Kenwood's rich heritage. Spacious formal rooms are complemented by comfortable everyday living areas, creating an ideal setting for both entertaining and daily life. Among the many outstanding features is the beautifully designed modern eat-in kitchen with top-of-the-line appliances and the fully-finished lower level with a spacious recreation room, separate work-out room, and a new full bath. New water service, zoned a/c, and updated systems throughout. The location is second to none. Residents enjoy easy access to acclaimed restaurants, neighborhood cafes, shopping, cultural institutions, Metra and CTA transportation downtown, and the scenic paths and beaches along Lake Michigan. Jackson Park's ongoing improvements and the renowned Obama Presidential Center further enhance the appeal of this vibrant community. Whether you're seeking a remarkable historic residence or an elegant home in one of Chicago's most desirable neighborhoods, 4901 S Kimbark Avenue offers an exceptional blend of architectural character, urban convenience, and enduring value.

Save
Ask
Tour
Hide
Share
Listing Snapshot
Price 
$2,295,000
Days On Site 
70 Days
Bedrooms 
8
Inside Area (SqFt) 
6,500 sqft
Total Baths 
6
Full Baths 
5
Partial Baths 
1
Lot Size 
N/A
Year Built 
1908
MLS® Number 
12702363
Status 
Active
Property Tax 
$36,620
HOA/Condo/Coop Fees 
N/A
Sq Ft Source 
Estimated
Friends & Family
Recent Activity
3 days agoListing updated with changes from the MLS®
3 days agoStatus changed to Active
a week agoPrice changed to $2,295,000
2 months agoListing first seen on site
General Features
Direction Faces 
East
Foundation 
Brick/MortarStone
Garage 
Yes
Garage Spaces 
2
Parking 
AsphaltGarage Door OpenerGarageDetachedOff Street
Parking Spaces 
3
Property Sub Type 
Single Family Residence
Sewer 
Public Sewer
Style 
Colonial
Water Source 
Public
Interior Features
Appliances 
RangeDishwasherRefrigeratorWasherDryer
Basement 
FinishedExterior EntryFull
Cooling 
Central AirZoned
Electric 
Circuit Breakers200+ Amp Service
Fireplace 
Yes
Fireplace Features 
Living RoomDecorative
Fireplaces 
3
Flooring 
Hardwood
Heating 
Natural GasForced AirSteamRadiant Floor
Interior 
Entrance Foyer
Laundry Features 
Upper Level
Window Features 
Screens
Bedroom 2 
Dimensions - 14X11Level - Second
Bedroom 3 
Dimensions - 13X15Level - Second
Bedroom 4 
Dimensions - 12X17Level - Third
Bedroom 5 
Dimensions - 11X17Level - Third
Bedroom 6 
Dimensions - 14X12Level - Third
Bedroom 7 
Dimensions - 13X11Level - Third
Bedroom 8 
Dimensions - 10X10Level - Third
Breakfast Room 
Dimensions - 9X21Level - Main
Deck 
Dimensions - 14X8Level - Main
Dining Room 
Dimensions - 20X16Level - Main
Exercise Room 
Dimensions - 11X18Level - Basement
Family Room 
Dimensions - 17X16Level - Second
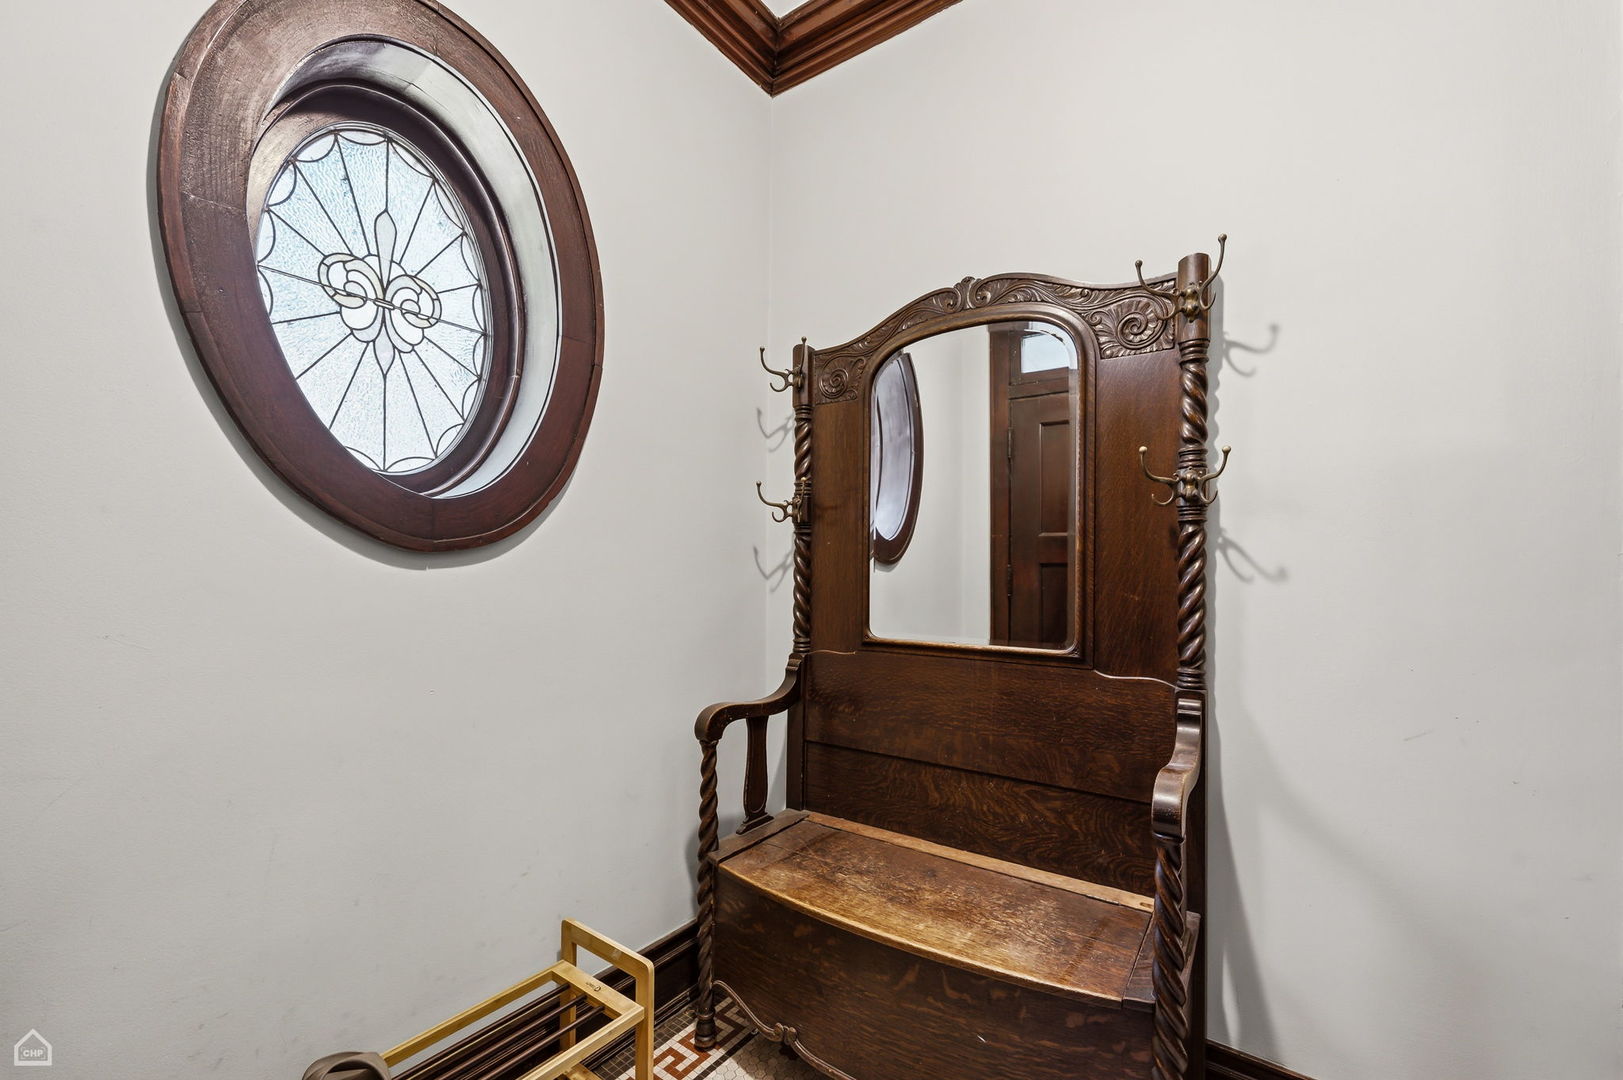
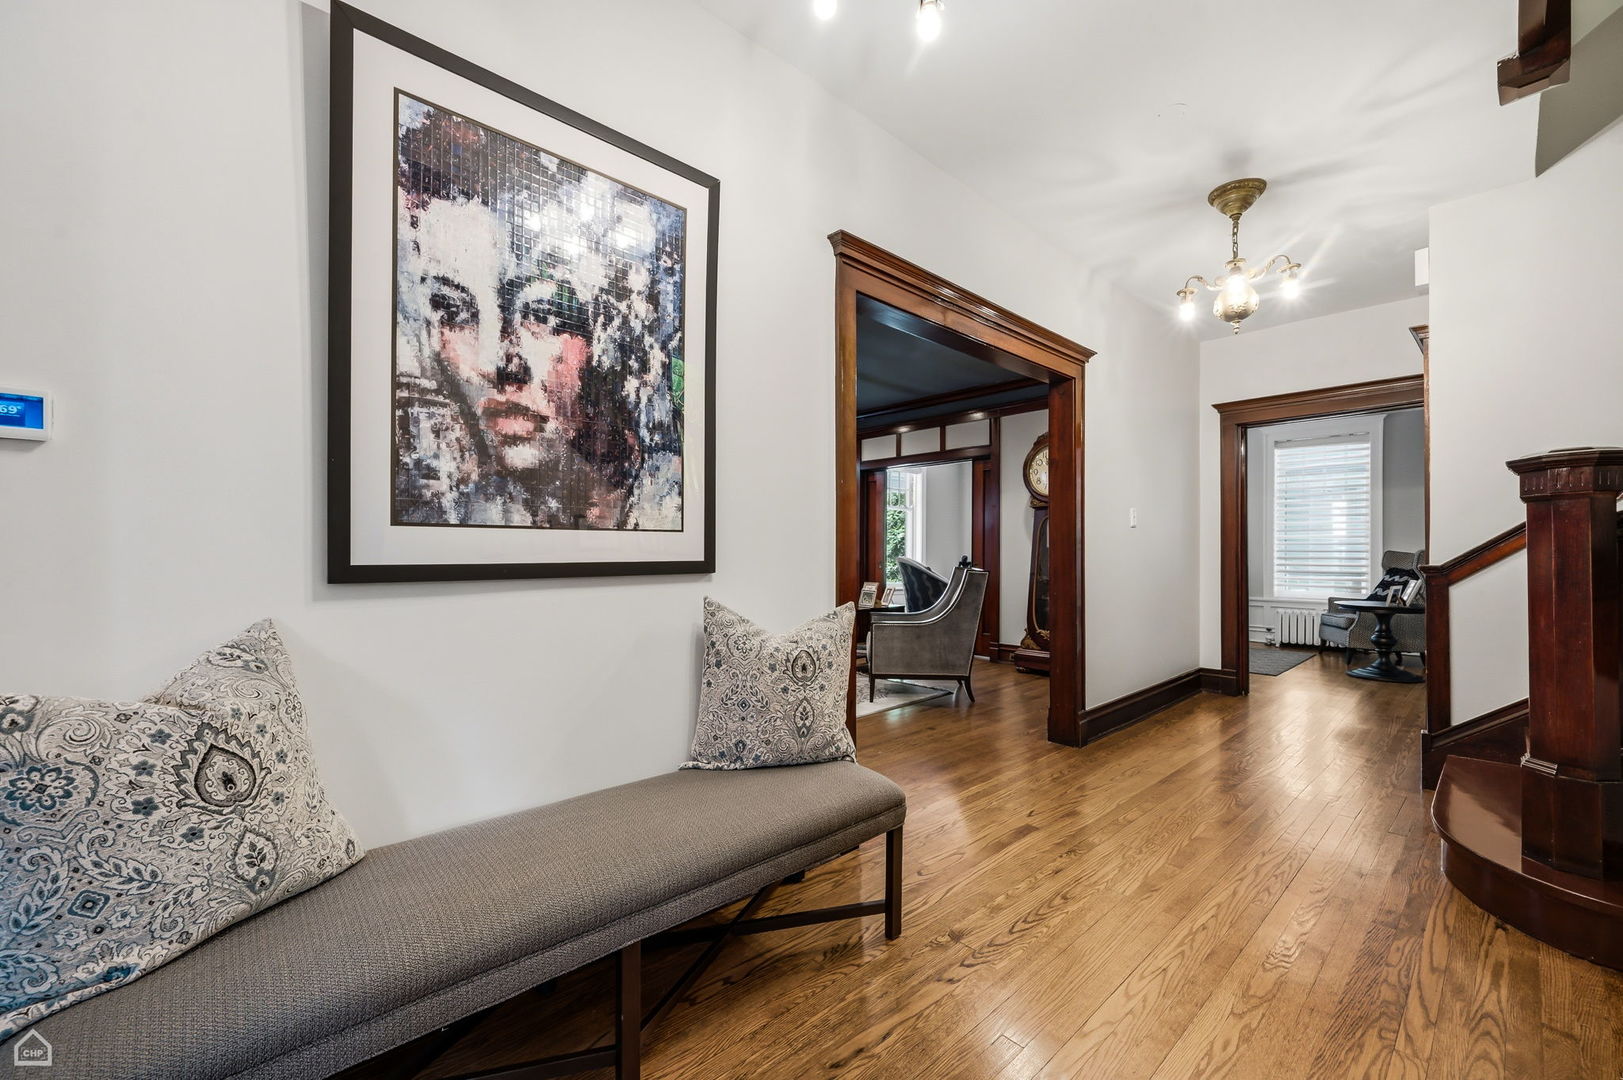
Foyer 
Dimensions - 7X7Level - Main
Heated Sun Room 
Dimensions - 20X11Level - Main
Kitchen 
Dimensions - 16X13Level - MainDescription - Eating Area-Table Space,Island
Laundry 
Dimensions - 11X11Level - Basement
Living Room 
Dimensions - 15X22Level - Main
Master Bedroom 
Dimensions - 19X11Level - Second
Recreation Room 
Dimensions - 28X31Level - Basement
Save
Ask
Tour
Hide
Share
Exterior Features
Construction Details 
Brick
Fencing 
Fenced
Lot Features 
Corner Lot
Patio And Porch 
DeckPatio
Roof 
Asphalt
Windows/Doors 
Screens
Community Features
Community Features 
Park
MLS Area 
CHI - Kenwood
School District 
299
Township 
Hyde Park
Schools
School District
299
Elementary School
Unknown
Middle School
Unknown
High School
Unknown
Listing Courtesy of MRED as distributed by MLS Grid of Berkshire Hathaway HomeServices Chicago


Based on information submitted to the MLS GRID as of 2026-09-29 05:32 PM UTC. All data is obtained from various sources and may not have been verified by broker or MLS GRID. Supplied Open House Information is subject to change without notice. All information should be independently reviewed and verified for accuracy. Properties may or may not be listed by the office/agent presenting the information.
Last checked: 2026-09-29 05:32 PM UTC
MRED DMCA Copyright Information Copyright © 2026 Midwest Real Estate Data LLC. All rights reserved.

Neighborhood & Commute
Source: Walkscore
Disclosure: Community information and market data powered by Constellation Data Labs. Information is deemed reliable but not guaranteed.
Save
Ask
Tour
Hide
Share