
Search Homes for Sale in Chicago’s Western Suburbs
1501 N Ashland AvenueChicago, IL 60622
Mortgage Calculator
Monthly Payment (Est.)
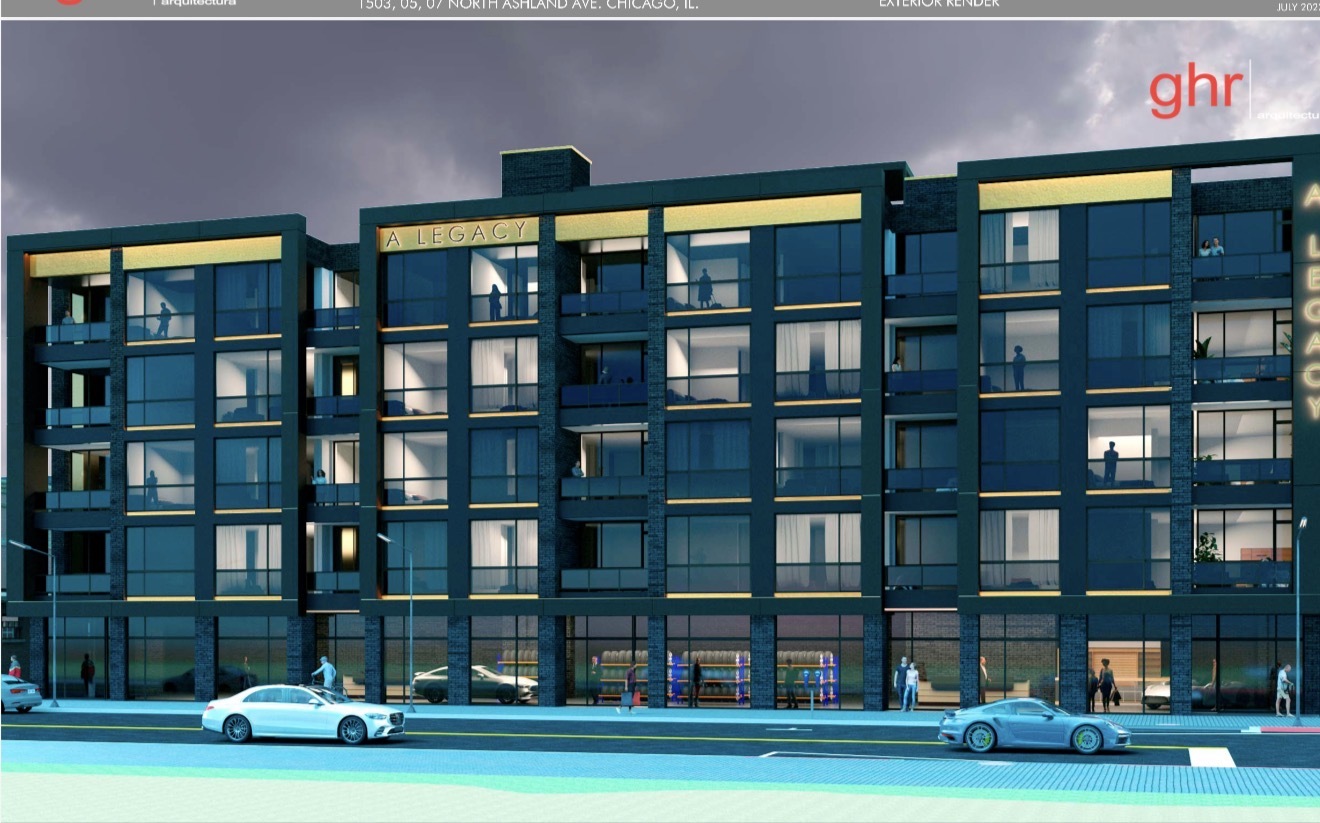
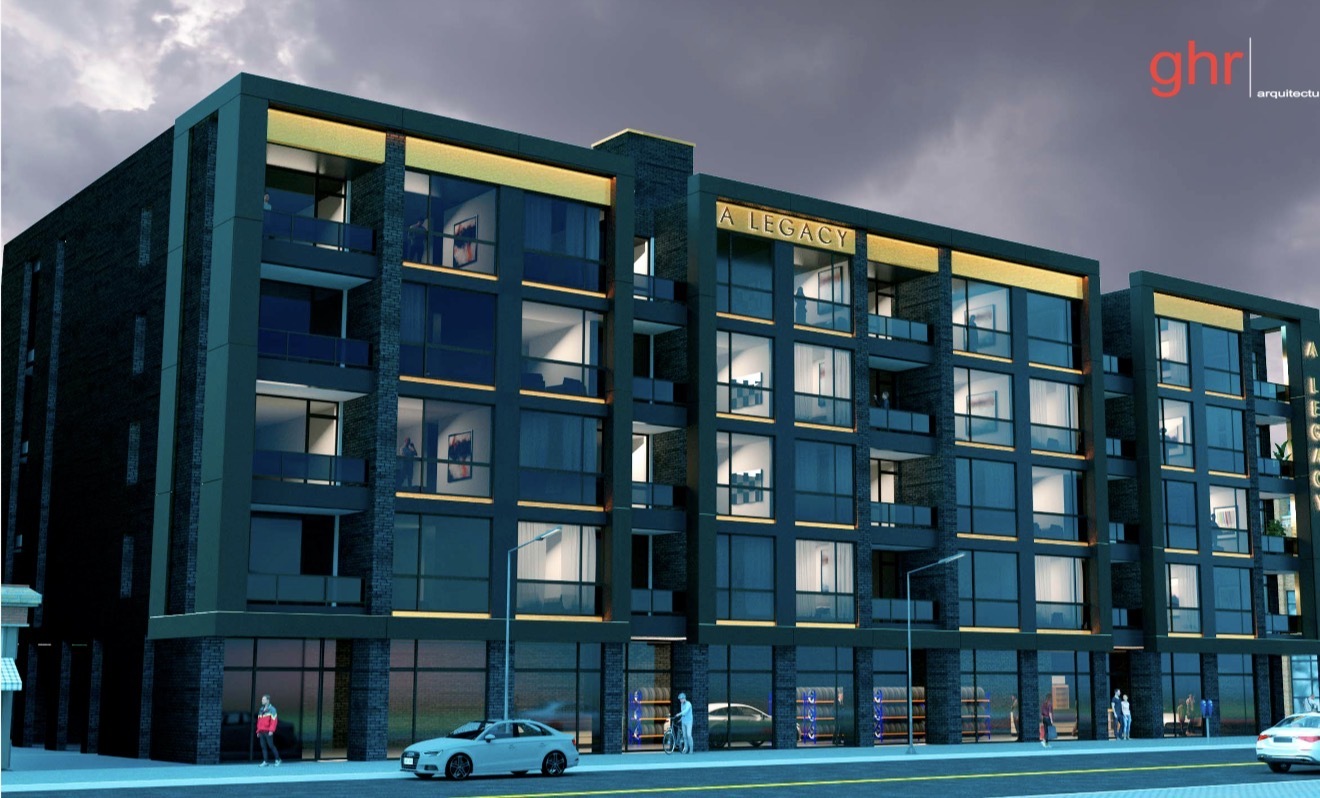
Enter an interest rate to see your estimated monthly payment.Ground Floor Retail Space for Lease - Prime Wicker Park Location Position your business at the base of A LEGACY, a brand-new luxury mid-rise in the heart of Wicker Park. This modern, architecturally striking building features 43 upscale residential units above a high-visibility ground-floor commercial space-perfect for a flagship retail store, cafe, showroom, or boutique professional service. Available Space: 3,695 SF Zoning: C1-3 - ideal for retail, restaurant, or office uses Building Type: Luxury mixed-use mid-rise Frontage: Expansive floor-to-ceiling windows offering premium Ashland Avenue exposure -Ceiling Height: Generous clear height enhances visibility and layout flexibility Accessibility: Excellent walkability and public transit access; minutes from the Division Blue Line and major Interstate (90/94) Parking: Street parking -Neighborhood: Located in one of Chicago's most sought-after urban neighborhoods-surrounded by dense residential, thriving restaurants, boutique retailers, and entertainment destinations This is a rare opportunity to establish your brand in one of Chicago's most dynamic corridors, with built-in customer traffic from residents above and constant exposure along Ashland Avenue. Make your mark at A LEGACY - where iconic design meets premium retail opportunity.Building highlights:Base of 43 Unit Luxury High Rise -5 Min Walk to Popular Shopping Center and Division Blue Line Stop-Adjacent to 606 bike path-Close proximity to North Avenue Exit of 90/94 Expressway
| 2 months ago | Listing updated with changes from the MLS | |
| 3 months ago | Status changed to Active | |
| 3 months ago | Listing first seen on site |

Based on information submitted to the MLS GRID as of 2026-10-22 03:21 AM UTC. All data is obtained from various sources and may not have been verified by broker or MLS GRID. Supplied Open House Information is subject to change without notice. All information should be independently reviewed and verified for accuracy. Properties may or may not be listed by the office/agent presenting the information.
Last checked: 2026-10-22 03:21 AM UTC
MRED DMCA Copyright Information Copyright © 2026 Midwest Real Estate Data LLC. All rights reserved.
Did you know? You can invite friends and family to your search. They can join your search, rate and discuss listings with you.