
780 S Elm AvenueKankakee, IL 60901
Mortgage Calculator
Monthly Payment (Est.)
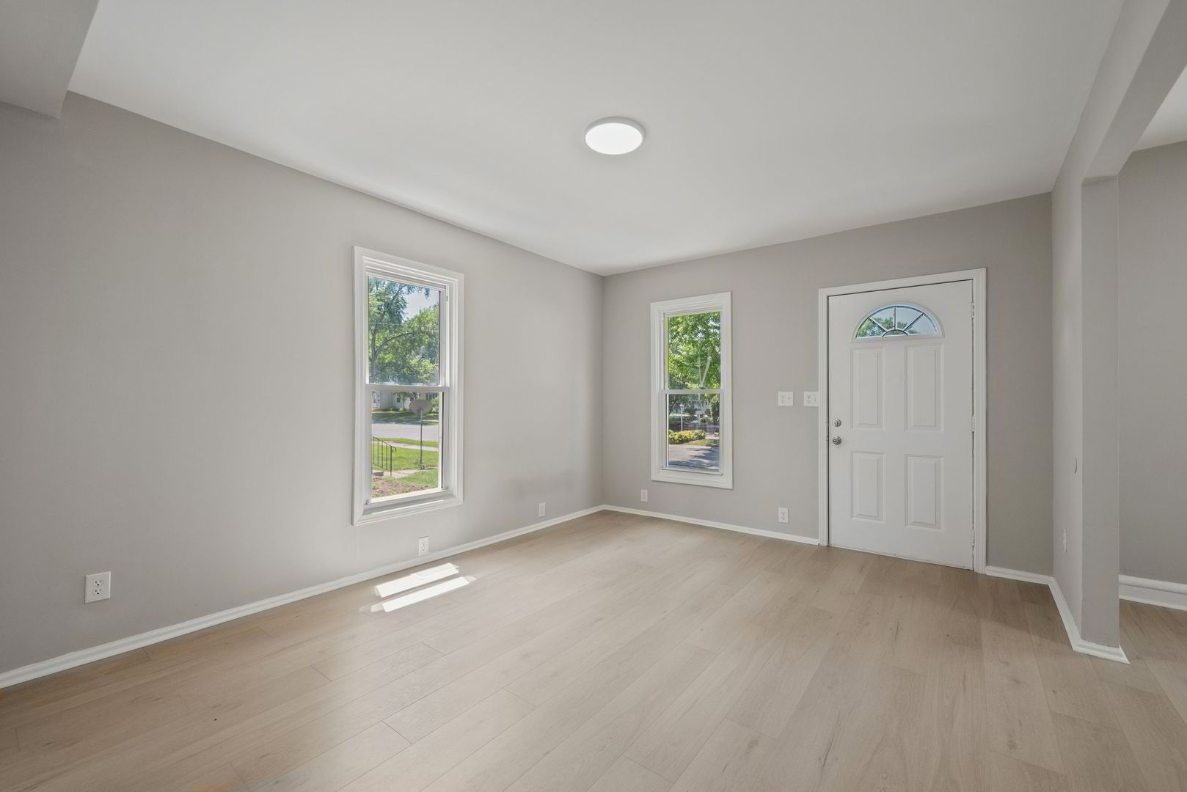
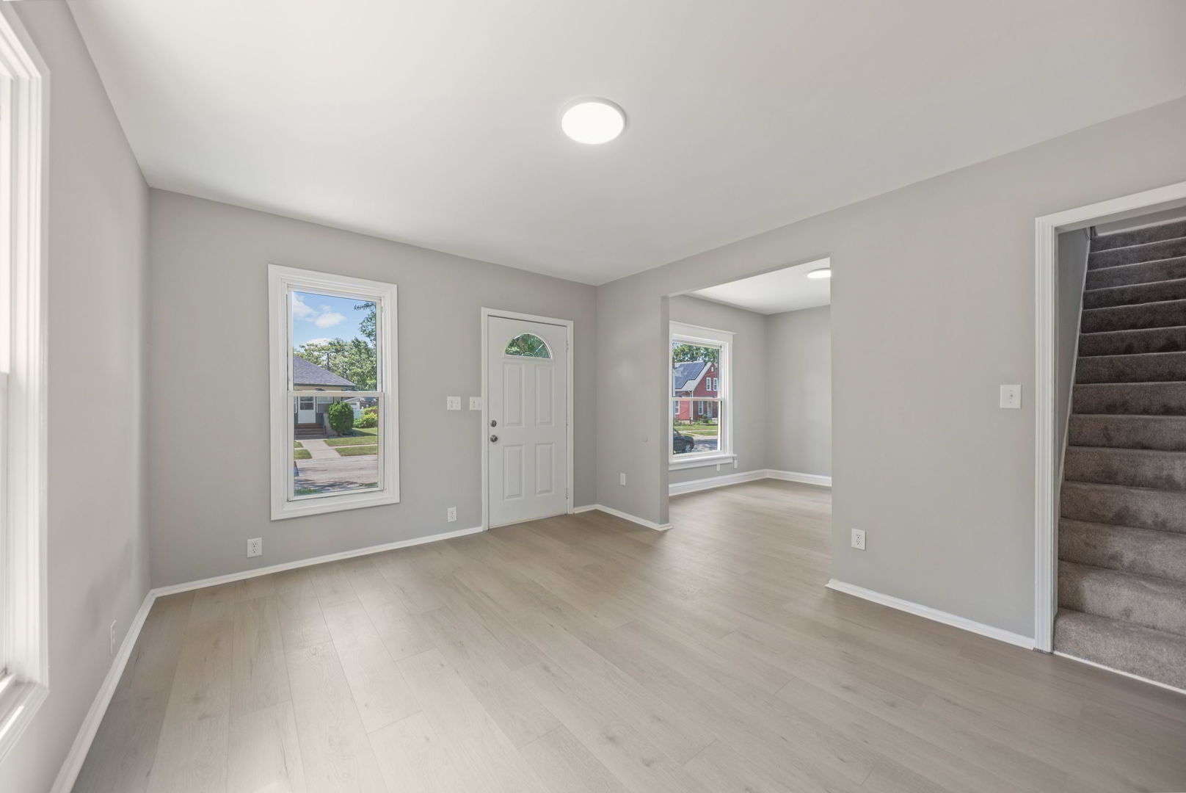
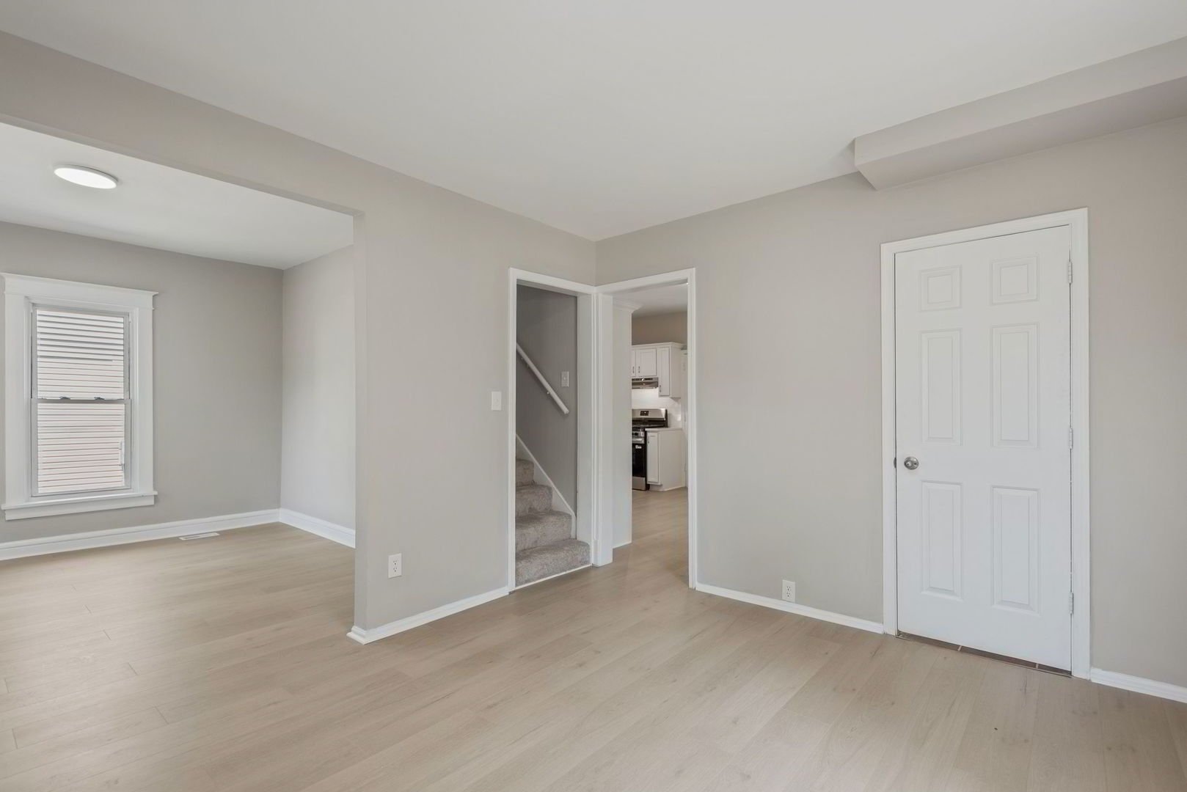
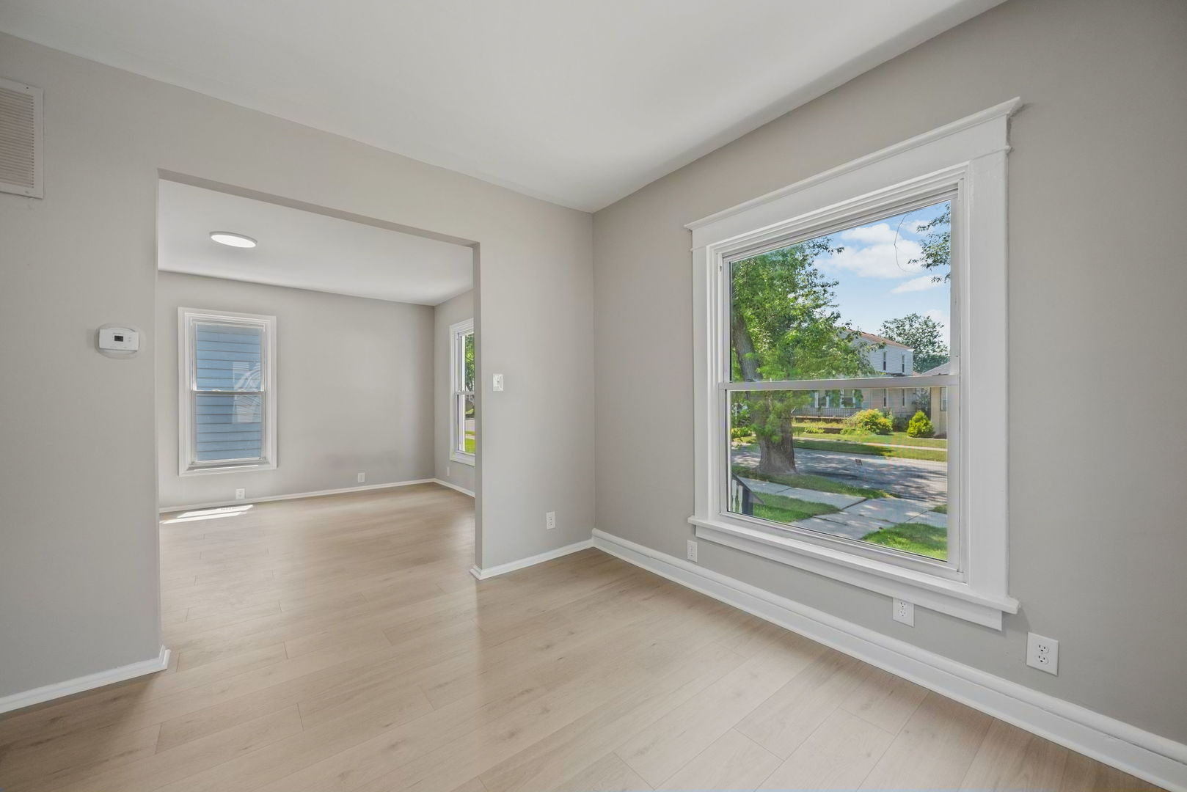
Enter an interest rate to see your estimated monthly payment.This beautiful home is in the DEEP RIVERVIEW area in Kankakee! You'll love the feeling you get walking up to the LOW MAINTENANCE vinyl exterior home. Walking in the home is the living room with LUXURY VINYL. To the left is a BEDROOM/OFFICE/DEN. A small 1/2 bath off the living room. The EAT IN KITCHEN has plenty of cabinets, NEW QUARTZ COUNTERTOP and a new LUXURY VINYL FLOOR. Off the kitchen is a BEDROOM ON THE MAIN LEVEL with new carpet. Upstairs are 2 SPACIOUS BEDROOMS with lots of closet space plus NEW DREAM WEAVER CARPET and a FULLY UPDATED FULL BATHROOM. The larger bedroom has double closets with NEW CARPET. Unfinished BASEMENT. LARGE BACK YARD with 1 car detached garage. No tax exemptions. A few blocks away is one of the few RIVERFRONT HISTORIC DISTRICTS, the Riverview Historic District and a few blocks away from the CROWN JEWEL PARK of Kankakee! Nearby are 2 RIVERFRONT PARKS with walking trails, 8 tennis courts, 3 PICKLEBALL COURTS, shuffleboard. Plus the BOAT CLUB with public boat launches, the COUNTRY CLUB, Frank Lloyd Wright's first PRAIRIE STYLE design B. Harley Bradley house, the KANKAKEE RIVER and the Kankakee Riverfront Trail BIKE TRAIL. The nearby Kankakee River is part of the National Water Trail great for KAYAKING, canoeing, boating, WATER SKIING, jet skis, etc. and known to be the cleanest river in Illinois! Also, close to the highly rated Kankakee FARMERS MARKET in downtown Kankakee and Downtown Historic District along with great businesses like art galleries, a wine & craft beer boutique, HISTORIC PARAMOUNT THEATER, Madame St. Vintage, an indoor mall and ESSENTIAL SMOOTHIES plus C & L FINE GOOD BOUTIQUE and more! Plus the RIVERFRONT MASTER PLAN with the East Riverwalk! Kankakee School District offers MORE PROGRAM CHOICES than any other area school district. Unique choices like MAGNET & MONTESSORI, the Culinary Arts with the KAYS KITCHEN FOOD TRUCK to give students Culinary and BUSINESS EXPERIENCE and Kankakee Kays Battalion JROTC. Experience Kankakee and its MANY AMENITIES while traveling only about an hour to downtown Chicago. SOME EVENTS in Kankakee include the Merchant Street MusicFest, KANKAKEE RIVER VALLEY REGATTA, Cobb Park Criterium and more! Find out why so many people find the unique & POPULAR RIVERVIEW AREA so attractive! Ask for the 1 year AHS brand HOME WARRANTY! Start Packin'!
| 4 weeks ago | Listing updated with changes from the MLS® | |
| a month ago | Status changed to Active Under Contract | |
| 2 months ago | Listing first seen on site |

Based on information submitted to the MLS GRID as of 2026-09-30 08:12 PM UTC. All data is obtained from various sources and may not have been verified by broker or MLS GRID. Supplied Open House Information is subject to change without notice. All information should be independently reviewed and verified for accuracy. Properties may or may not be listed by the office/agent presenting the information.
Last checked: 2026-09-30 08:12 PM UTC
MRED DMCA Copyright Information Copyright © 2026 Midwest Real Estate Data LLC. All rights reserved.