O'Neil Property Group
Save
Ask
Tour
Hide
Share
$555,000
77 Days On Site

32 Timber Hill Road
Buffalo Grove, IL 60089

For Sale|Single Family Residence|Active Under Contract
4
Beds
3
Total Baths
2
Full Baths
1
Partial Bath
2,068
SqFt
$268
/SqFt
1968
Built
Subdivision:
Strathmore
County:
Cook
Listing Courtesy of MRED as distributed by MLS Grid of Prello Realty
32 Timber Hill Road32 Timber Hill Road32 Timber Hill Road32 Timber Hill Road
Save
Ask
Tour
Hide
Share

Mortgage Calculator

Monthly Payment (Est.)

Enter an interest rate to see your estimated monthly payment.
Calculator powered by Showcase IDX, a Constellation1 Company. Copyright ©2026 Information is deemed reliable but not guaranteed.

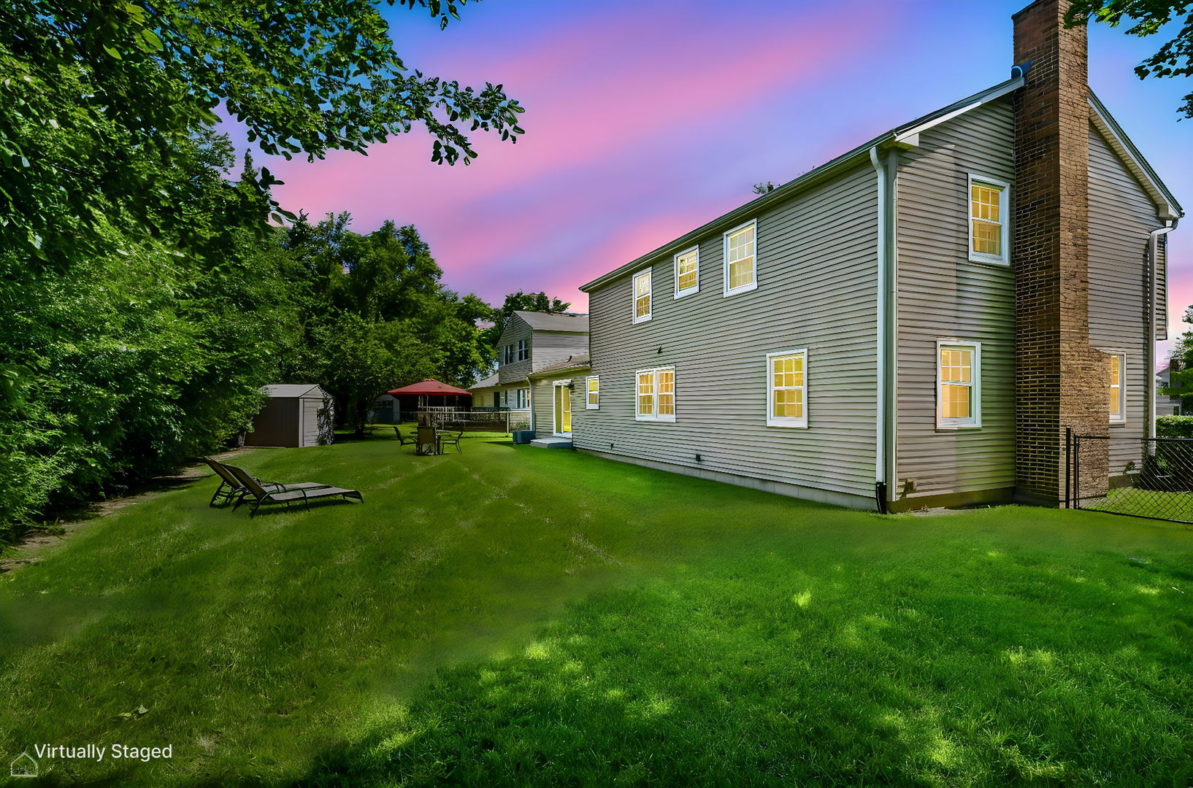
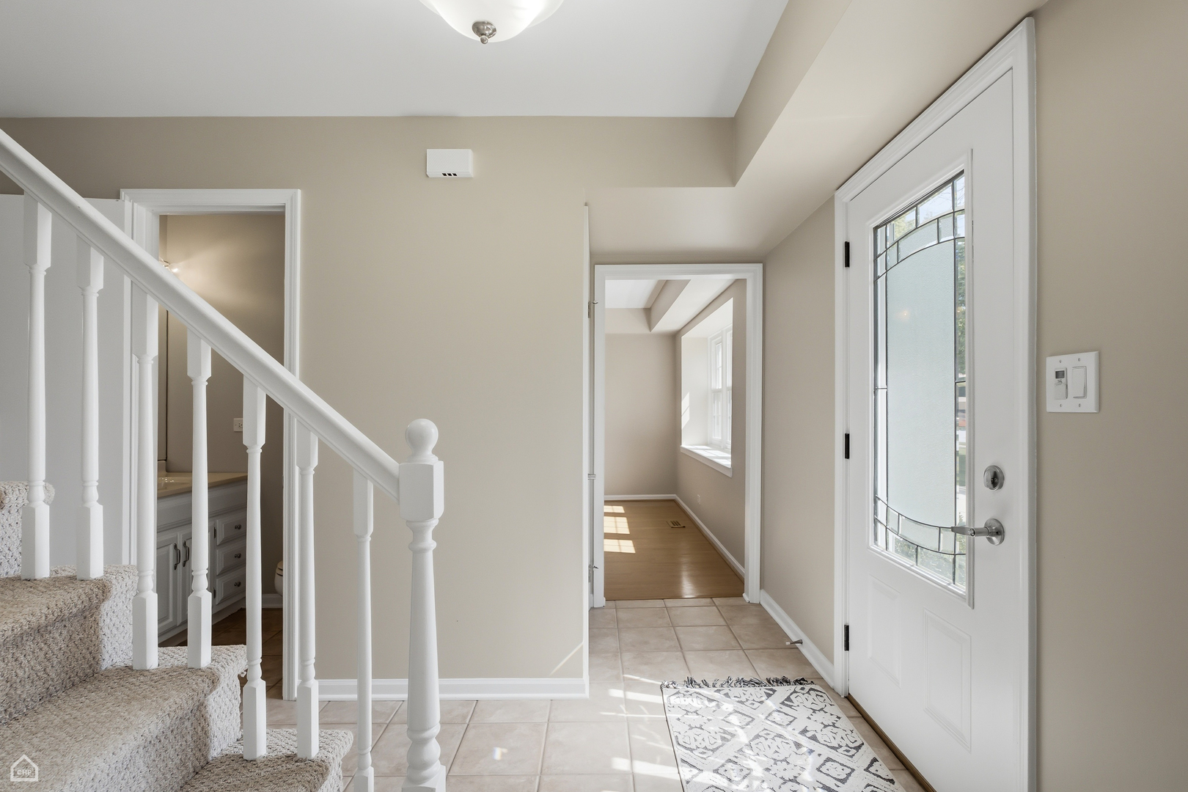
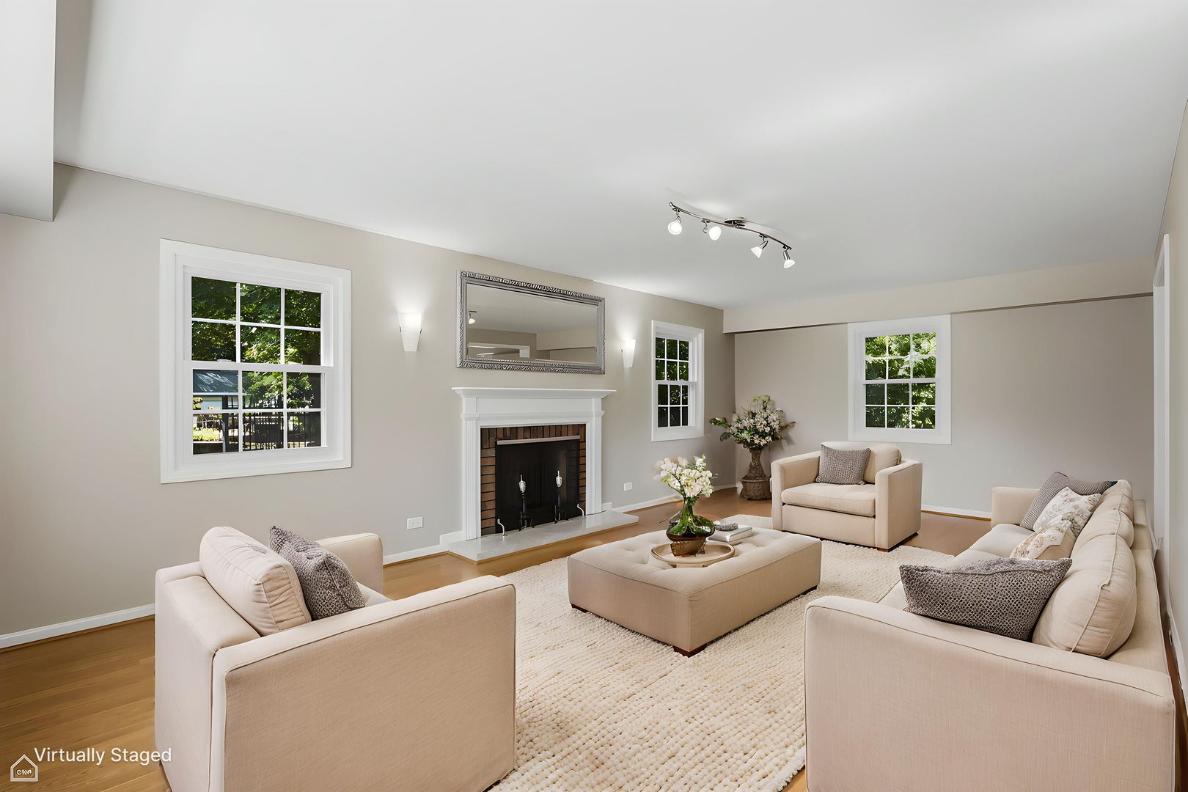
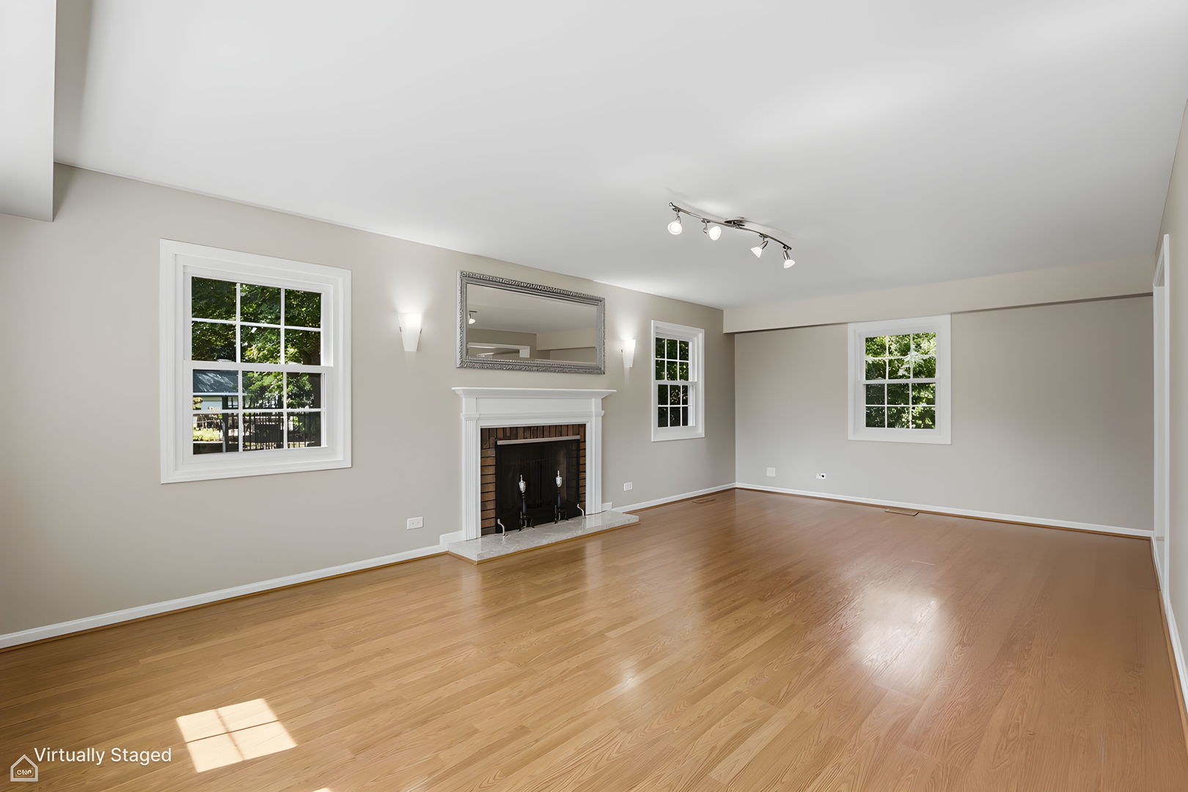
Beautiful warm inviting home with amazing curb appeal. Friendly neighborhood with mature tree lined street. This well maintained move in ready home is located on a Cul Du Sac and features a BRAND NEW ROOF in sought after Buffalo Grove. The Gramercy model is a colonial style 2 story 4 bedroom 2.5 bathroom home with attached 2.5 car garage and oversized concrete driveway. The freshly painted interior is enhanced by the radiant natural sunlight that shines through the large windows. The exterior boasts newer double hung windows, siding, soffits, gutters and downspouts. The kitchen offers granite countertops and stainless steel appliances along with a large sliding door that opens to a fenced in extra large backyard. Separate large living room and dinning room for entertaining. family room can easily be converted to a 5th bedroom. 4 generously sized 2nd floor bedrooms with ceiling fans. Amazing location award winning schools. Close to shopping parks and expressways.

Save
Ask
Tour
Hide
Share
Listing Snapshot
Price 
$555,000
Days On Site 
77 Days
Bedrooms 
4
Inside Area (SqFt) 
2,068 sqft
Total Baths 
3
Full Baths 
2
Partial Baths 
1
Lot Size 
N/A
Year Built 
1968
MLS® Number 
12702428
Status 
Active Under Contract
Property Tax 
$11,108.62
HOA/Condo/Coop Fees 
N/A
Sq Ft Source 
Estimated
Friends & Family
Recent Activity
a month agoListing updated with changes from the MLS®
a month agoStatus changed to Active Under Contract
a month agoPrice changed to $555,000
3 months agoListing first seen on site
General Features
Attached Garage 
Yes
Direction Faces 
East
Foundation 
Concrete Perimeter
Garage 
Yes
Garage Spaces 
2
Parking 
ConcreteGarage Door OpenerAttachedGarage
Parking Spaces 
6
Property Sub Type 
Single Family Residence
Sewer 
Public Sewer
Style 
Colonial
Utilities 
Cable Available
Interior Features
Appliances 
DishwasherWasherDryerDisposalHumidifier
Basement 
Sump PumpCrawl Space
Cooling 
Ceiling Fan(s)Central Air
Electric 
Circuit Breakers100 Amp Service
Fireplace 
Yes
Fireplace Features 
Living RoomWood Burning
Fireplaces 
1
Flooring 
Laminate
Heating 
Natural Gas
Interior 
Entrance Foyer
Laundry Features 
Main Level
Bedroom 2 
Dimensions - 15X12Level - Second
Bedroom 3 
Dimensions - 15X10Level - Second
Bedroom 4 
Dimensions - 13X09Level - Second
Breakfast Room 
Dimensions - 11X08Level - Main
Dining Room 
Dimensions - 17X10Level - Main
Family Room 
Dimensions - 12X12Level - Main
Foyer 
Dimensions - 12X06Level - Main
Kitchen 
Dimensions - 10X09Level - MainDescription - Eating Area-Breakfast Bar
Laundry 
Dimensions - 07X06Level - Main
Living Room 
Dimensions - 23X13Level - Main
Master Bedroom 
Dimensions - 13X13Level - Second
Save
Ask
Tour
Hide
Share
Exterior Features
Construction Details 
Vinyl Siding
Fencing 
Fenced
Lot Features 
Cul-De-SacLandscaped
Other Structures 
Shed(s)
Roof 
Asphalt
Community Features
MLS Area 
Buffalo Grove
School District 
Buffalo Grove High School
Township 
Wheeling
Schools
School District
Buffalo Grove High School
Elementary School
Henry W Longfellow Elementary Sc
Middle School
Cooper Middle School
High School
Buffalo Grove High School
Listing Courtesy of MRED as distributed by MLS Grid of Prello Realty


Based on information submitted to the MLS GRID as of 2026-09-29 09:26 AM UTC. All data is obtained from various sources and may not have been verified by broker or MLS GRID. Supplied Open House Information is subject to change without notice. All information should be independently reviewed and verified for accuracy. Properties may or may not be listed by the office/agent presenting the information.
Last checked: 2026-09-29 09:26 AM UTC
MRED DMCA Copyright Information Copyright © 2026 Midwest Real Estate Data LLC. All rights reserved.

Neighborhood & Commute
Source: Walkscore
Disclosure: Community information and market data powered by Constellation Data Labs. Information is deemed reliable but not guaranteed.
Save
Ask
Tour
Hide
Share