O'Neil Property Group
Save
Ask
Tour
Hide
Share
$3,400
64 Days On Site

8732 W North Terrace
Niles, IL 60714

For Rent|Residential Lease|Active
3
Beds
2
Total Baths
2
Full Baths
1965
Built
Subdivision:
Greenwood Estates
County:
Cook
Listing Courtesy of MRED as distributed by MLS Grid of Charles Rutenberg Realty of IL
8732 W North Terrace8732 W North Terrace8732 W North Terrace8732 W North Terrace
Save
Ask
Tour
Hide
Share

Mortgage Calculator

Monthly Payment (Est.)

Enter an interest rate to see your estimated monthly payment.
Calculator powered by Showcase IDX, a Constellation1 Company. Copyright ©2026 Information is deemed reliable but not guaranteed.

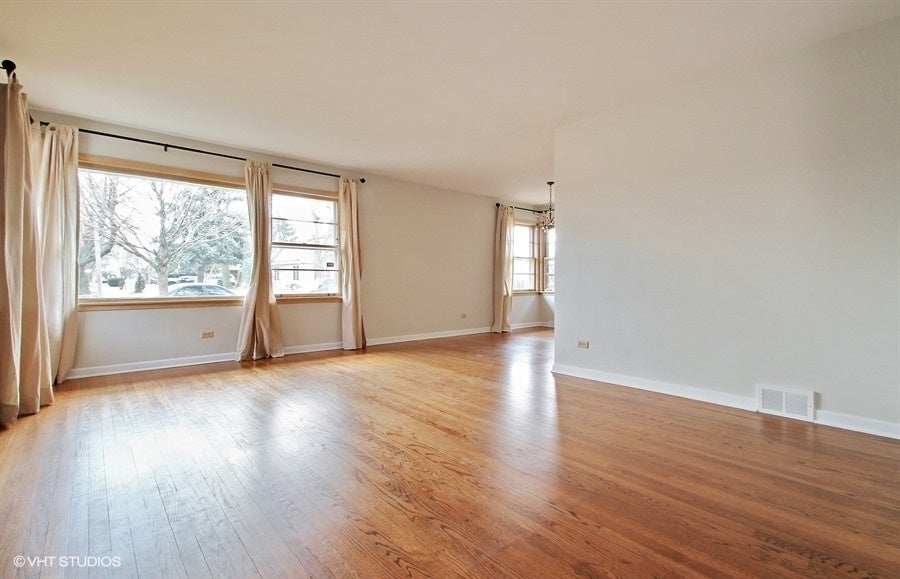
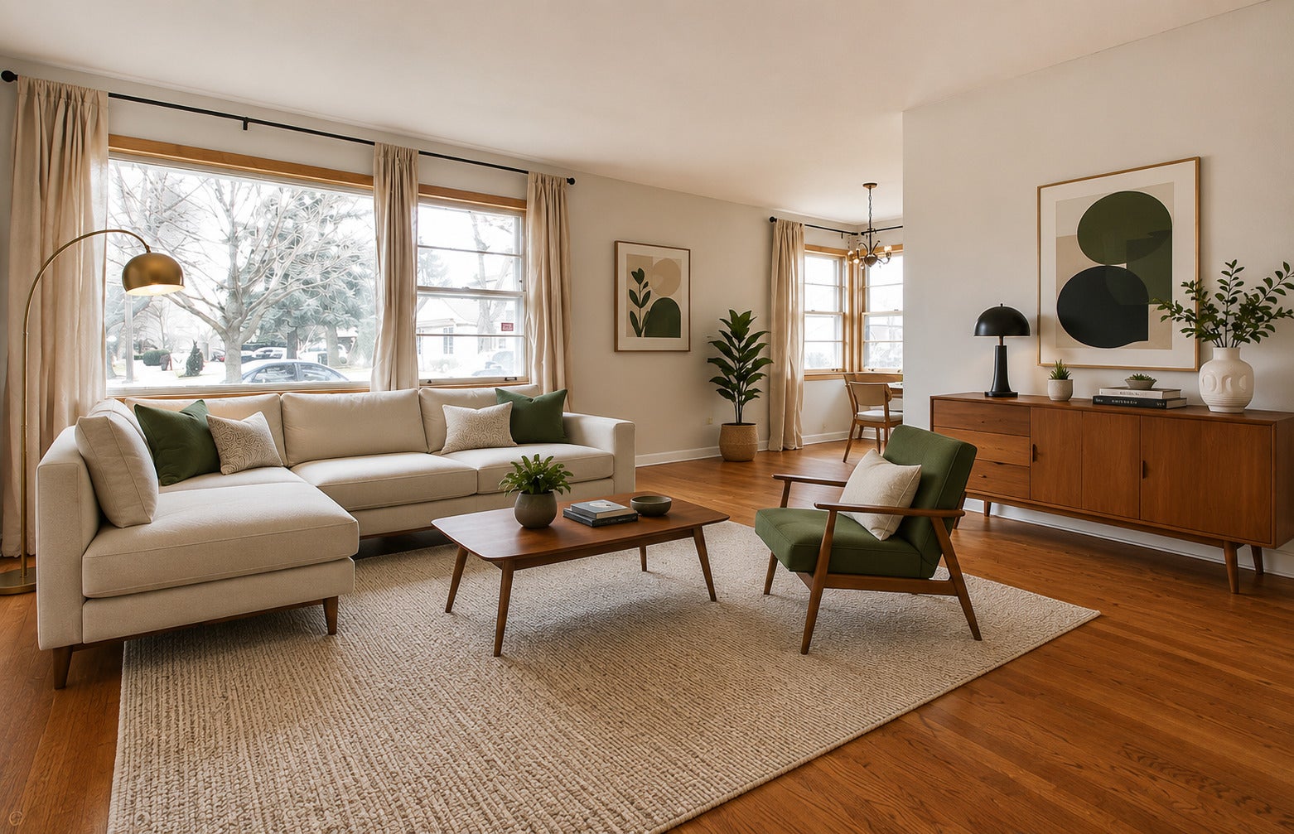
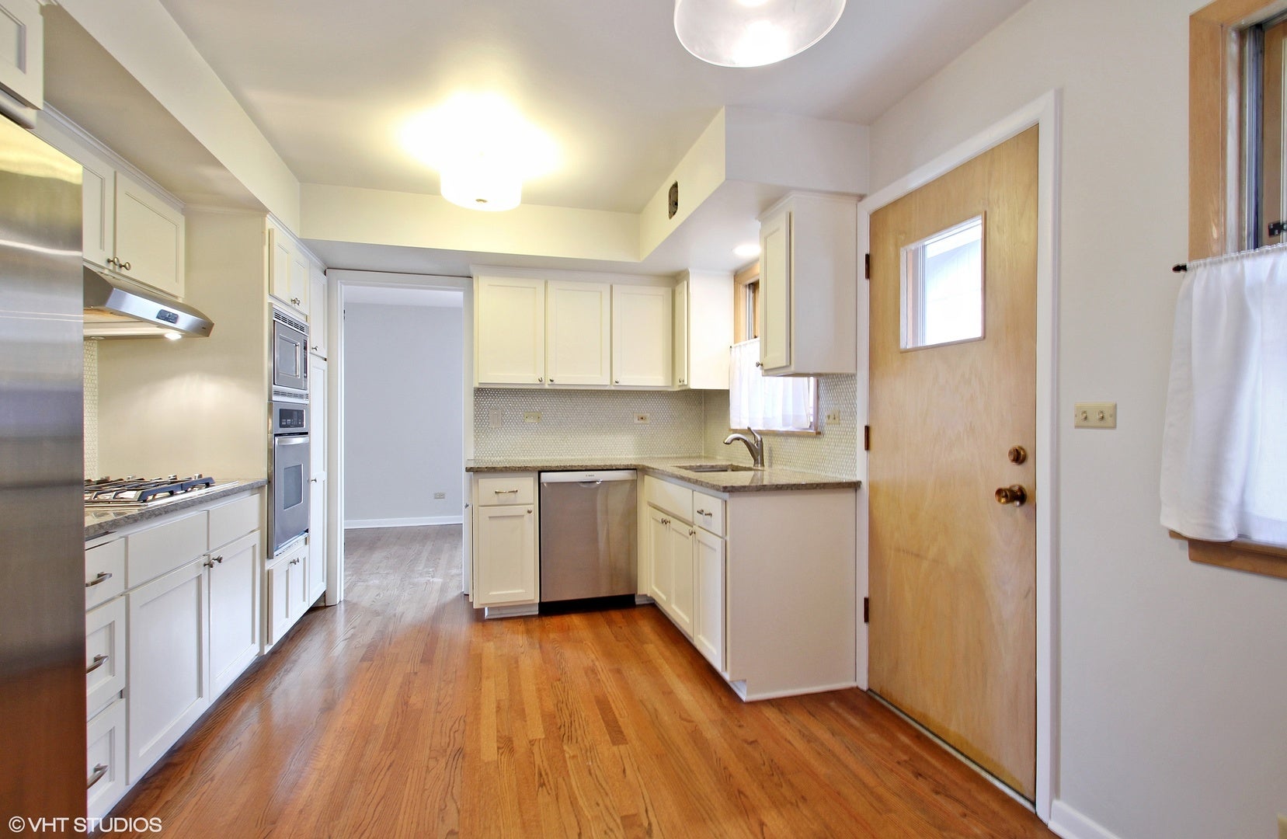
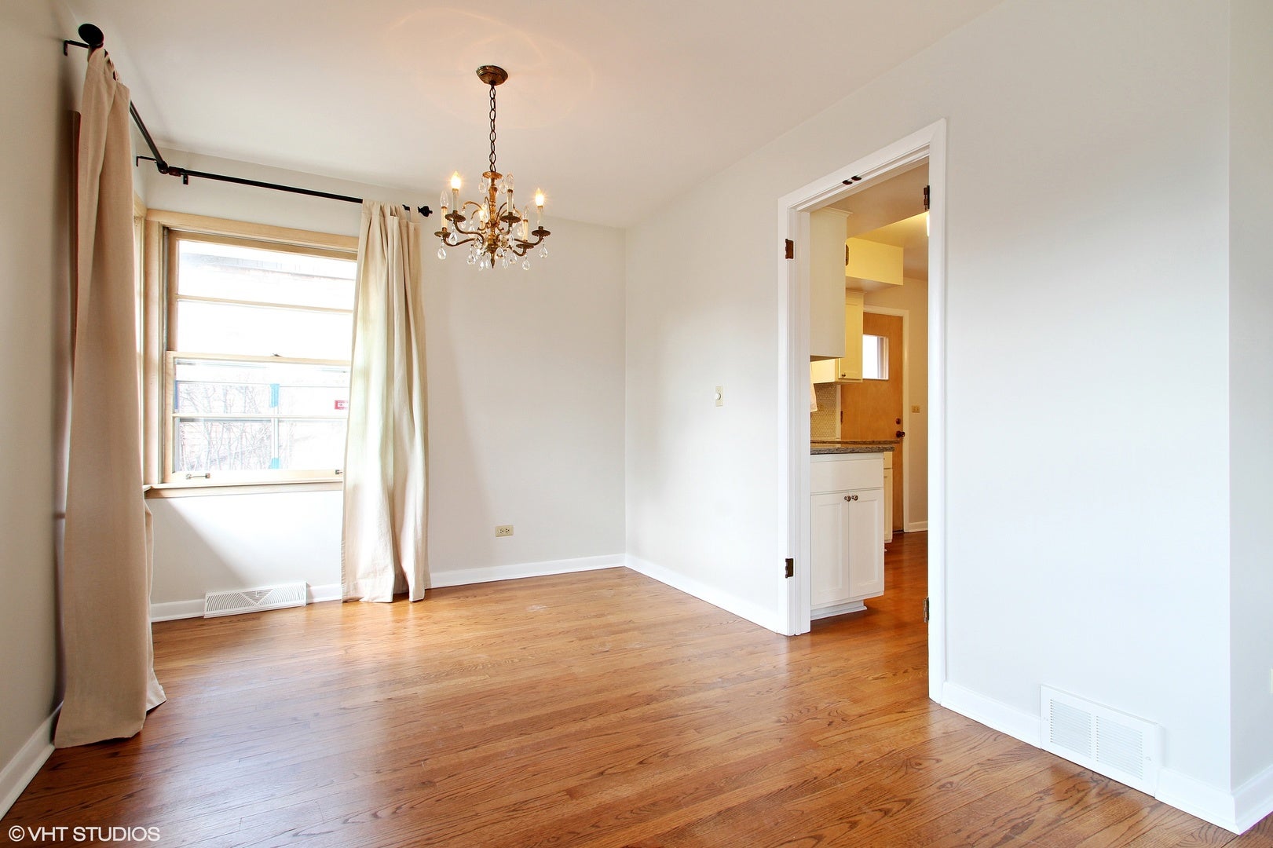
Niles address and Fabulous Park Ridge Schools Maine South or Maine East HS-you choose! BEAUTIFUL HOME. AVAIL August 15th. Great Location 3 Bedrooms 2 full Bathrooms. Sunny, split level home. Dining room and Living room combo with hardwood floors. Updated eat-in kitchen with Quartz countertops, stainless Bosch dishwasher, full size washer & dryer, hardwood floors throughout, central air. Generous room sizes, lots of storage 2 car garage! Lower level family room with stone fireplace laundry and mudroom/workshop/craft area. Fenced back yard area great for entertaining or for pets to roam. Steps Woodland Park with pickleball,basketball courts, kids play area and more! Easy access to Greenwood Ave. Tenant pays gas and electric. Owner pays mowing, professional spring/fall gutter cleaning & spring/fall landscape clean up. Credit/income/check required. Credit 650+ Income sb at least 2.5X rent. Pets/pet fee considered on a case by case basis. *vacant photos taken prior to current tenant move in. Some virtual staged.

Save
Ask
Tour
Hide
Share
Listing Snapshot
Price 
$3,400
Days On Site 
64 Days
Bedrooms 
3
Inside Area (SqFt) 
N/A
Total Baths 
2
Full Baths 
2
Partial Baths 
N/A
Lot Size 
N/A
Year Built 
1965
MLS® Number 
12702560
Status 
Active
Property Tax 
N/A
HOA/Condo/Coop Fees 
N/A
Sq Ft Source 
N/A
Friends & Family
Recent Activity
a month agoListing updated with changes from the MLS®
a month agoStatus changed to Active
2 months agoListing first seen on site
General Features
Attached Garage 
Yes
Available on 
2026-08-01
Direction Faces 
North
Foundation 
Concrete Perimeter
Garage 
Yes
Garage Spaces 
2
Lease Term 
12 Months
Parking 
Garage Door OpenerAttachedGarage
Parking Spaces 
2
Pets 
Cats OKDogs OK
Sewer 
Public Sewer
Interior Features
Appliances 
RangeMicrowaveDishwasherRefrigeratorFreezerWasherDryer
Basement 
Partially FinishedPartial
Cooling 
Central Air
Electric 
Circuit Breakers
Fireplace 
Yes
Fireplace Features 
Family RoomWood BurningGas Starter
Fireplaces 
1
Flooring 
Hardwood
Furnished 
Unfurnished
Heating 
Natural GasForced Air
Interior 
Entrance Foyer
Laundry Features 
Washer Hookup
Window Features 
Screens
Bedroom 2 
Dimensions - 14X13Level - Second
Bedroom 3 
Dimensions - 11X11Level - Second
Bedroom 4 
Dining Room 
Dimensions - 11X9Level - Main
Family Room 
Dimensions - 14X26Level - Lower
Foyer 
Dimensions - 11X4Level - Main
Kitchen 
Dimensions - 15X10Level - MainDescription - Eating Area-Table Space,Pantry-Closet
Laundry 
Dimensions - 19X11Level - Lower
Living Room 
Dimensions - 19X13Level - Main
Master Bedroom 
Dimensions - 16X11Level - Second
Save
Ask
Tour
Hide
Share
Exterior Features
Construction Details 
Vinyl SidingBrick
Exterior 
BarbecueOutdoor Grill
Patio And Porch 
Patio
Roof 
AsphaltMetal
Windows/Doors 
Screens
Community Features
Association Amenities 
LaundryWorkshop Area
MLS Area 
Niles
School District 
Maine South High School
Township 
Maine
Schools
School District
Maine South High School
Elementary School
Franklin Elementary School
Middle School
Emerson Middle School
High School
Maine South High School
Listing Courtesy of MRED as distributed by MLS Grid of Charles Rutenberg Realty of IL


Based on information submitted to the MLS GRID as of 2026-09-25 05:07 AM UTC. All data is obtained from various sources and may not have been verified by broker or MLS GRID. Supplied Open House Information is subject to change without notice. All information should be independently reviewed and verified for accuracy. Properties may or may not be listed by the office/agent presenting the information.
Last checked: 2026-09-25 05:07 AM UTC
MRED DMCA Copyright Information Copyright © 2026 Midwest Real Estate Data LLC. All rights reserved.

Neighborhood & Commute
Source: Walkscore
Disclosure: Community information and market data powered by Constellation Data Labs. Information is deemed reliable but not guaranteed.
Save
Ask
Tour
Hide
Share