
327 W Holly CourtGlenwood, IL 60425
Mortgage Calculator
Monthly Payment (Est.)
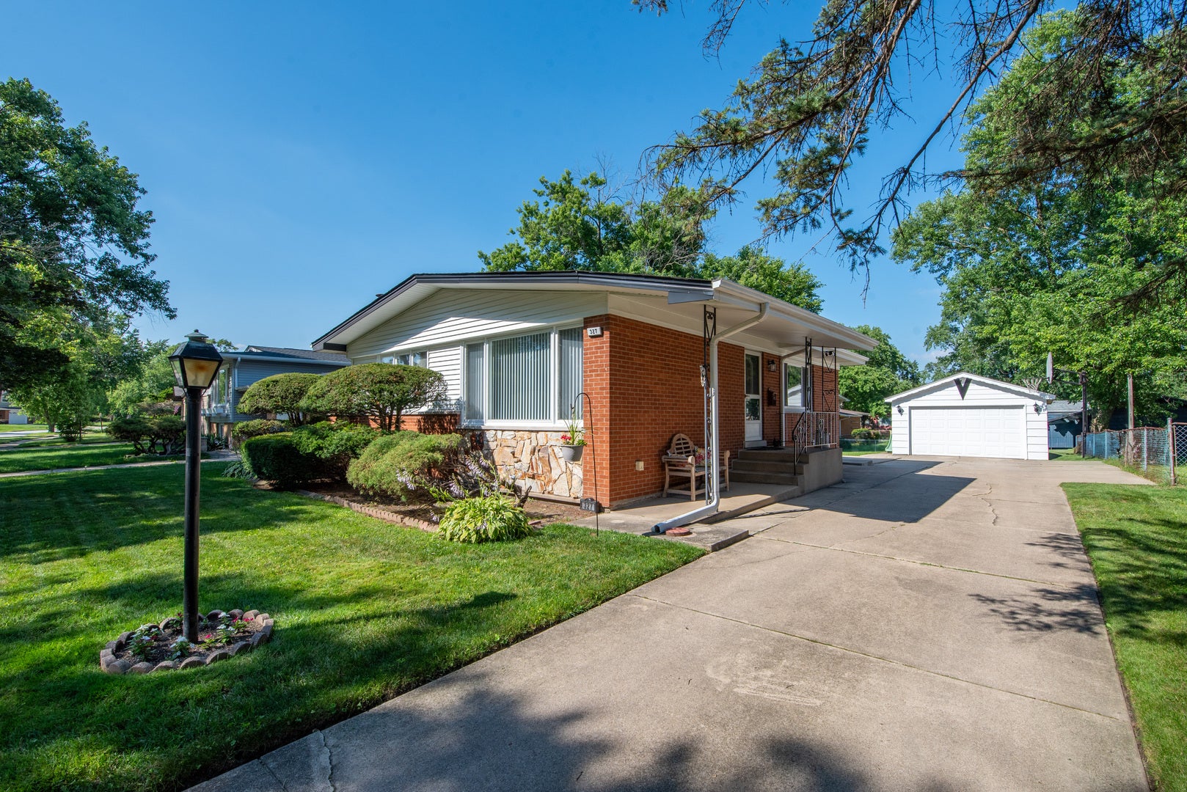
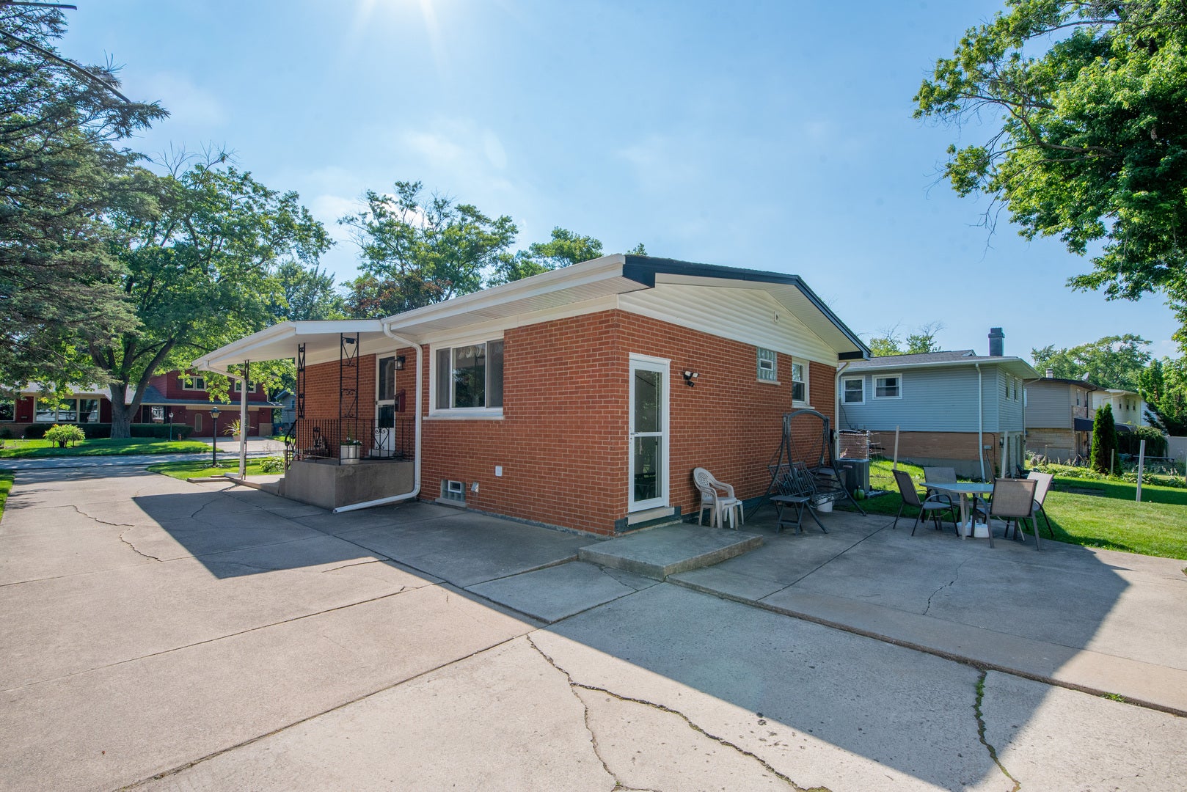
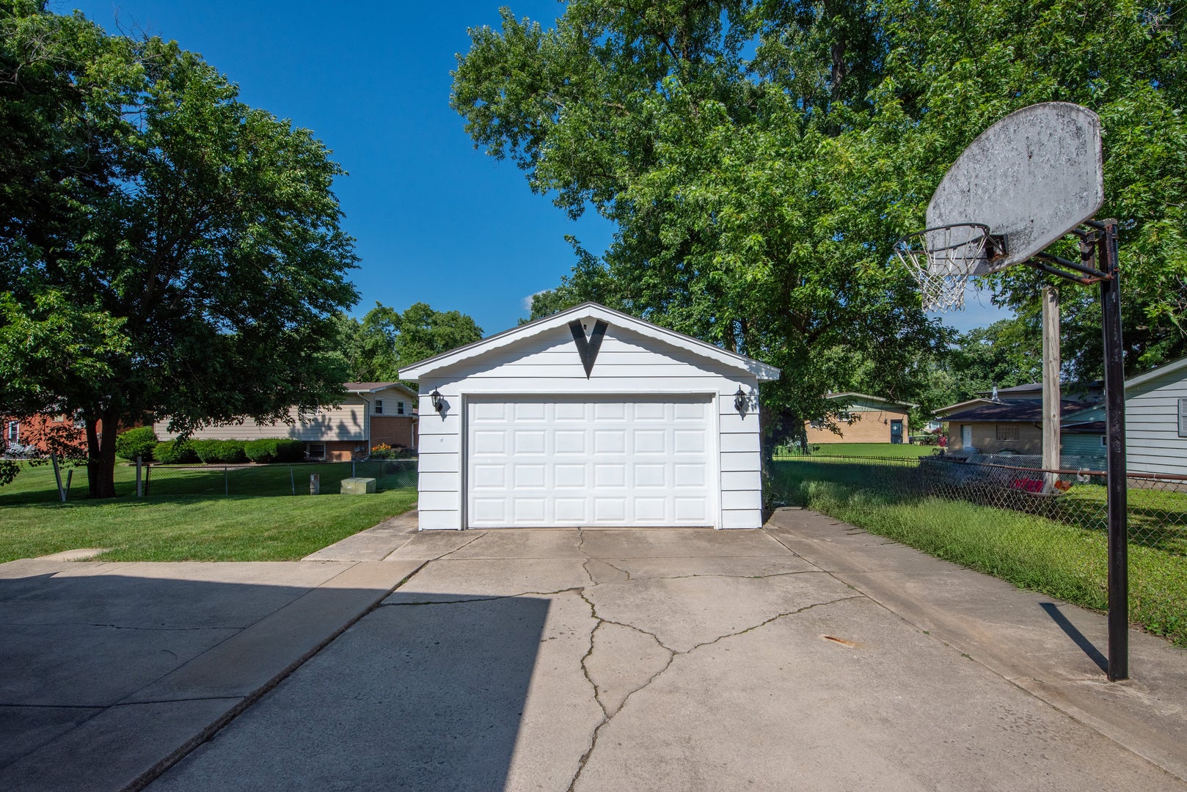
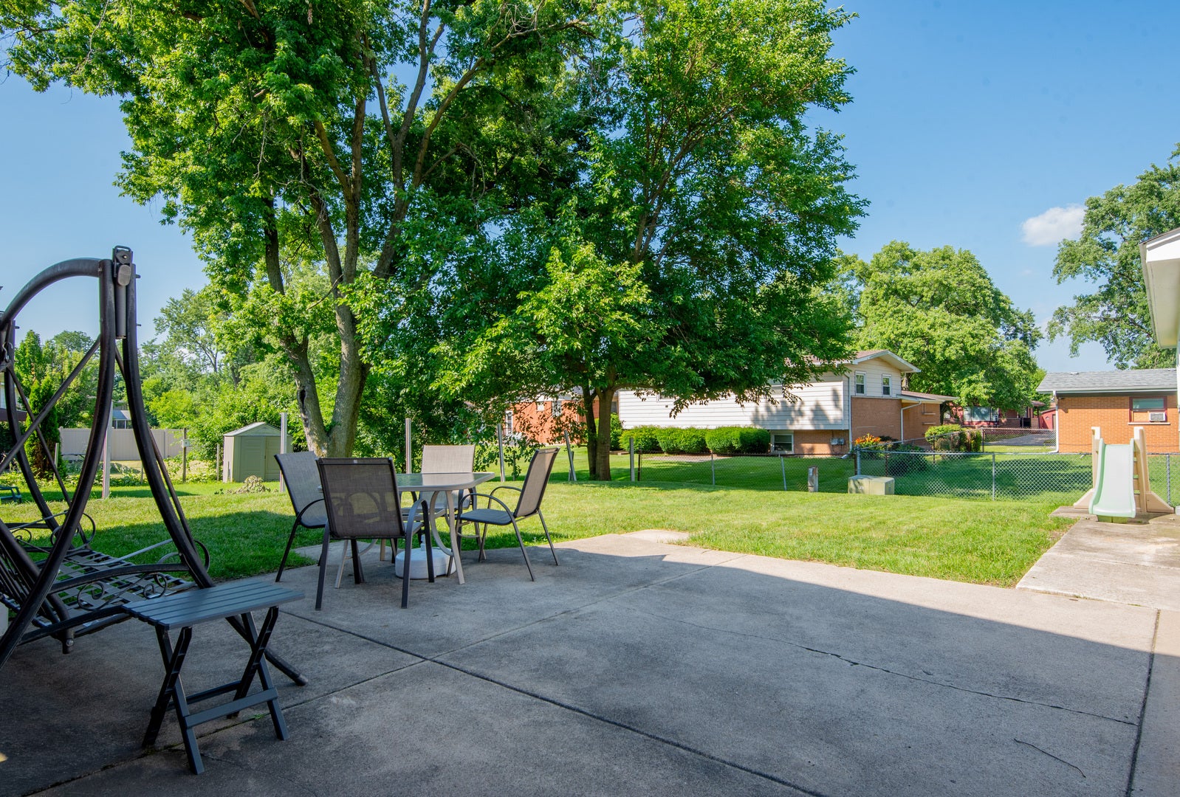
$1,186Buy with confidence! During the storm and power outages, this home stayed dry and without any issues! Beautifully maintained all-brick ranch offering timeless charm, quality updates, and true move-in-ready appeal. The spacious living room is filled with natural light from an oversized picture window, creating a warm and welcoming atmosphere. Gorgeous hardwood floors flow throughout the main level, which features three generously sized bedrooms and two bathrooms. The updated eat-in kitchen is both stylish and functional, featuring custom soft-close cabinetry, quartz countertops, and a large window that fills the space with natural light. One of the bathrooms was tastefully remodeled in 2021, adding a fresh, modern touch. The finished basement provides exceptional additional living space with a large family room centered around a cozy fireplace-perfect for relaxing, entertaining, or gathering with family and friends. Major updates provide added peace of mind, including the house roof (2018), garage roof (2015), furnace and central air (2019), glass block basement windows (2020), water heater (2018), bathroom remodel (2021), new electrical panel (2026) This wonderfully cared for home is ready for its next owners to enjoy!
| a week ago | Listing updated with changes from the MLS® | |
| a week ago | Status changed to Active | |
| 2 weeks ago | Price changed to $259,990 | |
| 2 months ago | Listing first seen on site |

Based on information submitted to the MLS GRID as of 2026-09-07 08:37 PM UTC. All data is obtained from various sources and may not have been verified by broker or MLS GRID. Supplied Open House Information is subject to change without notice. All information should be independently reviewed and verified for accuracy. Properties may or may not be listed by the office/agent presenting the information.
Last checked: 2026-09-07 08:37 PM UTC
MRED DMCA Copyright Information Copyright © 2026 Midwest Real Estate Data LLC. All rights reserved.
Did you know? You can invite friends and family to your search. They can join your search, rate and discuss listings with you.