
905 N Douglas AvenueArlington Heights, IL 60004
Mortgage Calculator
Monthly Payment (Est.)
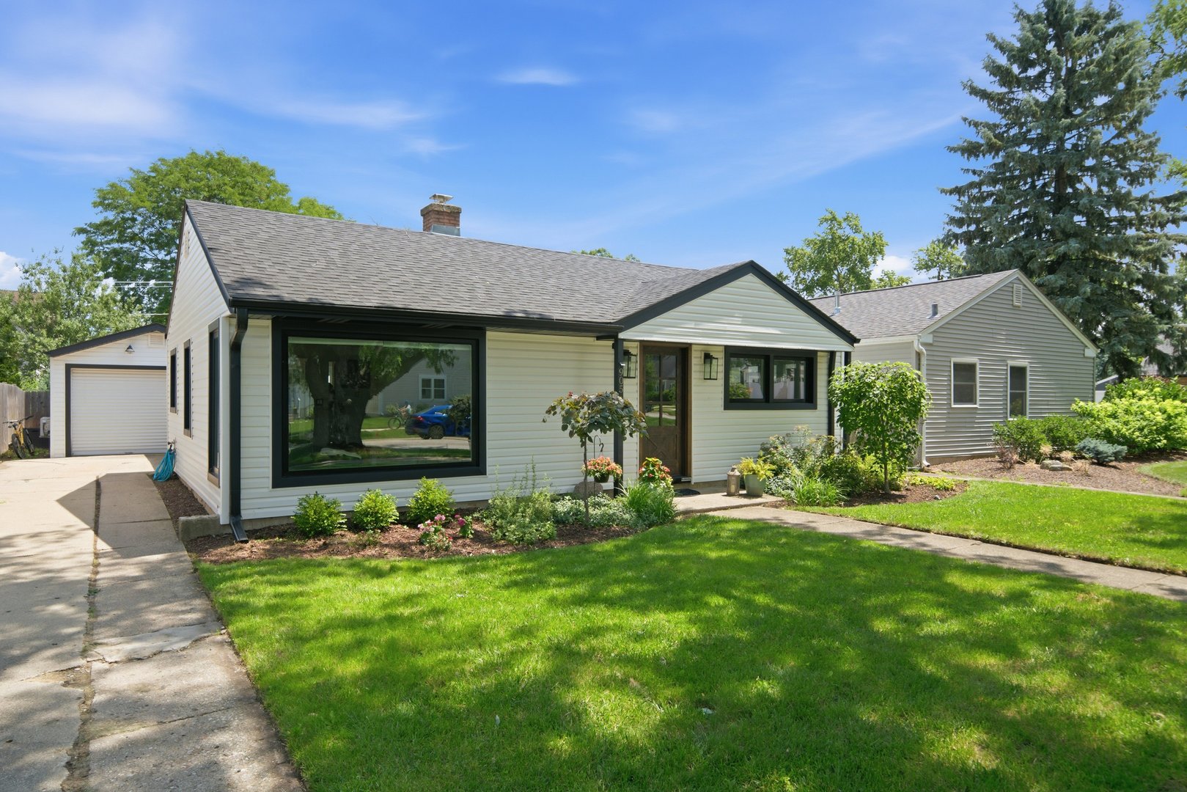
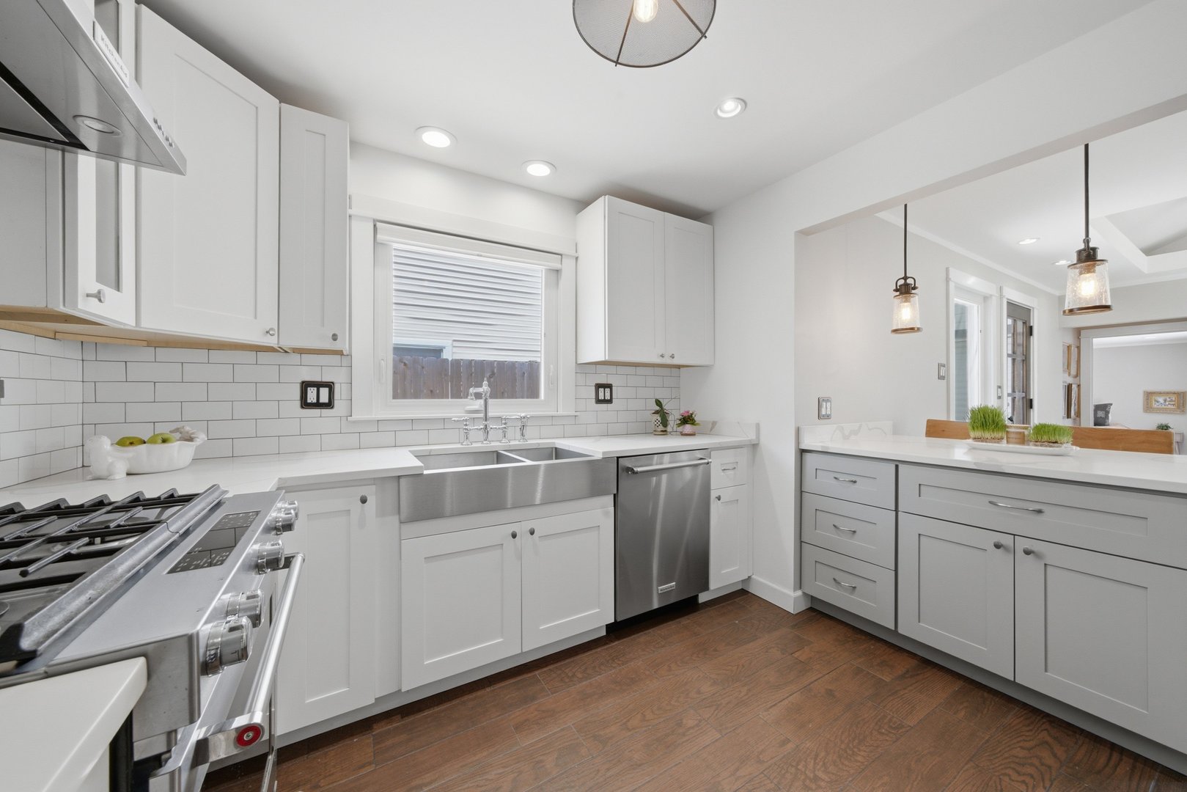
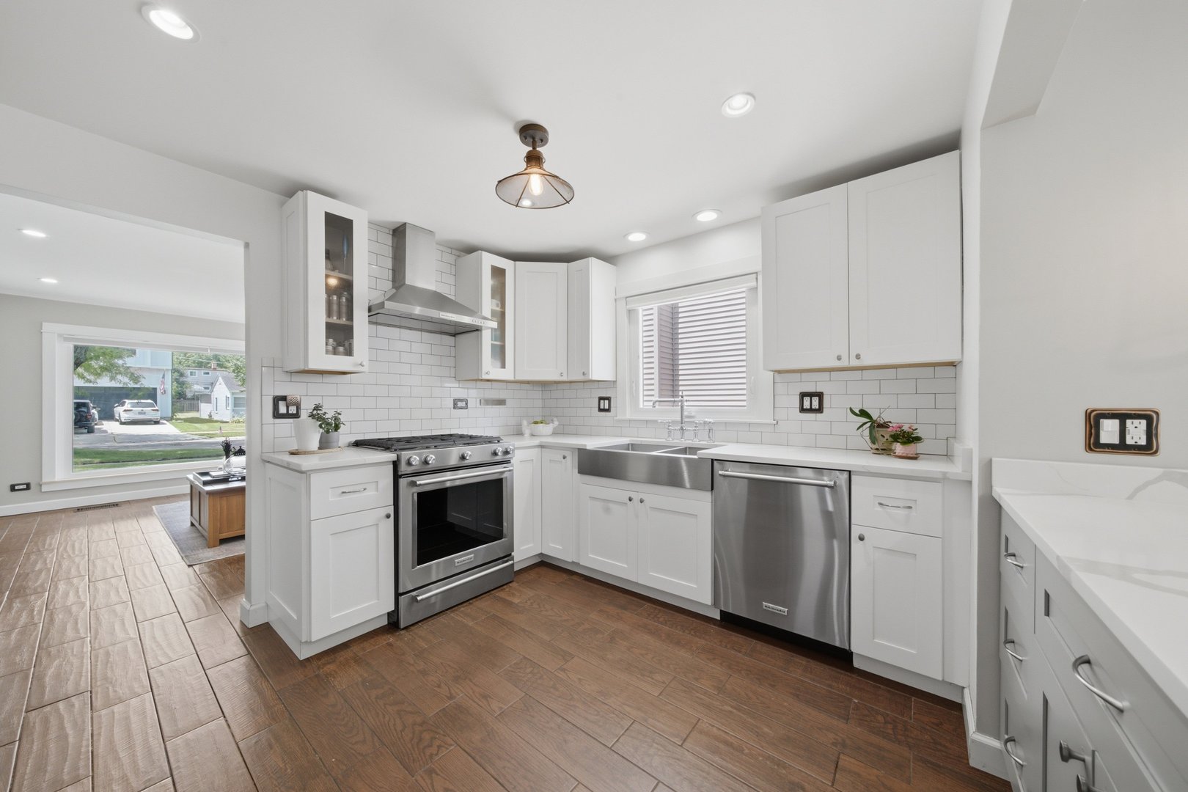
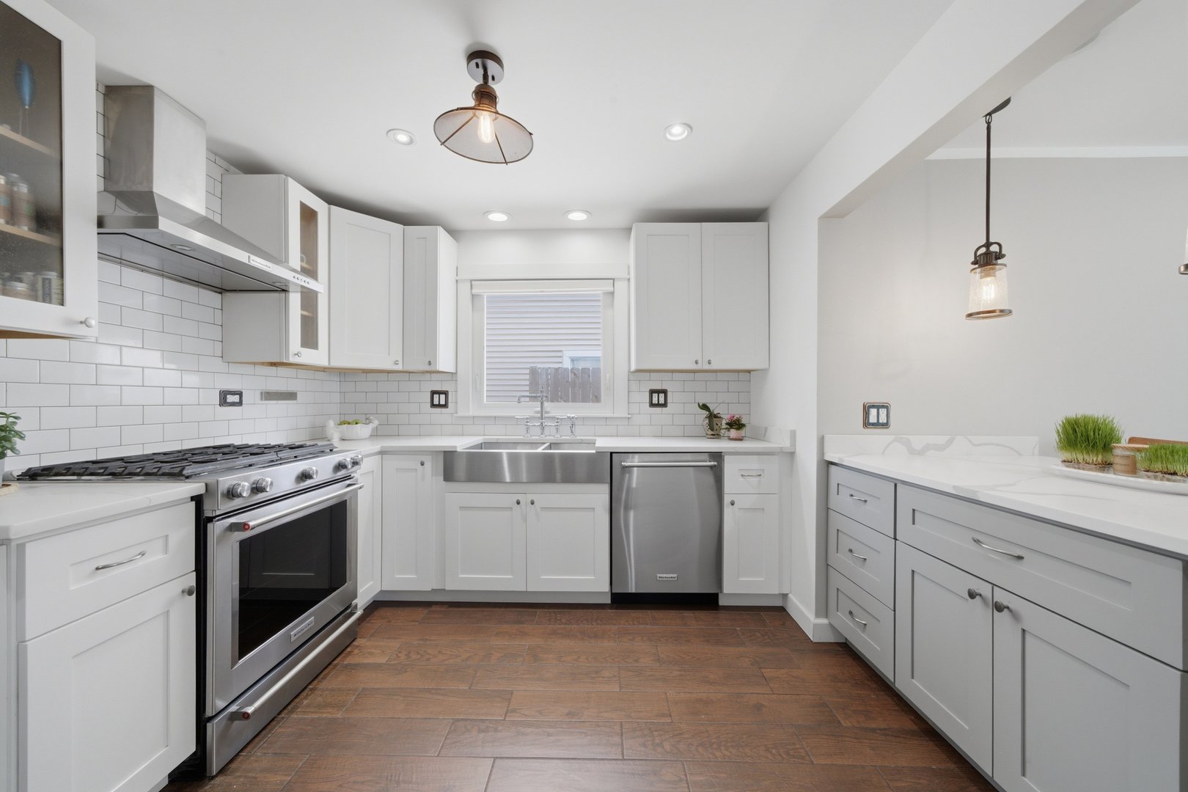
Enter an interest rate to see your estimated monthly payment.TURNKEY PERFECTION IN COVETED NEIGHBORHOOD... Prepare to fall in love with this exceptional 3 Bedroom | 1 Bath GEM where every detail has been thoughtfully redesigned and rehabbed to deliver the perfect blend of style, comfort, and peace of mind. Extensively renovated within the past eight years, this truly move-in-ready home offers the quality, lifestyle, and updates today's buyers are searching for. From the moment you arrive, be captivated by its curb appeal featuring newer roof, siding, windows, and a fenced backyard. Inside, sun-filled living spaces showcase gorgeous newer flooring, stylized finishes, and an inviting layout designed for both everyday living and effortless entertaining. The stunning, large kitchen is the centerpiece and heart of the home, boasting abundant cabinetry, sleek counterspace, ample workspace, stainless steel appliances, and a spacious peninsula with seating - creating the perfect gathering place for morning coffee, casual meals, homework, or hosting friends and family. Retreat to the spacious Primary Bedroom, thoughtfully designed as a private sanctuary. This inviting retreat features a wall of closets, its own dedicated wall air conditioning unit for personalized comfort, and a glass sliding door that opens directly onto the expansive deck - perfect for stepping outside to enjoy morning coffee or unwind beneath the stars. Two additional bedrooms offer flexibility for family, guests, or a home office. One overlooks the home's spectacular perennial garden, creating a peaceful, picture-perfect view throughout the seasons, while the other Bedroom is bathed in southern and western sunlight, filling the room with warmth and natural light all day long. The renovated bathroom, updated laundry area, and newer mechanical systems provide comfort, efficiency, and true turnkey living. Step outside onto the spaciousd backyard overlooking the private backyard, an ideal space for summer barbecues, evening cocktails, or simply relaxing in your own outdoor oasis with perennial garden and awesome fenced area for vegetable growing! Location is everything, and this home delivers. Nestled in a highly sought-after neighborhood and served by award-winning schools, you'll enjoy convenient access to parks, shopping, dining, and commuter routes while experiencing the charm and community that make this location so desirable. Homes offering this level of renovation, style, and location rarely become available. Simply unpack, settle in, and start making memories. Don't miss this rare opportunity to own a beautifully updated home in a premier location-this one checks every box!
| 2 weeks ago | Listing updated with changes from the MLS® | |
| 2 weeks ago | Status changed to Active Under Contract | |
| 3 months ago | Listing first seen on site |

Based on information submitted to the MLS GRID as of 2026-09-30 02:14 AM UTC. All data is obtained from various sources and may not have been verified by broker or MLS GRID. Supplied Open House Information is subject to change without notice. All information should be independently reviewed and verified for accuracy. Properties may or may not be listed by the office/agent presenting the information.
Last checked: 2026-09-30 02:14 AM UTC
MRED DMCA Copyright Information Copyright © 2026 Midwest Real Estate Data LLC. All rights reserved.