
6718 N Campbell AvenueChicago, IL 60645
Mortgage Calculator
Monthly Payment (Est.)
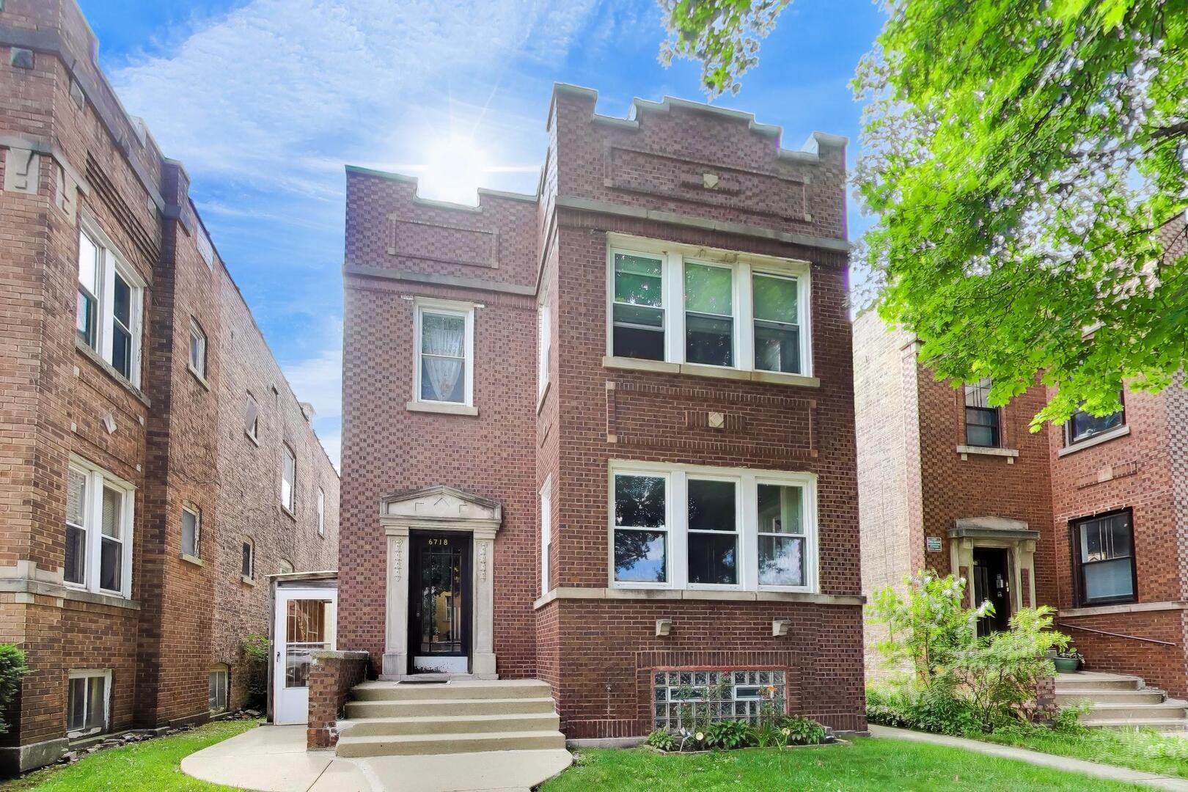
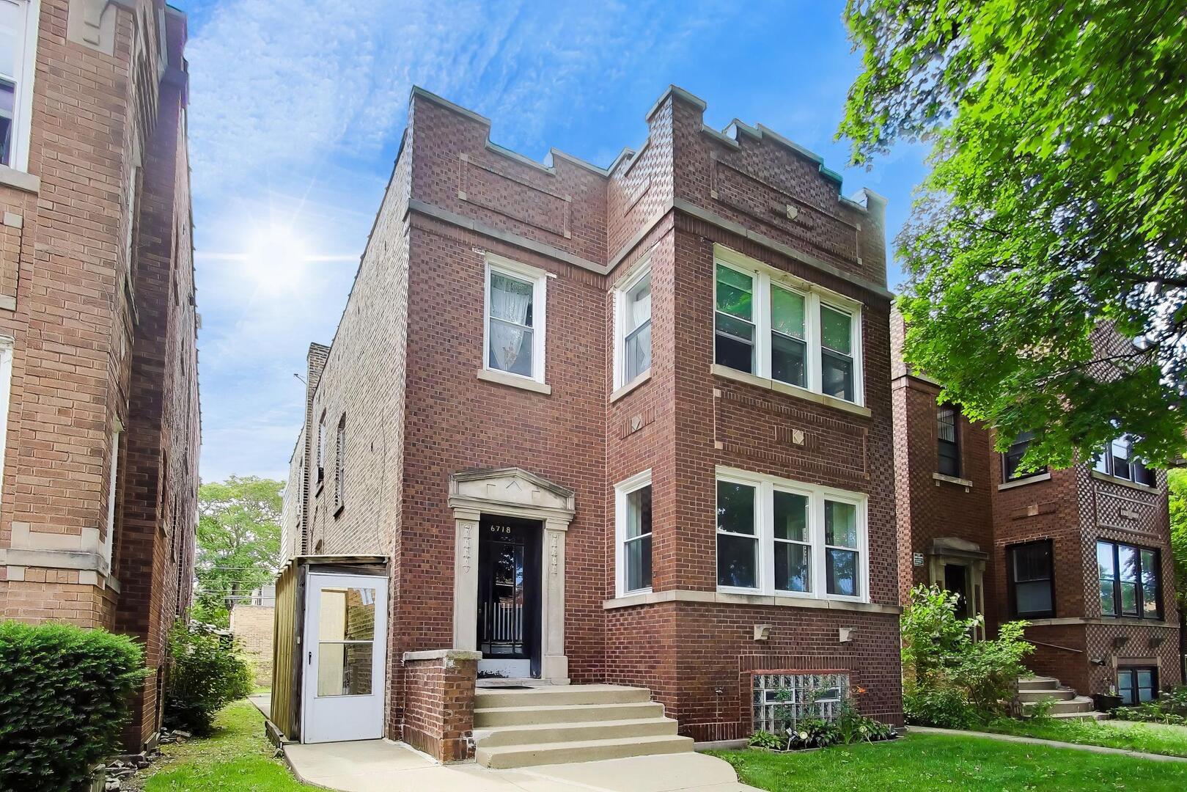
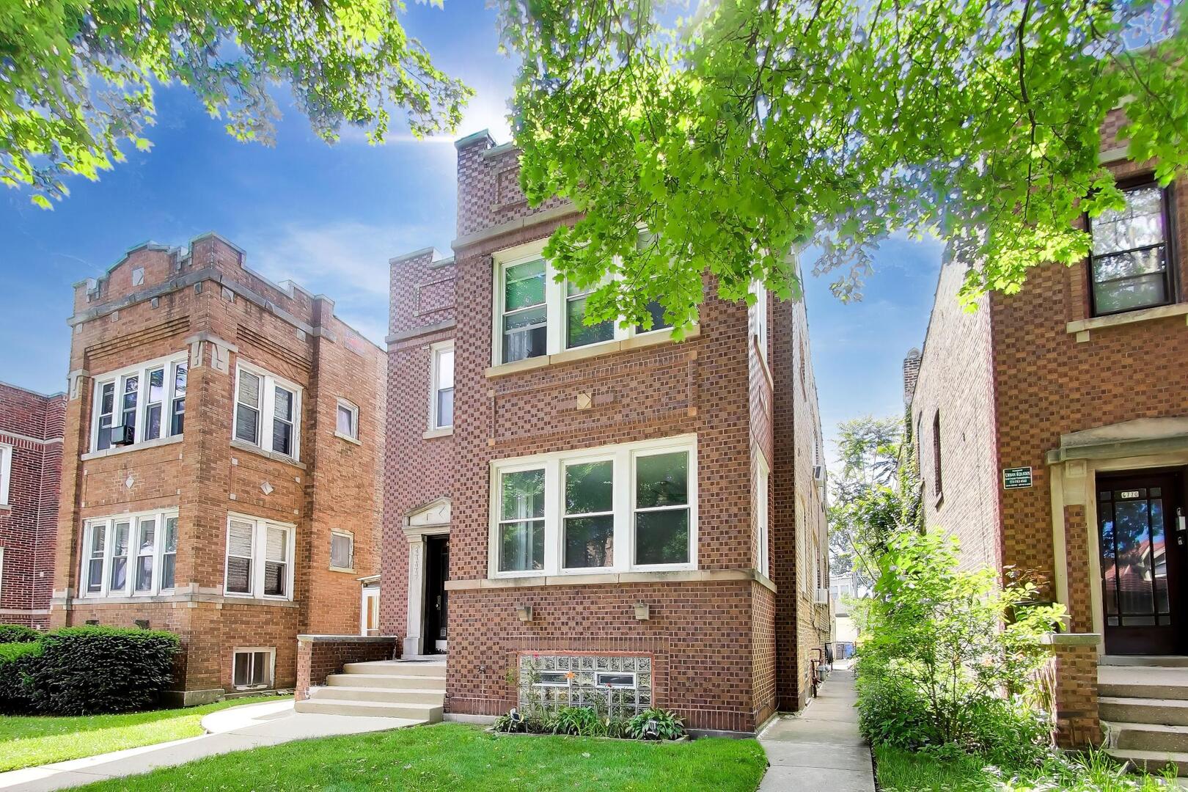
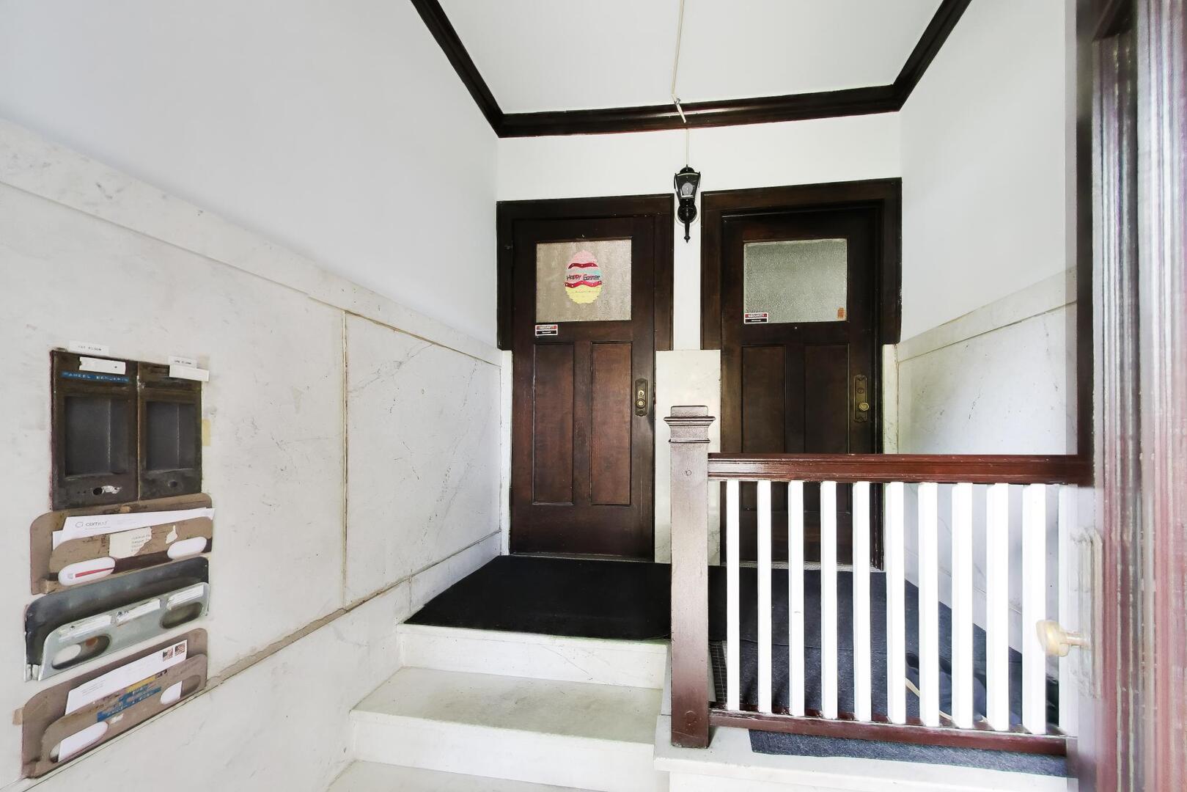
Enter an interest rate to see your estimated monthly payment.Take a look at this beautiful, West Ridge jumbo brick legal 2-flat w/a non-conforming full 1-bedroom garden unit. First time on the market in 44 years! The first floor unit has been occupied by the owner for the last 44 years! It consists of 2 bedrooms plus a tandem room that is heated, has windows and a closet, and 1 full bathroom. Open-concept floor plan allows for the large, formal living room to flow right into the formal dining room. A large, remodeled eat-in kitchen w/stainless steel appliances completes the first floor. The second floor unit contains 3 bedrooms plus a tandem room and a full bathroom. It also features a formal living room and dining room, and a large eat-in kitchen. The basement has a separate laundry room with a 1/2 bath, and a separate utility and storage area. The non-conforming remodeled garden unit features 1 bedroom, 1 bathroom and an open concept floor plan that allows the kitchen to flow into the living/dining room combo. The garden unit has two access points, including a private front/side entrance. Enclosed back porch. 3-car brick garage. For peace of mind, both the building and garage roofs were replaced two years ago. Second floor tenants are month-to-month. This is great for an investor or to be occupied by the owner. This one surely won't last long, so don't hesitate and schedule your showing today! Neither the seller nor the agent represent the legality of the garden unit.
| 4 weeks ago | Listing updated with changes from the MLS® | |
| a month ago | Status changed to Active | |
| 2 months ago | Listing first seen on site |

Based on information submitted to the MLS GRID as of 2026-09-25 07:33 AM UTC. All data is obtained from various sources and may not have been verified by broker or MLS GRID. Supplied Open House Information is subject to change without notice. All information should be independently reviewed and verified for accuracy. Properties may or may not be listed by the office/agent presenting the information.
Last checked: 2026-09-25 07:33 AM UTC
MRED DMCA Copyright Information Copyright © 2026 Midwest Real Estate Data LLC. All rights reserved.