
2085 Lake Summerset RoadDavis, IL 61019
Mortgage Calculator
Monthly Payment (Est.)
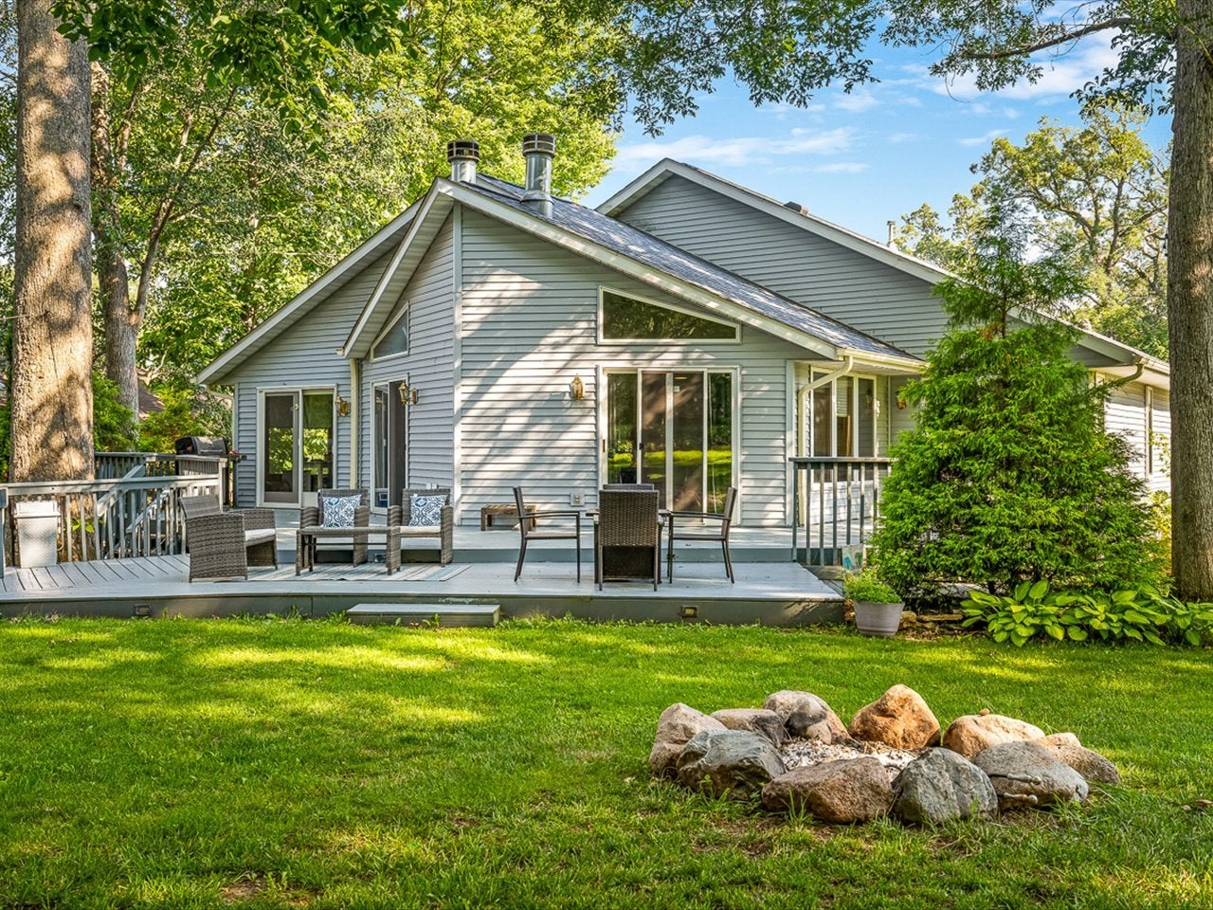
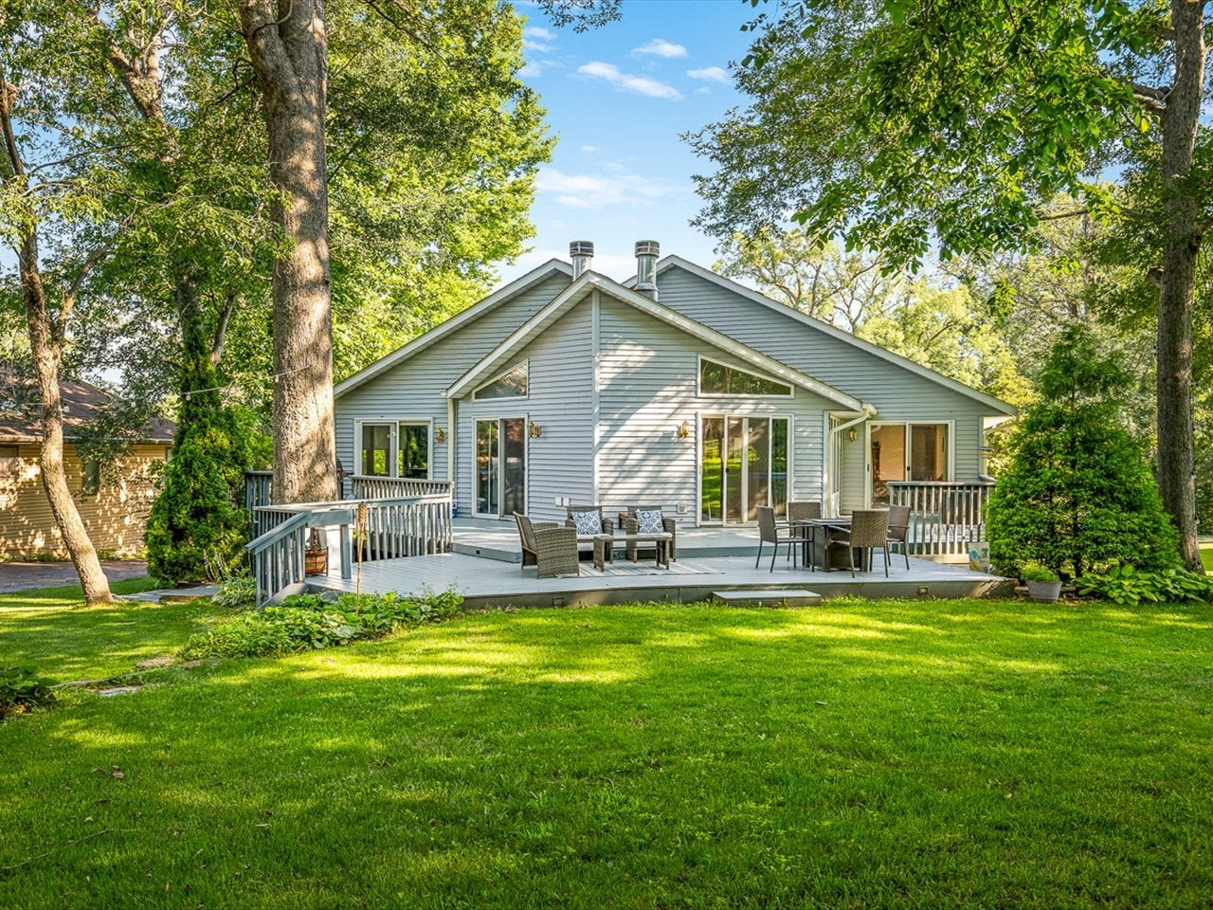
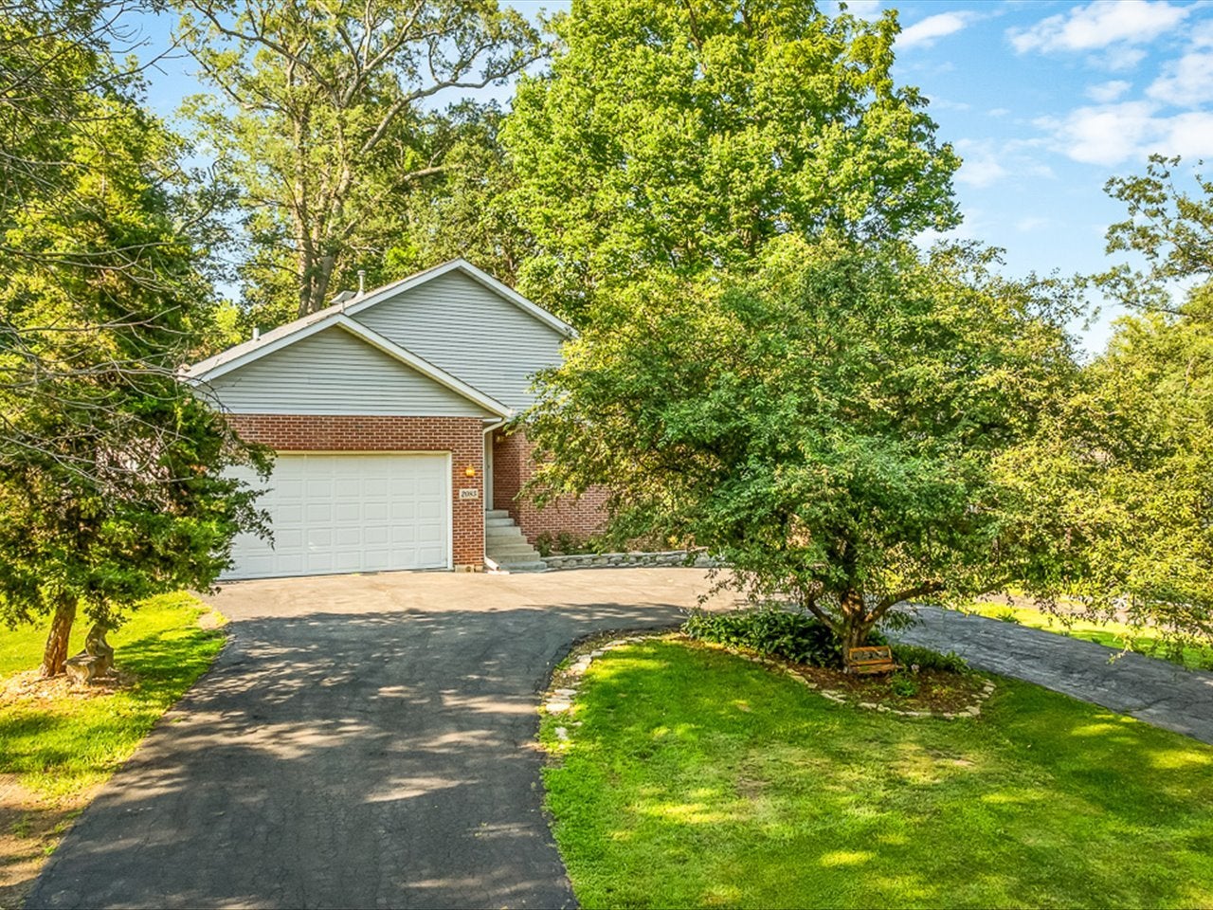
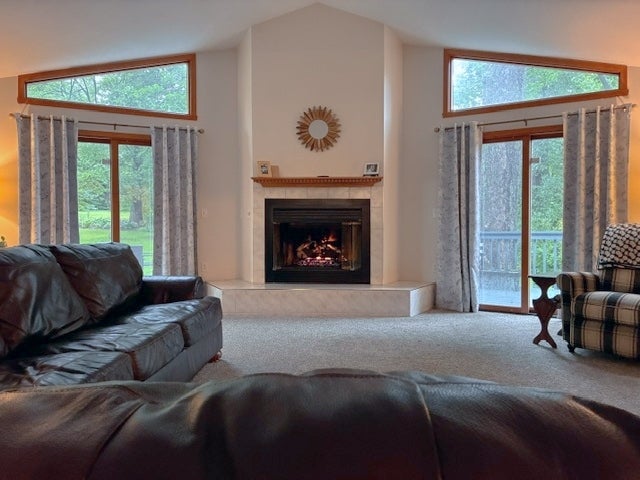
Enter an interest rate to see your estimated monthly payment.COZY FALL NIGHTS START HERE........... Warm fires, inviting spaces, and 4,200 square feet of beautifully updated Lake Summerset living! Imagine crisp fall evenings, the glow of a crackling fire, and a beautiful home where there's room to relax, unwind, and enjoy every season. With two fireplaces, spacious living areas, and a private, tree-lined setting, this stunning 4,200 SF custom-built ranch offers the perfect blend of comfort, style, and Lake Summerset living. Step inside to a spectacular great room featuring vaulted ceilings, a gas fireplace, walls of windows, and new sliding doors that open to a spacious deck overlooking the private backyard. As the seasons change, this is a space you'll love coming home to-whether you're enjoying the warmth of the fireplace or gathering around the backyard fire pit. The beautifully updated kitchen features new stainless-steel appliances, abundant cabinetry, LVP flooring, a large island with seating, generous dining area, and breakfast room. The main level also offers a spacious primary suite with walk-in closet and private bath, two additional bedrooms, full bath, first-floor laundry, Central Vac System, and new flooring throughout. Downstairs, the finished walk-out lower level adds incredible flexibility with a family room with a second gas fireplace, rec room, 4th bedroom, full bath, craft room, and additional egress-windowed rooms. Create space for guest bedrooms, a home office, gym, hobbies, or whatever fits your lifestyle. Outside, enjoy the spacious deck, private tree-lined backyard, fire pit, storage shed and 2-car heated garage. Recent improvements include a new furnace, roof, gutters, sliding glass doors, radon mitigation system, and more. And then there's Lake Summerset-a gated, golf-cart-friendly community offering a 285-acre lake, boating, fishing, kayaking, two beaches, heated pool, pickleball, campground, dog park, parks, and activities throughout the year. This home is also conveniently located just a short walk from the heated pool.As the leaves begin to turn and the evenings grow cooler, there's something special about coming home to a warm fire. Come see why this exceptional Lake Summerset home may be the perfect place for your next chapter. MOTIVATED SELLERS
| 19 hours ago | Listing updated with changes from the MLS® | |
| 4 weeks ago | Status changed to Active | |
| a month ago | Price changed to $386,500 | |
| 3 months ago | Listing first seen on site |

Based on information submitted to the MLS GRID as of 2026-09-28 12:49 PM UTC. All data is obtained from various sources and may not have been verified by broker or MLS GRID. Supplied Open House Information is subject to change without notice. All information should be independently reviewed and verified for accuracy. Properties may or may not be listed by the office/agent presenting the information.
Last checked: 2026-09-28 12:49 PM UTC
MRED DMCA Copyright Information Copyright © 2026 Midwest Real Estate Data LLC. All rights reserved.
Did you know? You can invite friends and family to your search. They can join your search, rate and discuss listings with you.