O'Neil Property Group
Save
Ask
Tour
Hide
Share
$455,000
78 Days On Site

1918 Brierwood Lane
Port Byron, IL 61275

For Sale|Single Family Residence|Active Under Contract
4
Beds
4
Total Baths
3
Full Baths
1
Partial Bath
2,596
SqFt
$175
/SqFt
1993
Built
County:
Rock Island
Listing Courtesy of MRED as distributed by MLS Grid of Ruhl&Ruhl REALTORS Bettendorf
1918 Brierwood Lane1918 Brierwood Lane1918 Brierwood Lane1918 Brierwood Lane
Save
Ask
Tour
Hide
Share

Mortgage Calculator

Monthly Payment (Est.)

Enter an interest rate to see your estimated monthly payment.
Calculator powered by Showcase IDX, a Constellation1 Company. Copyright ©2026 Information is deemed reliable but not guaranteed.

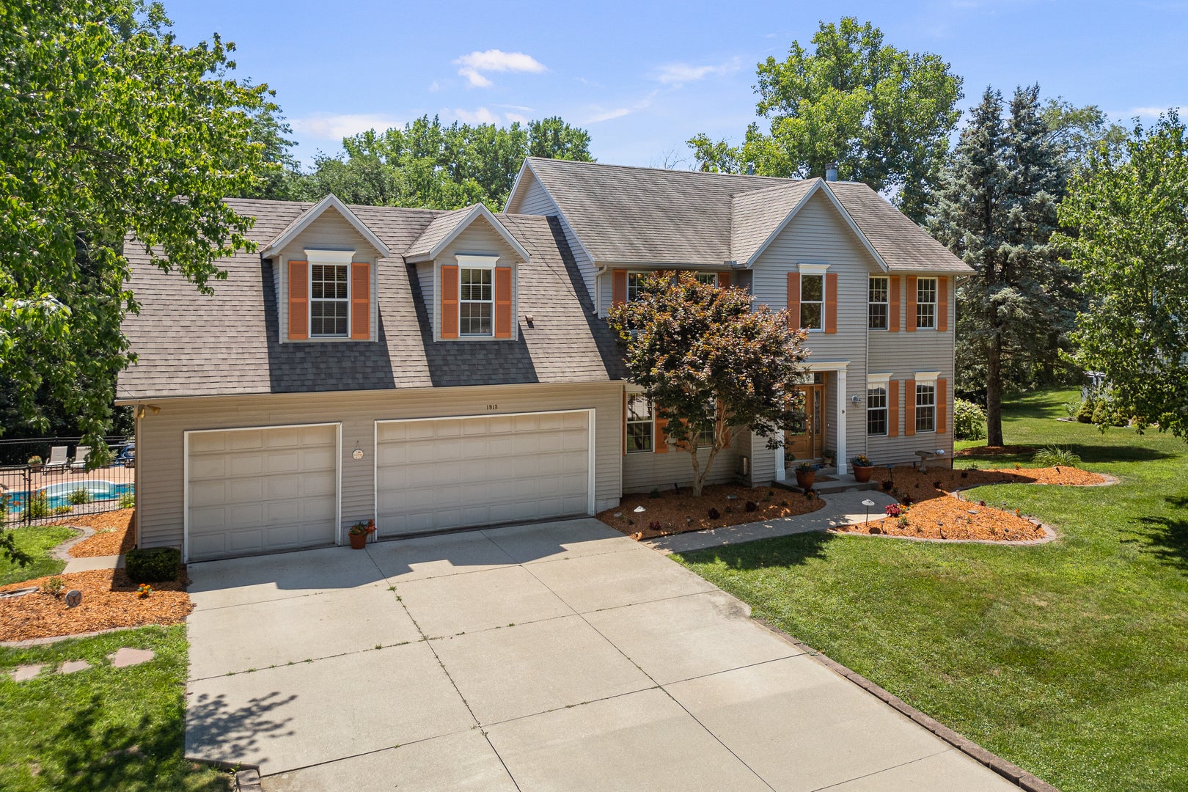
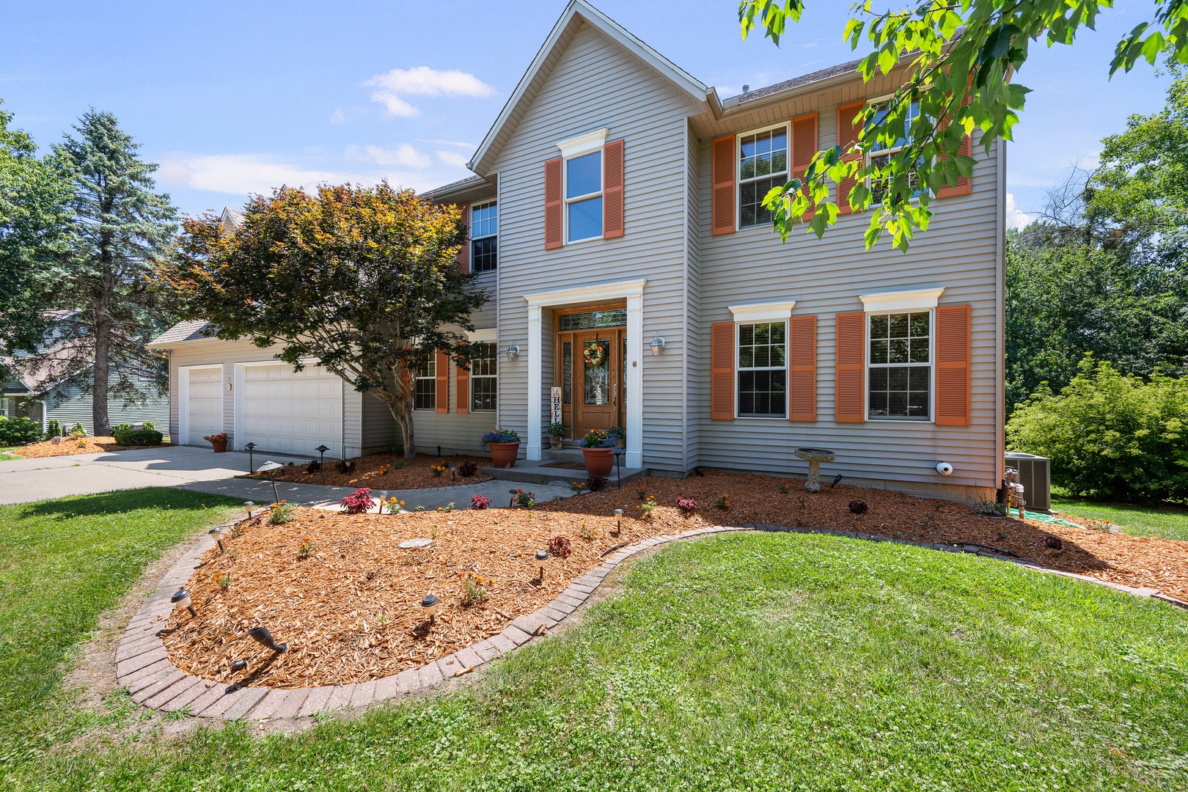
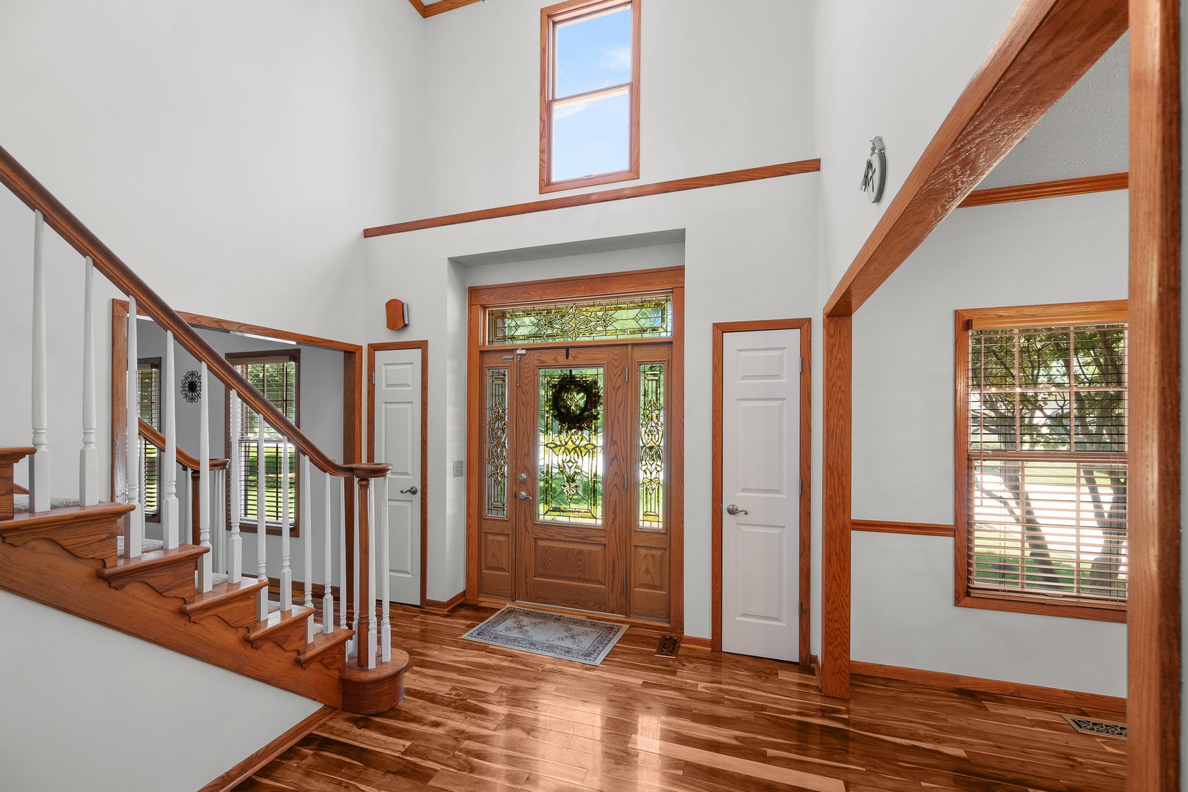
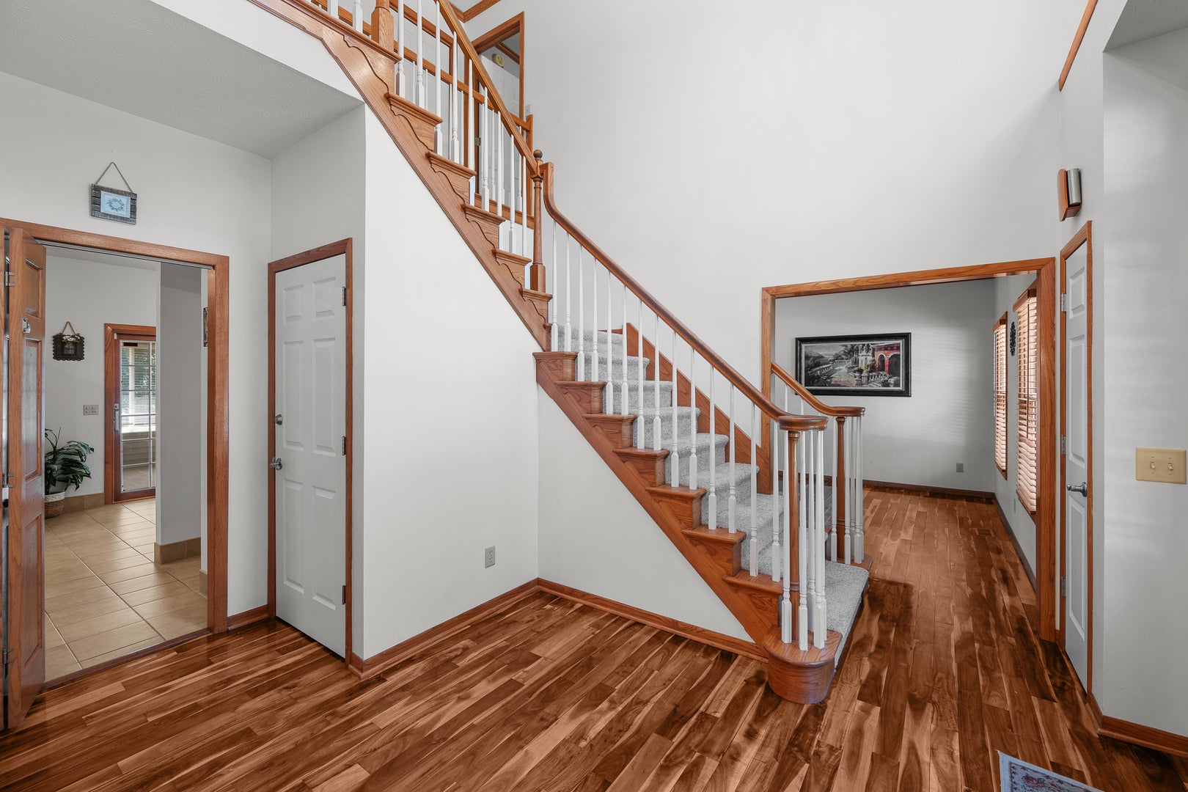
Situated on a spacious half-acre lot, the property offers an ideal mix of timber and green space. The interior features a large kitchen with double refrigerators, stone countertops, and abundant natural light. Upstairs, you will find brand-new flooring and spacious bedrooms, including an en-suite bathroom off the primary bedroom.The basement serves as an excellent additional hangout and lounging area, featuring a walk-out to the patio and pool. Perfect for entertaining, the backyard is a personal oasis complete with a 40x20 saltwater pool, extensive landscaped patio space, a party shack, and manicured flower beds. The deck is crafted from high-quality teak wood and is in excellent shape. Additionally, the home is wired with fiber internet, and all appliances and pool supplies will remain with the property.

Save
Ask
Tour
Hide
Share
Listing Snapshot
Price 
$455,000
Days On Site 
78 Days
Bedrooms 
4
Inside Area (SqFt) 
2,596 sqft
Total Baths 
4
Full Baths 
3
Partial Baths 
1
Lot Size 
0.49 Acres
Year Built 
1993
MLS® Number 
12702826
Status 
Active Under Contract
Property Tax 
$10,084
HOA/Condo/Coop Fees 
N/A
Sq Ft Source 
Assessor
Friends & Family
Recent Activity
2 weeks agoListing updated with changes from the MLS®
2 weeks agoStatus changed to Active Under Contract
a month agoPrice changed to $455,000
3 months agoListing first seen on site
General Features
Acres 
0.49
Foundation 
Concrete Perimeter
Property Sub Type 
Single Family Residence
Sewer 
Public Sewer
SqFt Total 
3528
Water Source 
Public
Interior Features
Appliances 
RangeMicrowaveDishwasherRefrigeratorWater Purifier OwnedWater Softener Owned
Basement 
Partially FinishedFullWalk-Out Access
Cooling 
Central Air
Fireplace 
Yes
Fireplace Features 
Family Room
Fireplaces 
1
Heating 
Natural GasForced Air
Bedroom 2 
Dimensions - 13X12Level - Second
Bedroom 3 
Dimensions - 12X12Level - Second
Bedroom 4 
Dimensions - 12X10Level - Second
Dining Room 
Dimensions - 13X12Level - Main
Family Room 
Dimensions - 24X12Level - Main
Family Room - Down 
Dimensions - 25X16Level - Basement
Kitchen 
Dimensions - 24X12Level - MainDescription - Granite Counters
Laundry 
Dimensions - 11X6Level - Second
Living Room 
Dimensions - 13X11Level - Main
Master Bedroom 
Dimensions - 16X12Level - Second
Recreation Room 
Dimensions - 20X12Level - Basement
Sun Room 
Dimensions - 13X12Level - Main
Save
Ask
Tour
Hide
Share
Exterior Features
Construction Details 
Vinyl Siding
Fencing 
Fenced
Lot Features 
Cul-De-SacLevelSloped
Roof 
Asphalt
Community Features
MLS Area 
Port Byron
School District 
100
Township 
Port Byron
Schools
School District
100
Elementary School
Unknown
Middle School
Unknown
High School
Unknown
Listing Courtesy of MRED as distributed by MLS Grid of Ruhl&Ruhl REALTORS Bettendorf


Based on information submitted to the MLS GRID as of 2026-09-30 11:45 AM UTC. All data is obtained from various sources and may not have been verified by broker or MLS GRID. Supplied Open House Information is subject to change without notice. All information should be independently reviewed and verified for accuracy. Properties may or may not be listed by the office/agent presenting the information.
Last checked: 2026-09-30 11:45 AM UTC
MRED DMCA Copyright Information Copyright © 2026 Midwest Real Estate Data LLC. All rights reserved.

Neighborhood & Commute
Source: Walkscore
Disclosure: Community information and market data powered by Constellation Data Labs. Information is deemed reliable but not guaranteed.
Save
Ask
Tour
Hide
Share