O'Neil Property Group

Search Homes for Sale in Chicago’s Western Suburbs

Save
Ask
Tour
Hide
Share
$6,000
68 Days On Site

13 N Ada Street
Chicago, IL 60607

For Rent|Residential Lease|Active
3
Beds
3
Total Baths
2
Full Baths
1
Partial Bath
1,092
SqFt
$5
/SqFt
County:
Cook
Listing Courtesy of MRED as distributed by MLS Grid of Coldwell Banker Realty
13 N Ada Street13 N Ada Street13 N Ada Street13 N Ada Street
Save
Ask
Tour
Hide
Share

Mortgage Calculator

Monthly Payment (Est.)

Enter an interest rate to see your estimated monthly payment.
Calculator powered by Showcase IDX, a Constellation1 Company. Copyright ©2026 Information is deemed reliable but not guaranteed.

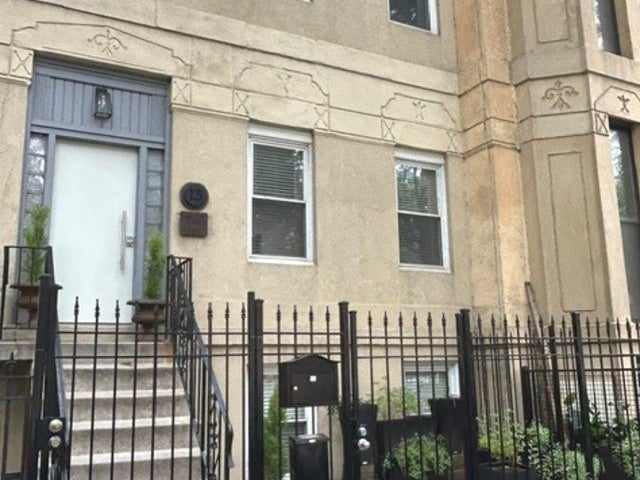
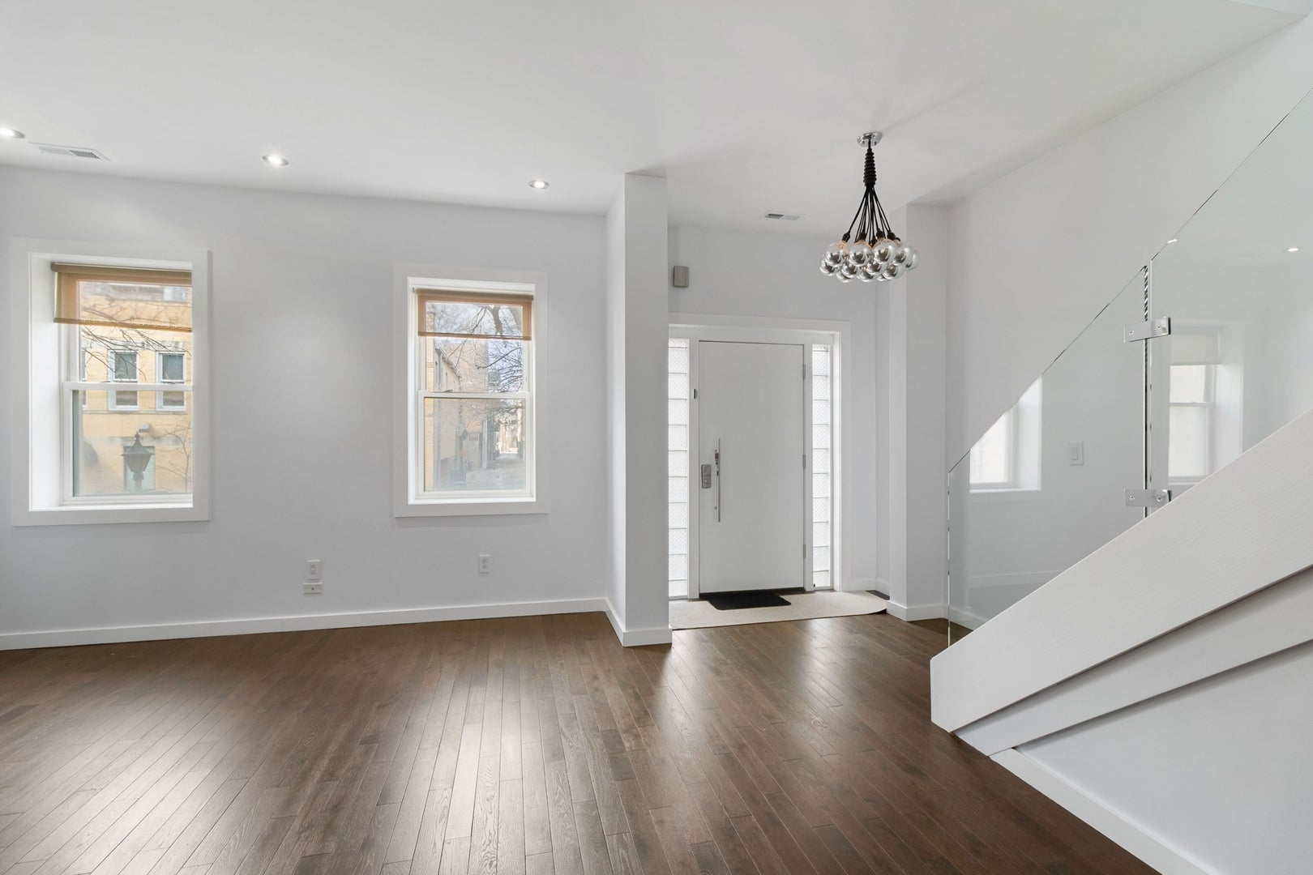
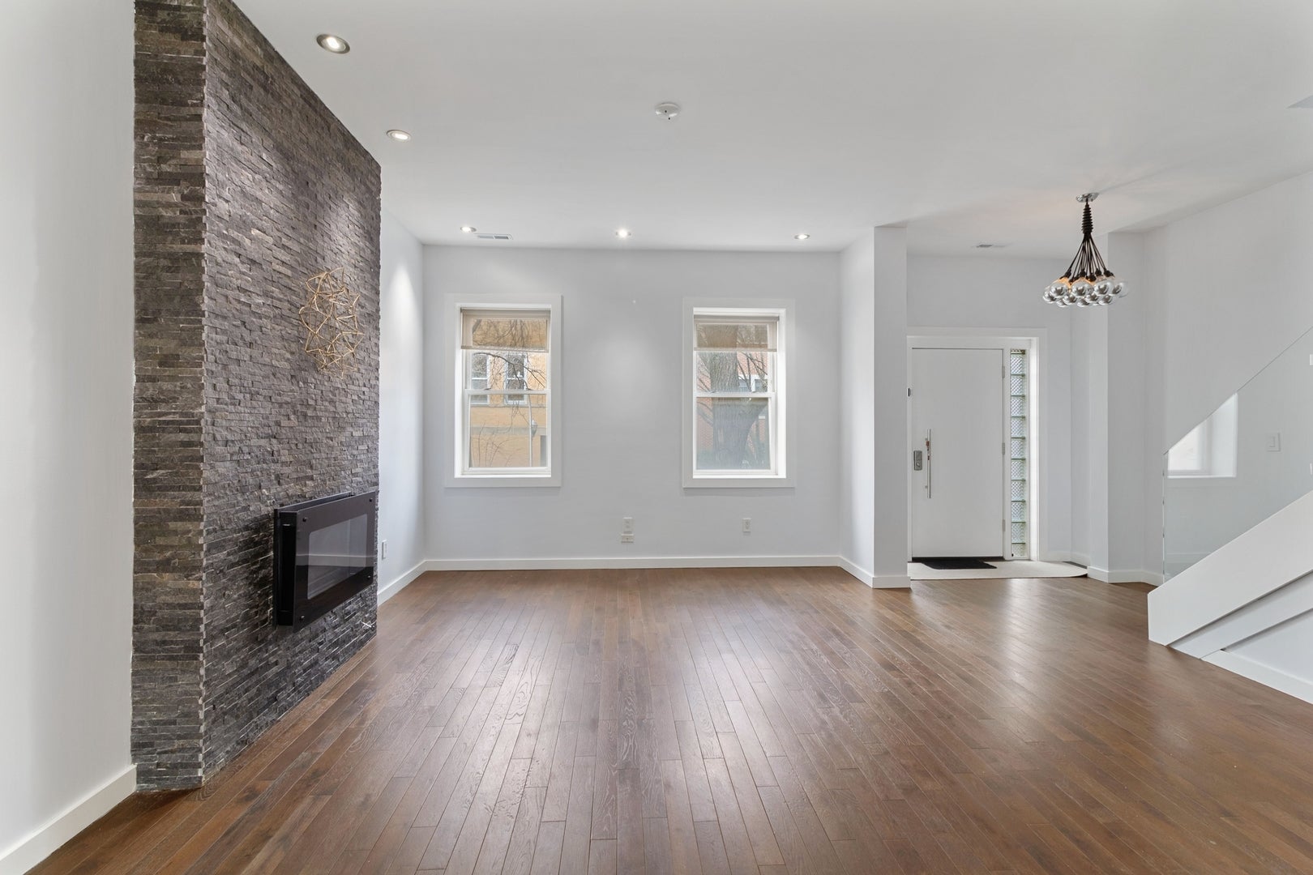
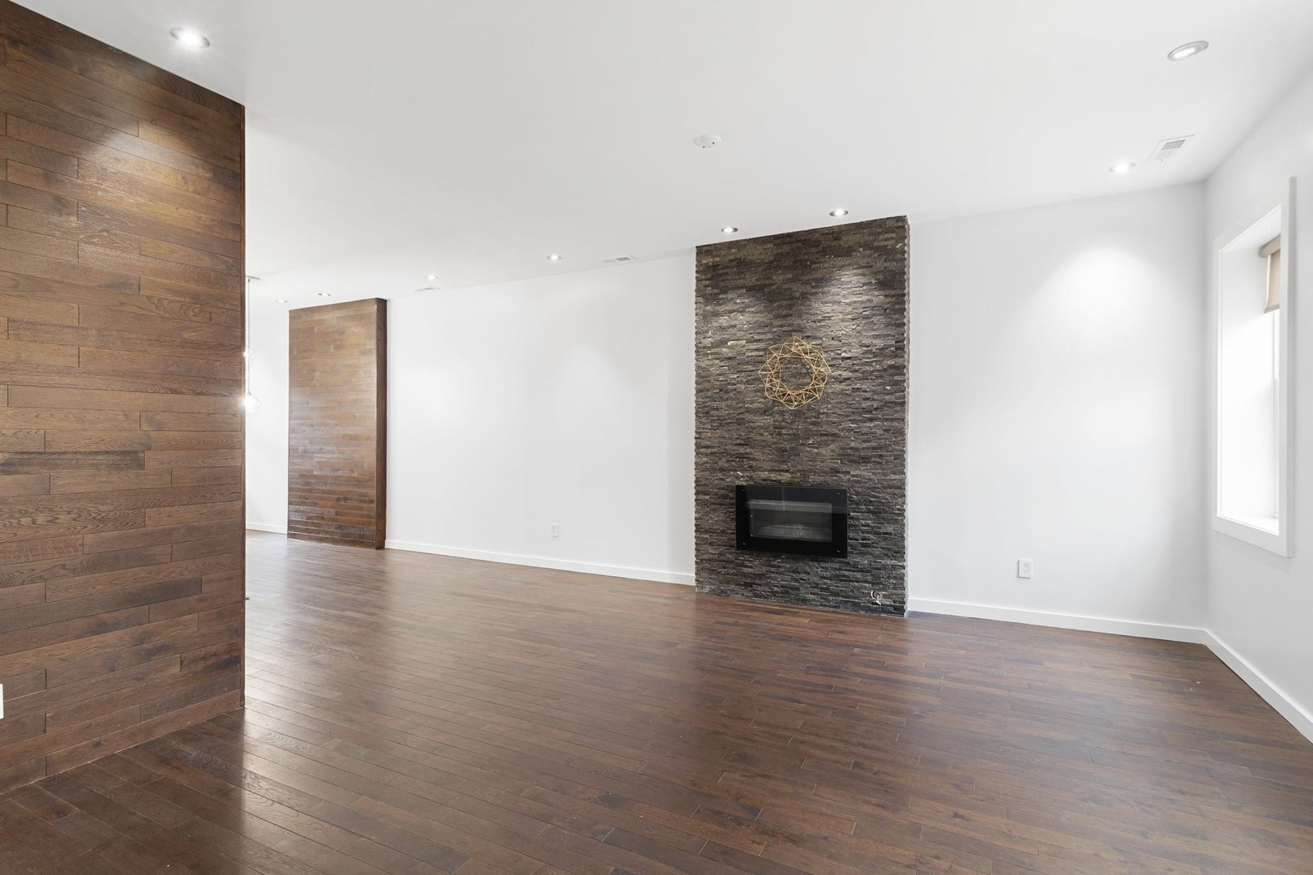
Tucked away on a quiet, treelined street just steps from the energy of Randolph Street, this beautifully updated 3bedroom, 2.5bath singlefamily home offers the ideal blend of privacy, comfort, and convenience. Located in one of Chicago's most soughtafter familyfriendly neighborhoods, you're just a 15minute walk to Fulton Market and only a few blocks from awardwinning Skinner Park Elementary School. Inside, the home features modern finishes with warm natural wood accents, stainless steel Fisher & Paykel appliances, samefloor laundry, and a layout that feels both stylish and inviting. Enjoy three private outdoor spaces - including a newly remodeled deck perfect for entertaining or unwinding on warm Chicago evenings. A rare 2car garage adds even more convenience. This home offers a unique opportunity to live in a peaceful pocket of the West Loop with immediate access to worldclass dining, parks, and amenities - without the constant foot traffic right outside your door. Don't miss your chance to call this exceptional property home.

Save
Ask
Tour
Hide
Share
Listing Snapshot
Price 
$6,000
Days On Site 
68 Days
Bedrooms 
3
Inside Area (SqFt) 
1,092 sqft
Total Baths 
3
Full Baths 
2
Partial Baths 
1
Lot Size 
N/A
Year Built 
N/A
MLS® Number 
12702875
Status 
Active
Property Tax 
N/A
HOA/Condo/Coop Fees 
N/A
Sq Ft Source 
Appraiser
Friends & Family
Recent Activity
a week agoListing updated with changes from the MLS®
a month agoStatus changed to Active
a month agoPrice changed to $6,000
2 months agoListing first seen on site
General Features
Available on 
2026-08-08
Garage 
Yes
Garage Spaces 
2
Lease Term 
12 Months
Parking 
GravelShared DrivewayGarage Door OpenerDetachedGarage
Parking Spaces 
2
Sewer 
Public Sewer
Interior Features
Appliances 
MicrowaveDishwasherWasherDryer
Basement 
None
Cooling 
Central Air
Fireplace 
Yes
Fireplace Features 
Living Room
Fireplaces 
1
Flooring 
Hardwood
Furnished 
Unfurnished
Heating 
Natural Gas
Laundry Features 
Main LevelIn Unit
Window Features 
Blinds
Bedroom 2 
Dimensions - 13X10Level - Second
Bedroom 3 
Dimensions - 12X8Level - Second
Bedroom 4 
Dining Room 
Dimensions - 13X10Level - Main
Family Room 
Dimensions - 17X15Level - Main
Kitchen 
Dimensions - 16X5Level - MainDescription - Updated Kitchen
Laundry 
Dimensions - 5X4Level - Main
Living Room 
Dimensions - 20X15Level - Main
Master Bedroom 
Dimensions - 18X16Level - Second
Save
Ask
Tour
Hide
Share
Exterior Features
Construction Details 
Brick
Windows/Doors 
Blinds
Community Features
Association Amenities 
Laundry
MLS Area 
CHI - Near West Side
School District 
Wells Community Academy Senior H
Township 
West Chicago
Schools
School District
Wells Community Academy Senior H
Elementary School
Skinner Elementary School
Middle School
Unknown
High School
Wells Community Academy Senior H
Listing Courtesy of MRED as distributed by MLS Grid of Coldwell Banker Realty


Based on information submitted to the MLS GRID as of 2026-10-14 07:46 PM UTC. All data is obtained from various sources and may not have been verified by broker or MLS GRID. Supplied Open House Information is subject to change without notice. All information should be independently reviewed and verified for accuracy. Properties may or may not be listed by the office/agent presenting the information.
Last checked: 2026-10-14 07:46 PM UTC
MRED DMCA Copyright Information Copyright © 2026 Midwest Real Estate Data LLC. All rights reserved.

Neighborhood & Commute
Source: Walkscore
Disclosure: Community information and market data powered by Constellation Data Labs. Information is deemed reliable but not guaranteed.
Save
Ask
Tour
Hide
Share