O'Neil Property Group
Save
Ask
Tour
Hide
Share
$249,900
56 Days On Site

17 Grape Vine Lane
Bloomington, IL 61704

For Sale|Townhouse|Active Under Contract
2
Beds
2
Total Baths
2
Full Baths
1,398
SqFt
$179
/SqFt
1999
Built
Subdivision:
Windham
County:
McLean
Listing Courtesy of MRED as distributed by MLS Grid of Coldwell Banker Real Estate Group
17 Grape Vine Lane17 Grape Vine Lane17 Grape Vine Lane17 Grape Vine Lane
Save
Ask
Tour
Hide
Share

Mortgage Calculator

Monthly Payment (Est.)

$1,140
Calculator powered by Showcase IDX, a Constellation1 Company. Copyright ©2026 Information is deemed reliable but not guaranteed.

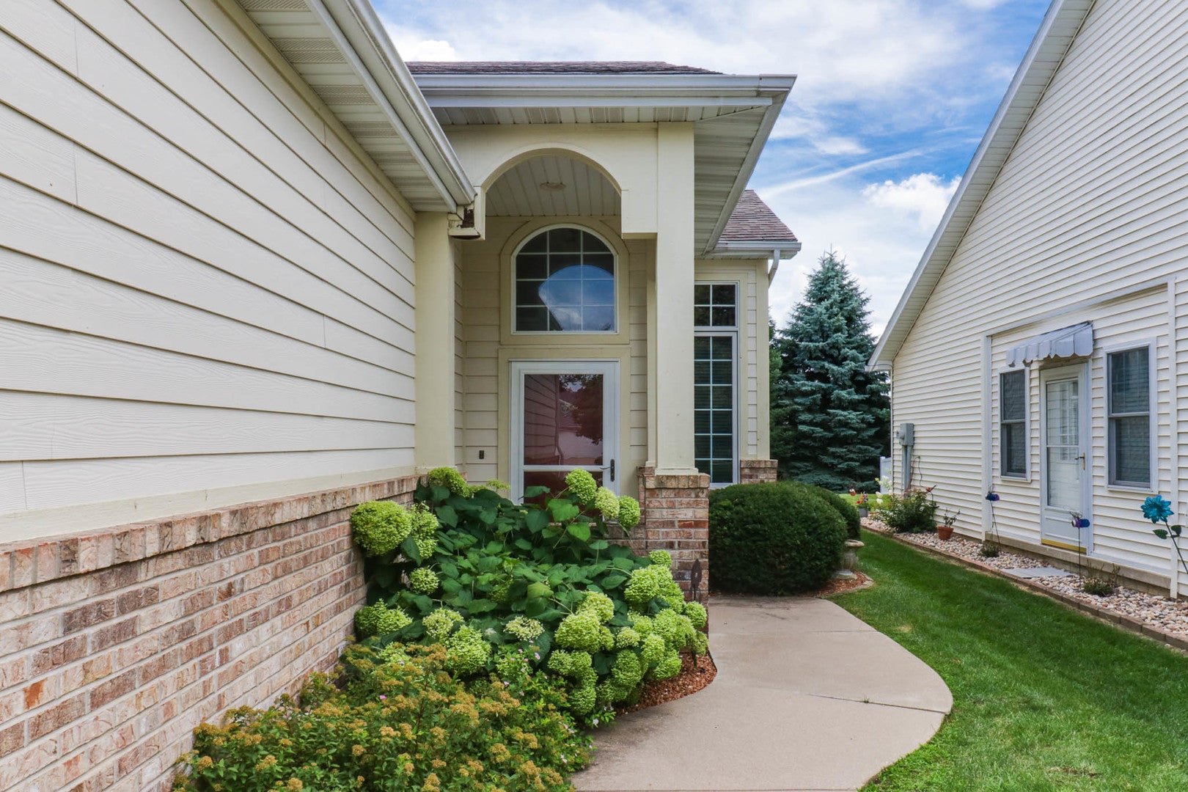
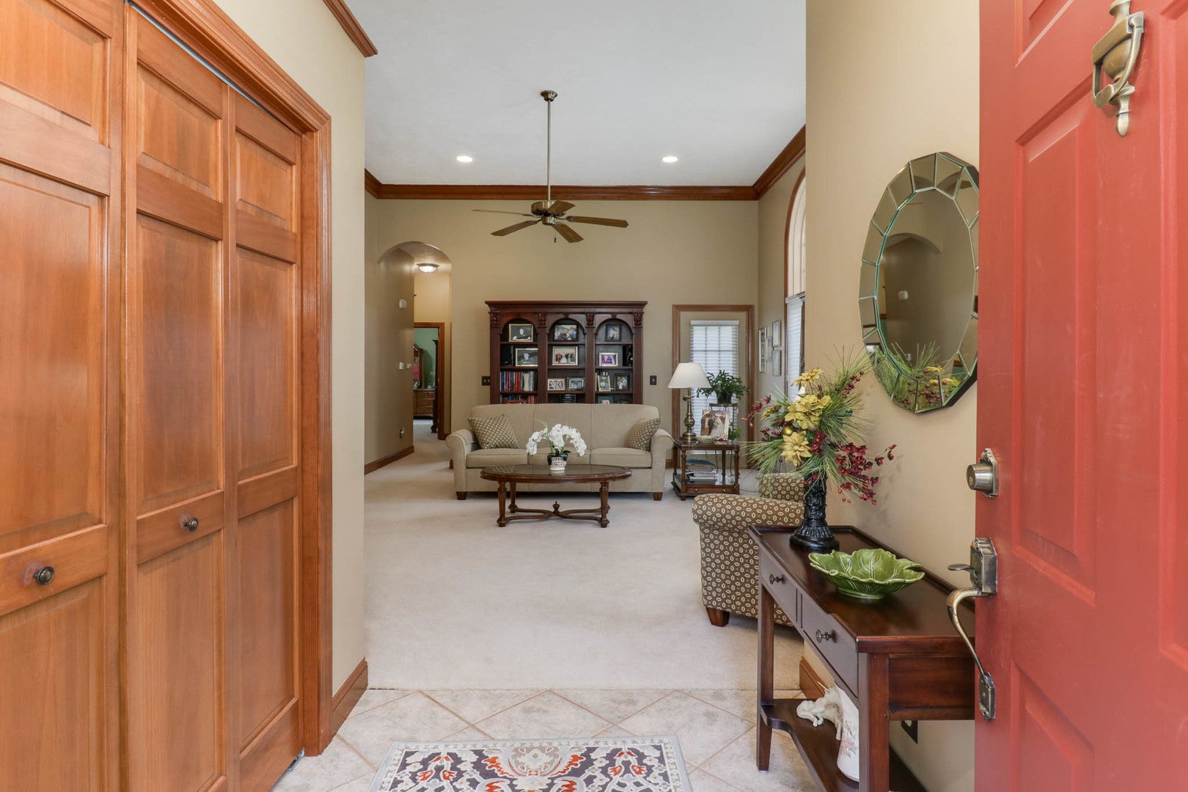
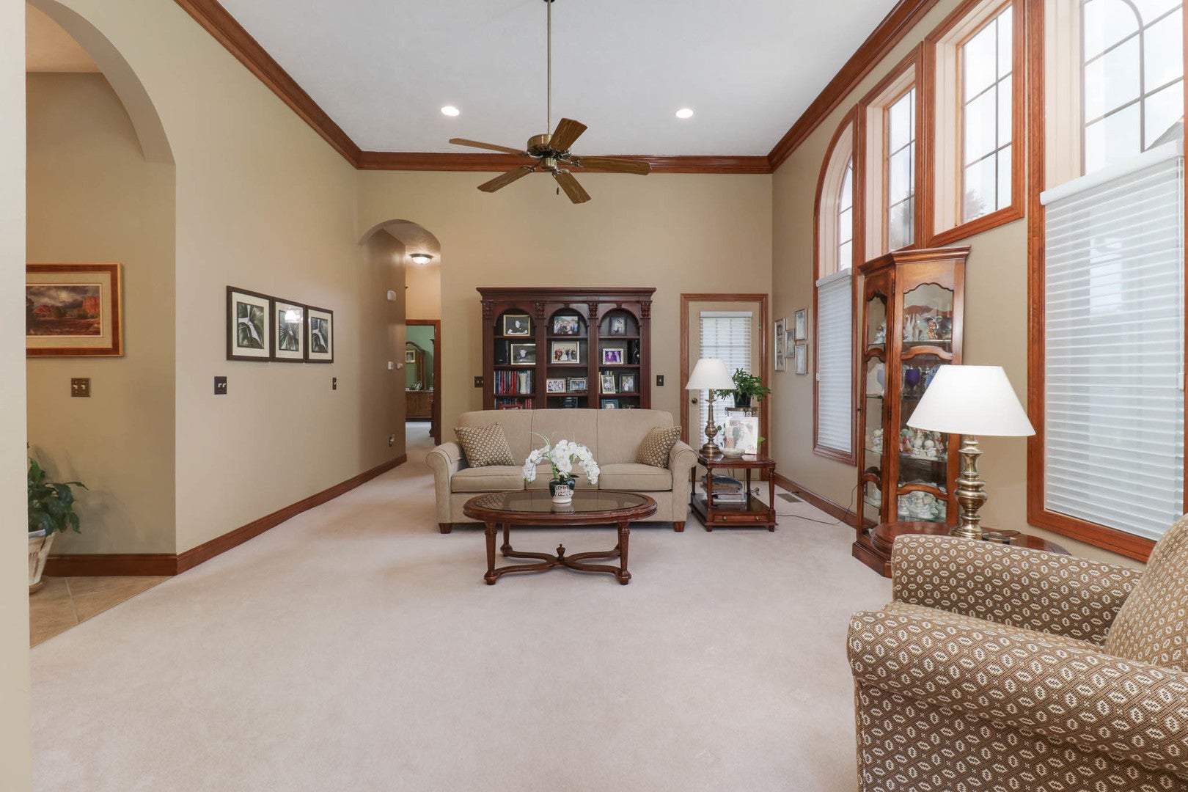
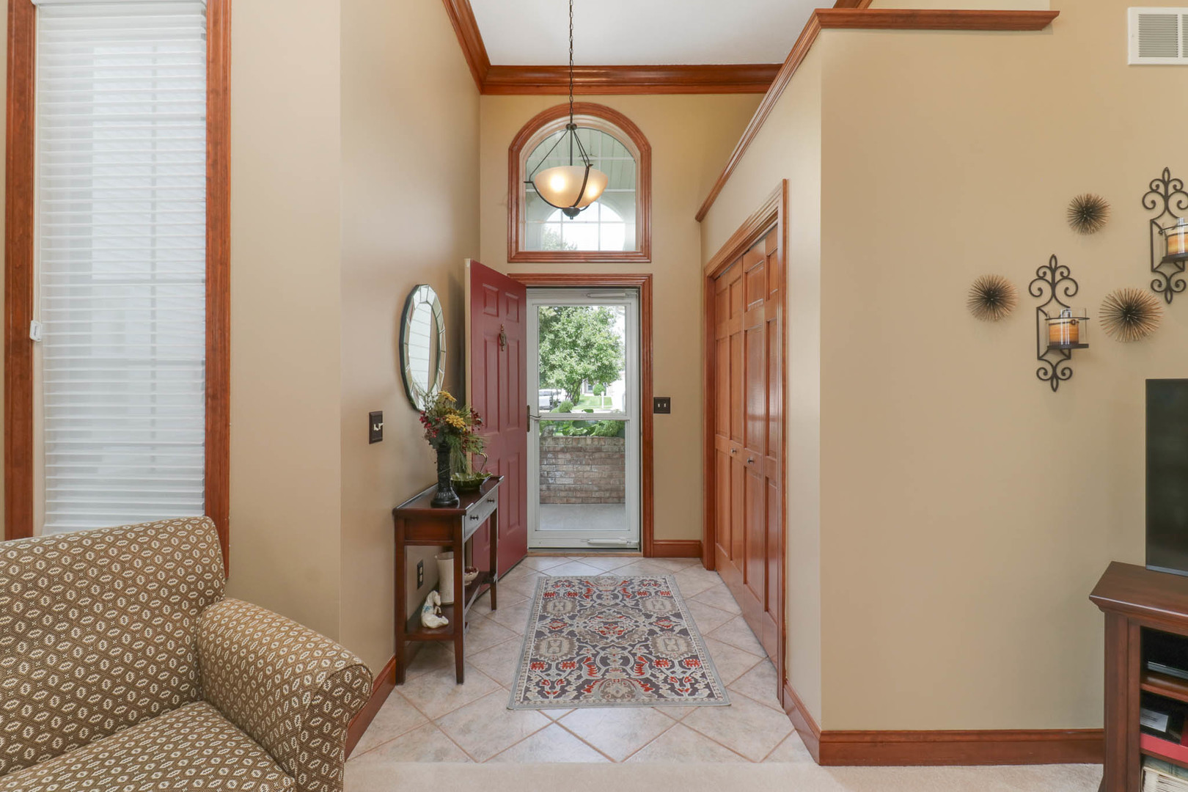
Exceptional quality and meticulous care define this beautifully maintained RANCH home tucked away at the end of a quiet cul de sac in the highly sought after Windham subdivision. You will feel welcomed the moment you step into this home and appreciate the upgraded craftsmanship throughout, including solid wood cabinetry, solid wood doors, deluxe crown molding and arched doorway. The custom Creative Kitchens cabinetry is complimented with granite counter tops, stainless steel appliances, counter seating, huge pantry and large kitchen table area. Enjoy the ease of first floor laundry conveniently located in the kitchen closet. The living room has an abundance of windows that flood the space with natural light. The primary bedroom is a retreat with access to a screened in patio with access to the yard. The primary bathroom has duel sink vanities, enclosed toilet, shower, and extra large walk in closet. There is a second bedroom that can be used as you wish. The second full bathroom is located in the hallway. The 2 car garage has a nice closet for storage. Matured lovely landscaping. The monthly dues cover snow removal, irrigation and mowing. All appliances remain with the property. Easy living awaits!

Save
Ask
Tour
Hide
Share
Listing Snapshot
Price 
$249,900
Days On Site 
56 Days
Bedrooms 
2
Inside Area (SqFt) 
1,398 sqft
Total Baths 
2
Full Baths 
2
Partial Baths 
N/A
Lot Size 
N/A
Year Built 
1999
MLS® Number 
12702939
Status 
Active Under Contract
Property Tax 
$4,711.86
HOA/Condo/Coop Fees 
$140 monthly
Sq Ft Source 
Assessor
Friends & Family
Recent Activity
4 weeks agoListing updated with changes from the MLS®
4 weeks agoStatus changed to Active Under Contract
2 months agoListing first seen on site
General Features
Attached Garage 
Yes
Garage 
Yes
Garage Spaces 
2
Number Of Stories 
1
Parking 
ConcreteGarage Door OpenerAttachedGarage
Parking Spaces 
2
Pets 
Cats OKDogs OK
Property Sub Type 
Townhouse
Sewer 
Public Sewer
SqFt Total 
1398
Water Source 
Public
Zoning 
R1
Interior Features
Basement 
None
Cooling 
Central Air
Heating 
Natural Gas
Laundry Features 
In KitchenLaundry Closet
Bedroom 2 
Dimensions - 12X10Level - Main
Bedroom 3 
Bedroom 4 
Dining Room 
Family Room 
Kitchen 
Dimensions - 23X13Level - MainDescription - Eating Area-Table Space,Pantry-Closet,Granite Counters
Laundry 
Living Room 
Dimensions - 18X15Level - Main
Master Bedroom 
Dimensions - 14X18Level - Main
Save
Ask
Tour
Hide
Share
Exterior Features
Construction Details 
BrickFiber Cement
Roof 
Asphalt
Community Features
Association Dues 
140
HOA Fee Frequency 
Monthly
MLS Area 
Bloomington
School District 
Normal Community High School
Township 
City of Bloomi
Schools
School District
Normal Community High School
Elementary School
Benjamin Elementary
Middle School
Evans Jr High
High School
Normal Community High School
Listing Courtesy of MRED as distributed by MLS Grid of Coldwell Banker Real Estate Group


Based on information submitted to the MLS GRID as of 2026-09-08 04:34 AM UTC. All data is obtained from various sources and may not have been verified by broker or MLS GRID. Supplied Open House Information is subject to change without notice. All information should be independently reviewed and verified for accuracy. Properties may or may not be listed by the office/agent presenting the information.
Last checked: 2026-09-08 04:34 AM UTC
MRED DMCA Copyright Information Copyright © 2026 Midwest Real Estate Data LLC. All rights reserved.

Neighborhood & Commute
Source: Walkscore
Disclosure: Community information and market data powered by Constellation Data Labs. Information is deemed reliable but not guaranteed.
Save
Ask
Tour
Hide
Share