O'Neil Property Group
Save
Ask
Tour
Hide
Share
$499,900
34 Days On Site

541 Ashworth Lane
Yorkville, IL 60560

For Sale|Single Family Residence|Active
4
Beds
3
Total Baths
2
Full Baths
1
Partial Bath
3,146
SqFt
$159
/SqFt
2022
Built
Subdivision:
Raintree Village
County:
Kendall
Listing Courtesy of MRED as distributed by MLS Grid of O'Neil Property Group, LLC
541 Ashworth Lane541 Ashworth Lane541 Ashworth Lane541 Ashworth Lane
Save
Ask
Tour
Hide
Share

Mortgage Calculator

Monthly Payment (Est.)

$2,281
Calculator powered by Showcase IDX, a Constellation1 Company. Copyright ©2026 Information is deemed reliable but not guaranteed.

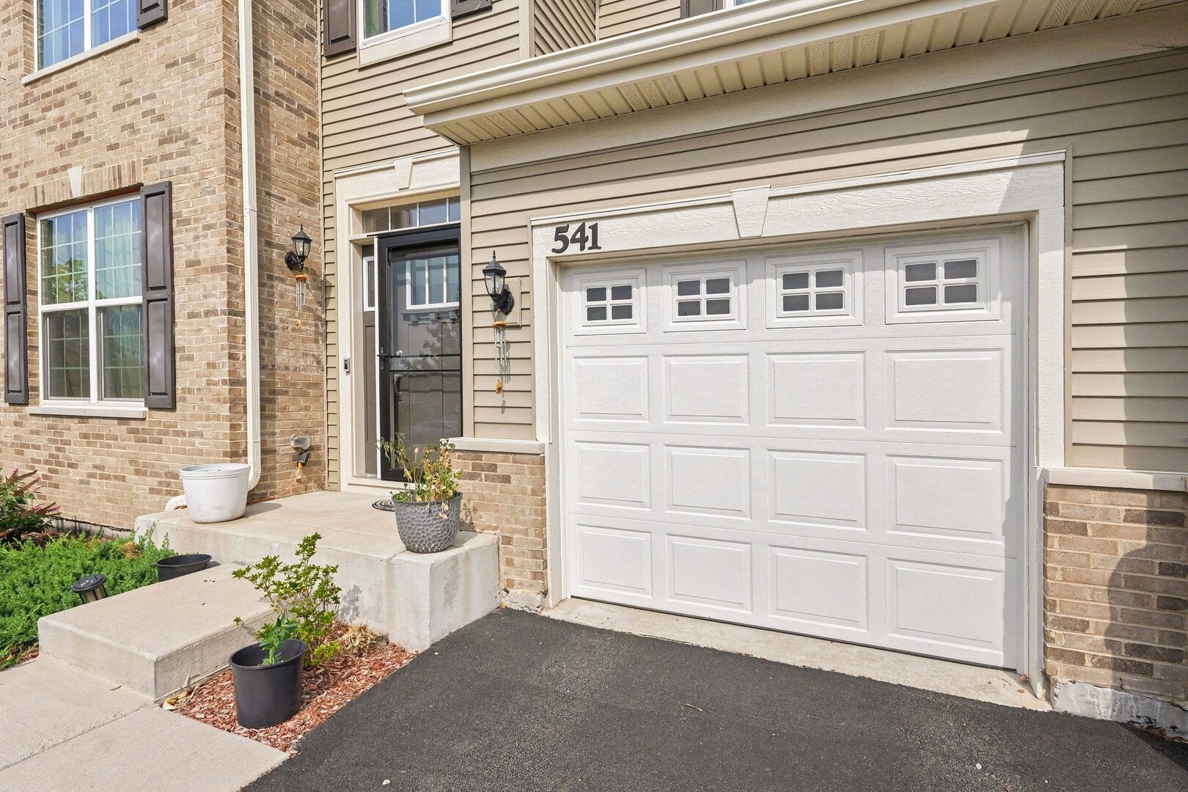
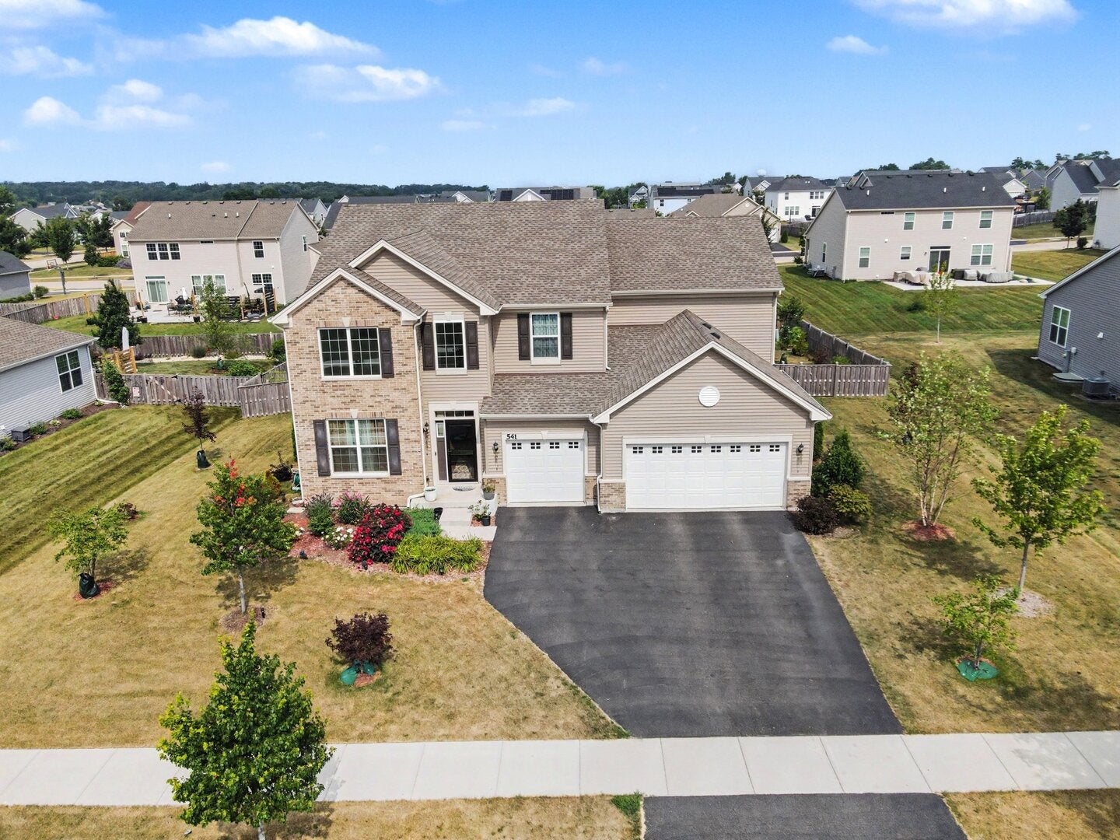
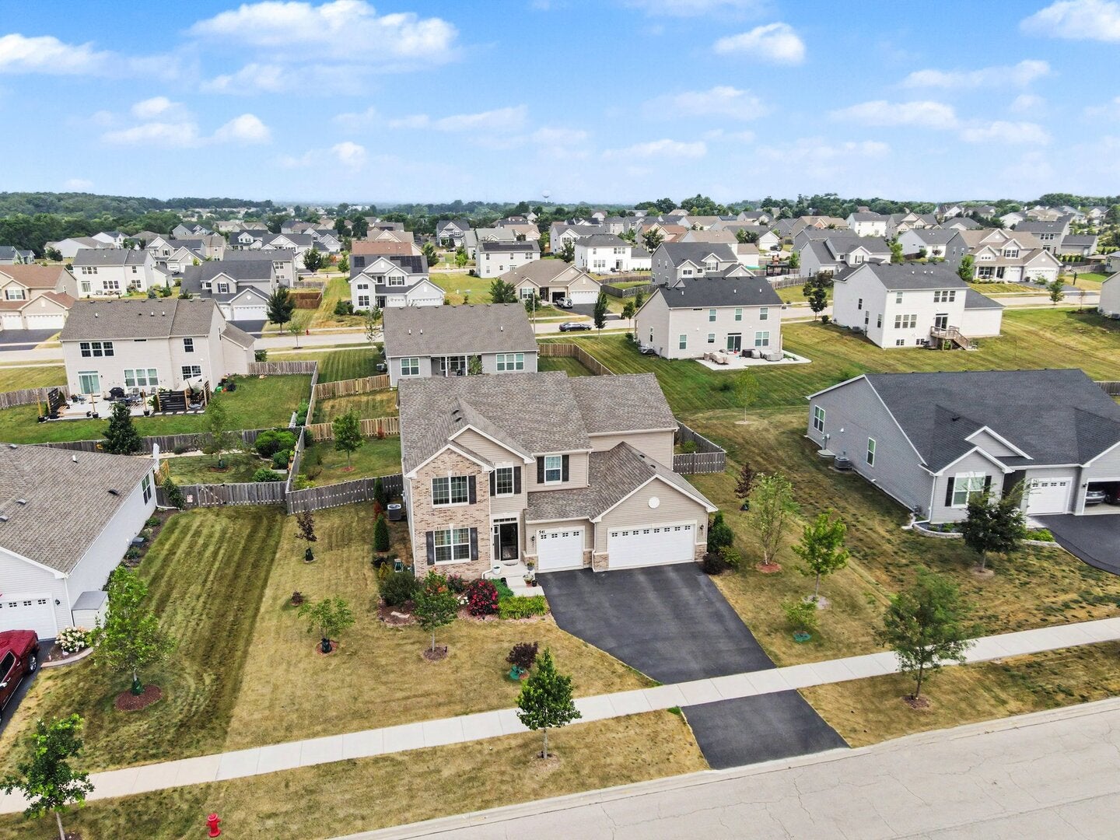
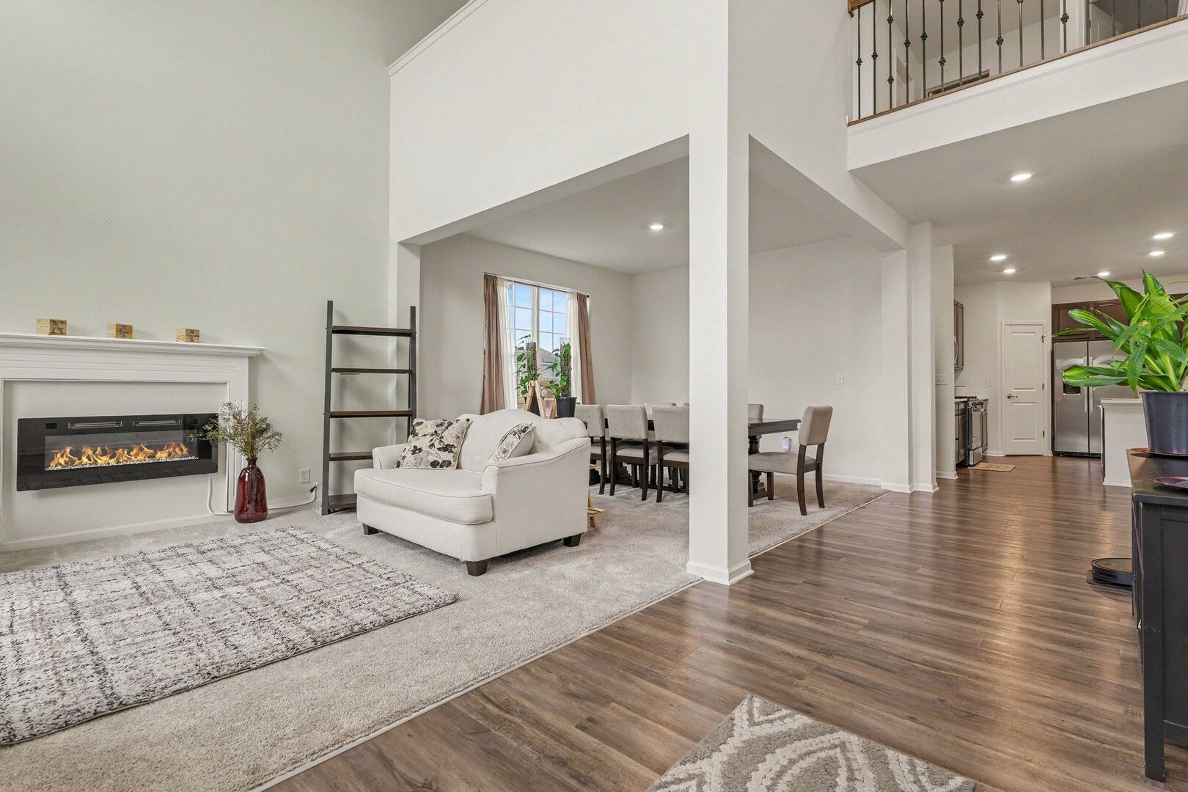
This beautifully maintained 4-bedroom plus loft, 2.5-bath home offers over 3,100 square feet of living space, a full unfinished basement, and an attached 3-car garage in one of Yorkville's most desirable clubhouse communities. A dramatic two-story foyer welcomes you into an open and functional floor plan featuring formal living and dining rooms, a private first-floor office, and a spacious family room perfect for entertaining or everyday living. The chef-inspired kitchen is designed for gathering with quartz countertops, a large center island, 42-inch maple cabinets, a walk-in pantry, stainless steel appliances, and durable wide-plank luxury flooring. Modern finishes, upgraded lighting, and crisp white trim throughout create a bright, timeless feel. The spacious primary suite serves as a private retreat with a large walk-in closet and an en-suite bath featuring dual quartz vanities and an oversized walk-in shower. Three additional generously sized bedrooms, a versatile loft, and a second full bath provide plenty of room for family, guests, or work-from-home flexibility. Additional features include a full basement ready to be finished, energy-efficient construction, smart home technology, a Ring video doorbell, keyless entry, a Wi-Fi-enabled thermostat, and advanced home networking. Residents of Raintree Village in Yorkville enjoy resort-style amenities including a clubhouse, swimming pool, fitness center, tennis courts, parks, playgrounds, walking and biking trails, and an on-site middle school. Conveniently located near shopping, dining, schools, and major commuter routes, this home offers the perfect combination of space, modern features, and an exceptional community lifestyle. Don't miss your opportunity to own this move-in-ready home in one of Yorkville, Illinois' premier neighborhoods. Schedule your private showing today.

Save
Ask
Tour
Hide
Share
Listing Snapshot
Price 
$499,900
Days On Site 
34 Days
Bedrooms 
4
Inside Area (SqFt) 
3,146 sqft
Total Baths 
3
Full Baths 
2
Partial Baths 
1
Lot Size 
0.3099 Acres
Year Built 
2022
MLS® Number 
12702963
Status 
Active
Property Tax 
$1,948.6
HOA/Condo/Coop Fees 
$52 monthly
Sq Ft Source 
Builder
Friends & Family
Recent Activity
a week agoListing updated with changes from the MLS®
2 weeks agoStatus changed to Active
a month agoListing first seen on site
General Features
Acres 
0.3099
Attached Garage 
Yes
Foundation 
Concrete Perimeter
Garage 
Yes
Garage Spaces 
3
Parking 
AsphaltGarage Door OpenerAttachedGarage
Parking Spaces 
3
Property Sub Type 
Single Family Residence
Sewer 
Public Sewer
Utilities 
Cable Available
Water Source 
Public
Interior Features
Appliances 
RangeMicrowaveDishwasherRefrigeratorDisposalStainless Steel Appliance(s)
Basement 
Sump PumpUnfinishedFull
Cooling 
Central Air
Electric 
200+ Amp Service
Heating 
Natural GasForced Air
Interior 
Walk-In Closet(s)
Laundry Features 
Gas Dryer HookupIn Unit
Bedroom 2 
Dimensions - 11X15Level - Second
Bedroom 3 
Dimensions - 11X14Level - Second
Bedroom 4 
Dimensions - 11X12Level - Second
Dining Room 
Dimensions - 13X18Level - Main
Eating Area 
Dimensions - 12X18Level - Main
Family Room 
Dimensions - 14X18Level - Main
Kitchen 
Dimensions - 13X18Level - MainDescription - Eating Area-Breakfast Bar,Eating Area-Table Space,Island,Pantry-Walk-in,SolidSurfaceCounter
Laundry 
Dimensions - 7X8Level - Main
Living Room 
Dimensions - 13X18Level - Main
Loft 
Dimensions - 19X19Level - Second
Master Bedroom 
Dimensions - 18X19Level - Second
Office 
Dimensions - 10X14Level - Main
Save
Ask
Tour
Hide
Share
Exterior Features
Construction Details 
Vinyl SidingBrick
Fencing 
Fenced
Lot Features 
Landscaped
Roof 
Asphalt
Community Features
Association Dues 
52
Community Features 
ClubhouseParkPoolTennis Court(s)SidewalksStreet Lights
HOA Fee Frequency 
Monthly
MLS Area 
Yorkville / Bristol
School District 
Yorkville High School
Township 
Kendall
Schools
School District
Yorkville High School
Elementary School
Circle Center Grade School
Middle School
Yorkville Middle School
High School
Yorkville High School
Listing Courtesy of MRED as distributed by MLS Grid of O'Neil Property Group, LLC


Based on information submitted to the MLS GRID as of 2026-08-16 08:15 PM UTC. All data is obtained from various sources and may not have been verified by broker or MLS GRID. Supplied Open House Information is subject to change without notice. All information should be independently reviewed and verified for accuracy. Properties may or may not be listed by the office/agent presenting the information.
Last checked: 2026-08-16 08:15 PM UTC
MRED DMCA Copyright Information Copyright © 2026 Midwest Real Estate Data LLC. All rights reserved.

Neighborhood & Commute
Source: Walkscore
Disclosure: Community information and market data powered by Constellation Data Labs. Information is deemed reliable but not guaranteed.
Save
Ask
Tour
Hide
Share