
5036 S Drexel Boulevard 3NChicago, IL 60615
Mortgage Calculator
Monthly Payment (Est.)
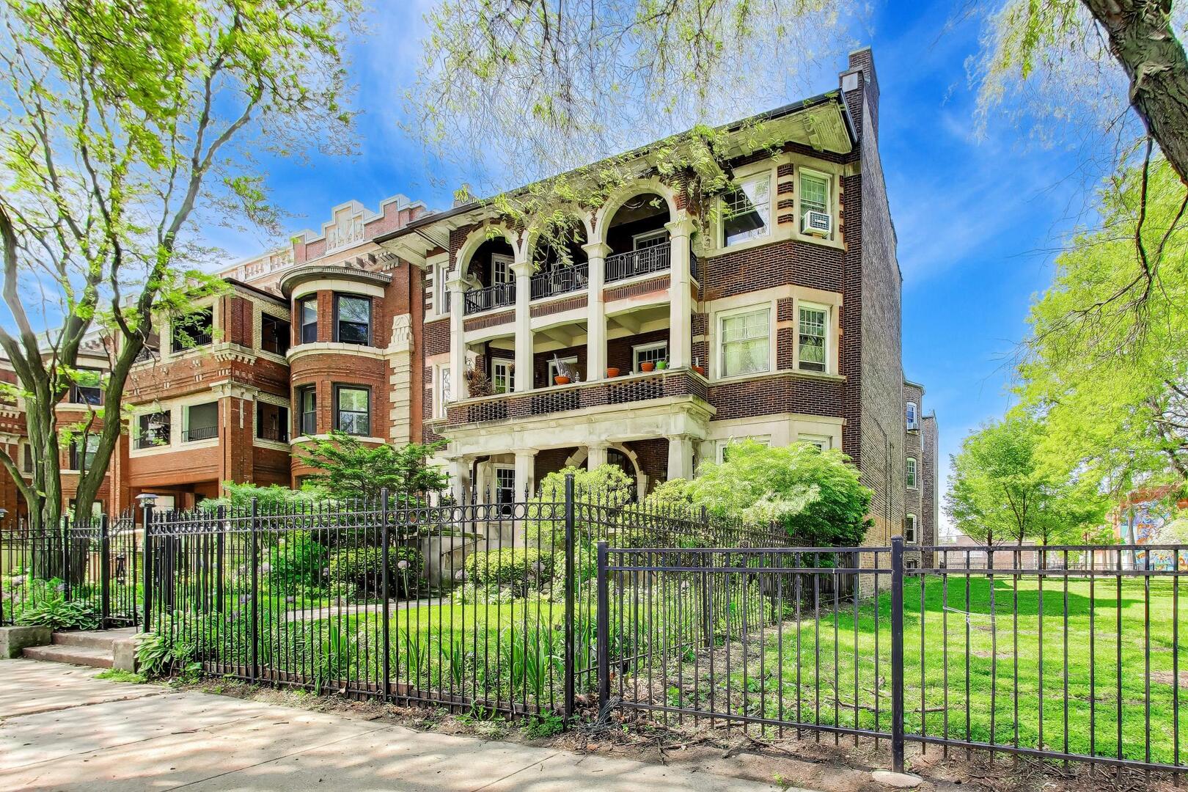
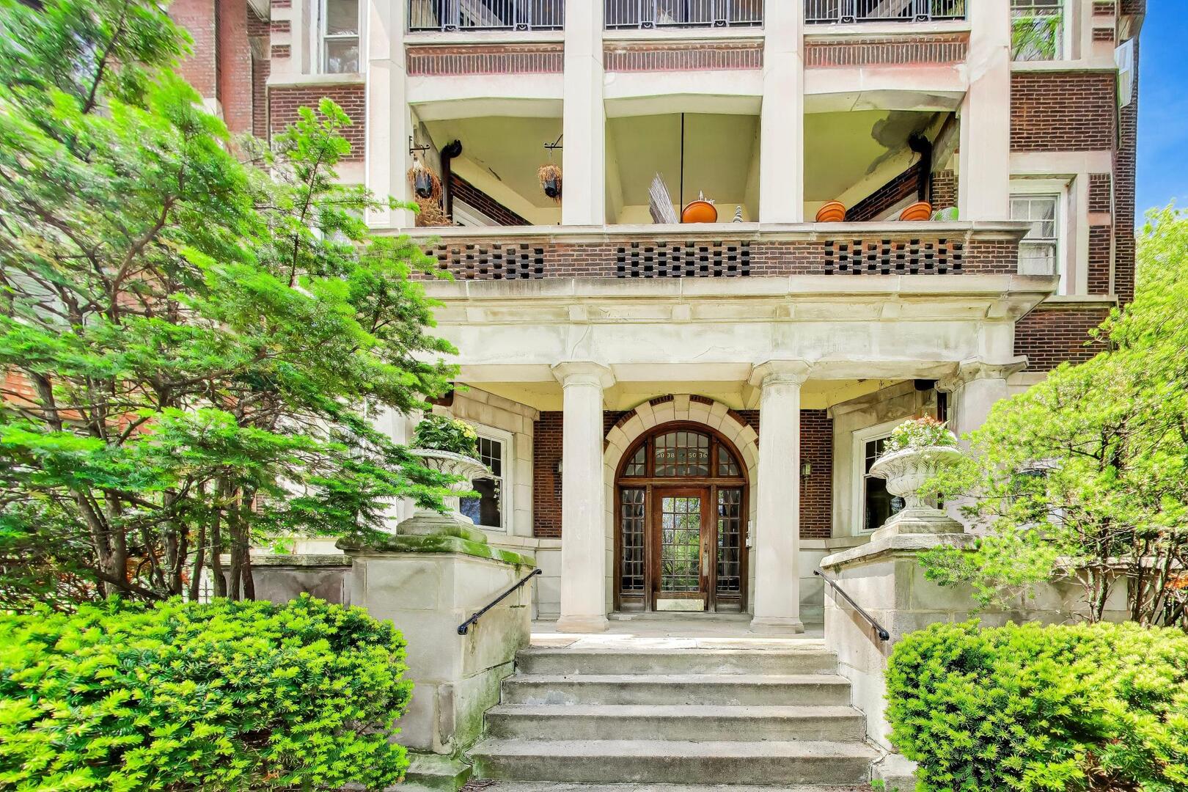
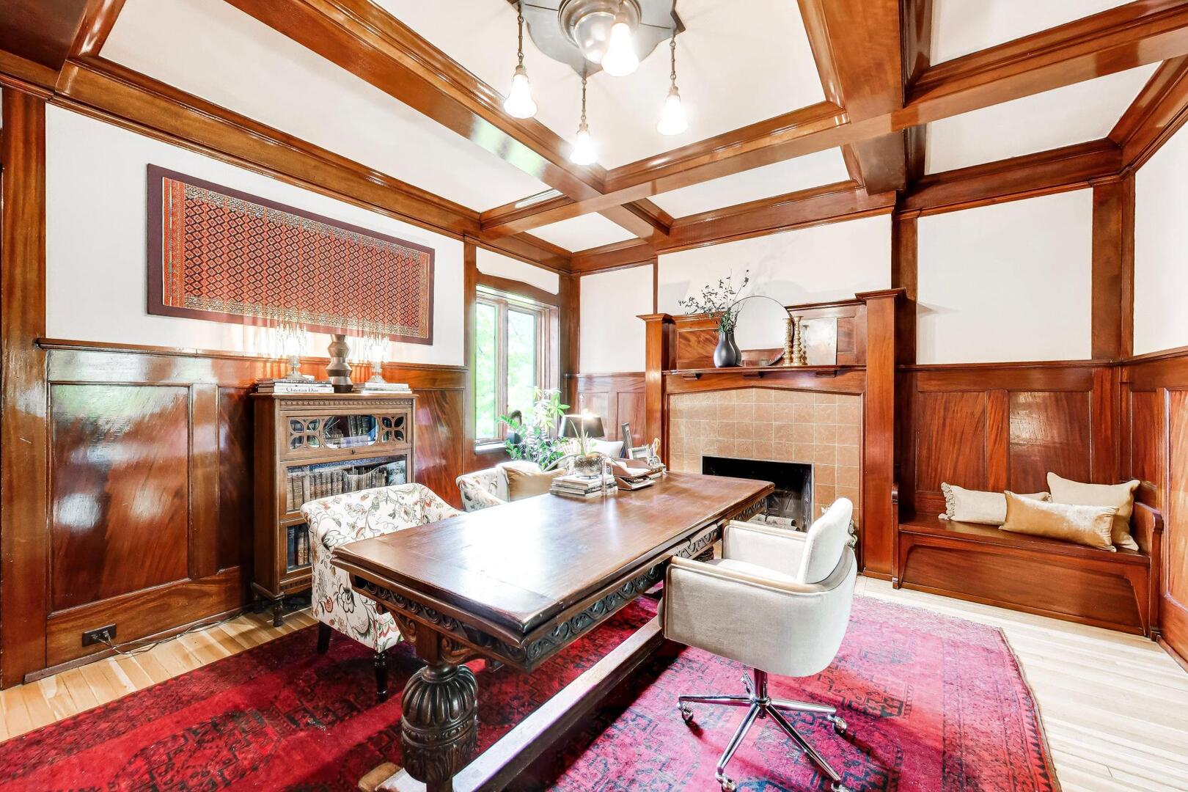
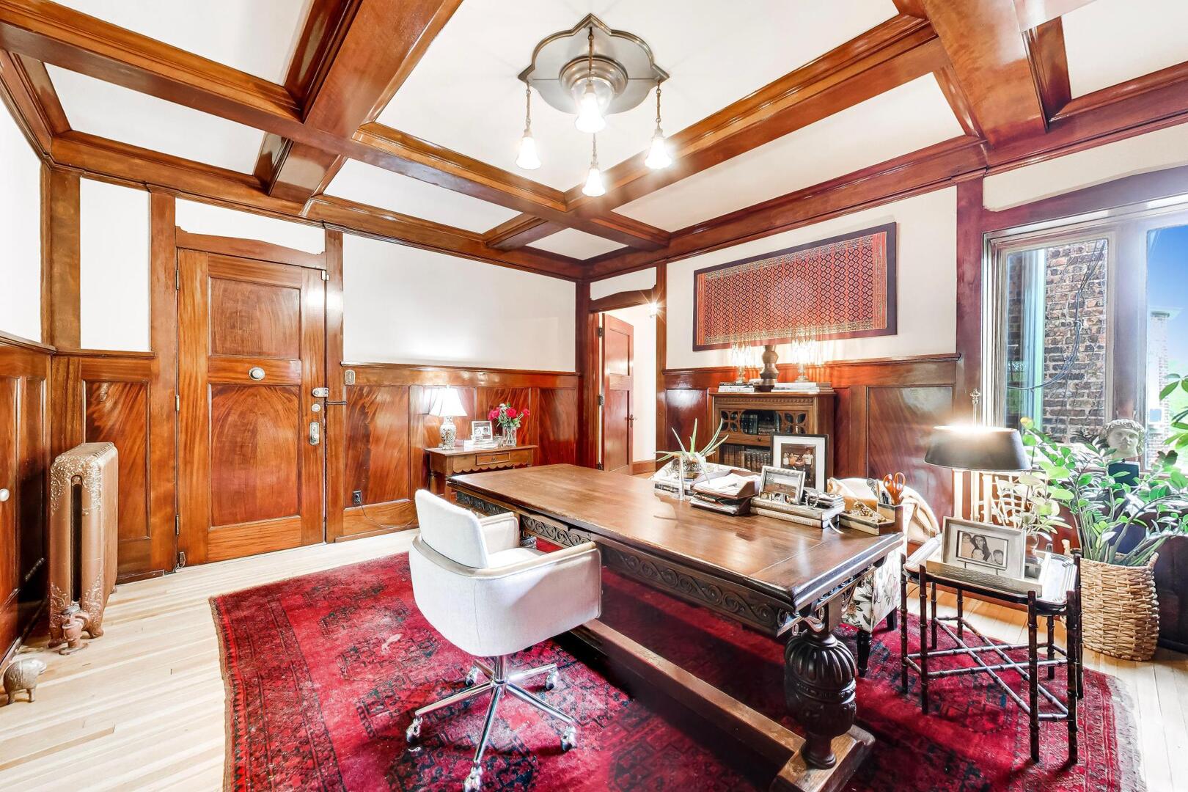
$2,304Set along the iconic boulevard of historic Kenwood, this expansive and character-filled residence at 5036 S. Drexel Blvd. #3N blends timeless architectural detail with thoughtful modern updates. Located in a distinguished 1910 building designed by renowned architect Frank B. Jobson, this beautifully preserved home offers exceptional scale, rich craftsmanship, and a layout that lives comfortably for both everyday living and entertaining. With ~2,600 square feet, this space truly lives like a single family home. Inside, original details take center stage: from quarter-sawn oak wall paneling and pocket doors to coffered ceilings, leaded glass built-ins, Honduras mahogany paneling, original sconces and French doors. Hardwood flooring runs throughout featuring maple in the kitchen and oak throughout the remaining living spaces, while original wood doors and hardware further preserve the home's historic charm. The spacious living and dining areas offer elegant entertaining space filled with warmth and character. The dining room showcases stunning original built-ins, quarter-sawn oak detailing, coffered ceilings and lush park views, while the living and family rooms feature striking Honduran mahogany paneling, stunning gas fireplaces with original mantels and tile work. Completed in 2026, the updated kitchen combines functionality and design with granite countertops, full wall marble tile backsplash, Bosch appliances, LG dishwasher, outside venting Bosch hood, abundant cabinetry, and a custom movable island with extensive storage. The charming butler's pantry provides additional storage and workspace and a separate lovely beverage center are an extension to your kitchen. The home offers four spacious bedrooms, including a newly updated fourth bedroom and half bath completed in 2026. The hallway bathroom was renovated in 2021 with marble finishes, Kohler and Grohe fixtures, custom vanity inserts and a custom medicine cabinet. This unit provides two private outdoor spaces: an enchanting front balcony off of the family room, accented with stone arches and overlooking the boulevard and the rear deck off of the kitchen complete with original glass French doors. Additional highlights include generous closet space, in-unit laundry, replacement windows throughout most of the home, beautifully restored radiators and new energy-efficient, quiet window AC units. The building has a parking lot with five spaces which are available on a first arrival basis. Street parking is very accommodating, as Drexel Boulevard is not designated as either a snow or bus route. Residents enjoy close proximity to the University of Chicago, University of Chicago Medicine, the new Northwestern outpatient facility, Hyde Park stores and restaurants, lakefront access, and multiple transportation options nearby.
| a week ago | Listing updated with changes from the MLS® | |
| 2 weeks ago | Status changed to Active | |
| 3 weeks ago | Price changed to $505,000 | |
| 2 months ago | Listing first seen on site |

Based on information submitted to the MLS GRID as of 2026-09-08 09:07 AM UTC. All data is obtained from various sources and may not have been verified by broker or MLS GRID. Supplied Open House Information is subject to change without notice. All information should be independently reviewed and verified for accuracy. Properties may or may not be listed by the office/agent presenting the information.
Last checked: 2026-09-08 09:07 AM UTC
MRED DMCA Copyright Information Copyright © 2026 Midwest Real Estate Data LLC. All rights reserved.
Did you know? You can invite friends and family to your search. They can join your search, rate and discuss listings with you.