O'Neil Property Group
Save
Ask
Tour
Hide
Share
$380,000
77 Days On Site

14798 N Serenity Lane
Mt Vernon, IL 62864

For Sale|Single Family Residence|Active
3
Beds
4
Total Baths
3
Full Baths
1
Partial Bath
2,855
SqFt
$133
/SqFt
1999
Built
County:
Jefferson
Listing Courtesy of MRED as distributed by MLS Grid of King City Property Brokers
14798 N Serenity Lane14798 N Serenity Lane14798 N Serenity Lane14798 N Serenity Lane
Save
Ask
Tour
Hide
Share

Mortgage Calculator

Monthly Payment (Est.)

Enter an interest rate to see your estimated monthly payment.
Calculator powered by Showcase IDX, a Constellation1 Company. Copyright ©2026 Information is deemed reliable but not guaranteed.

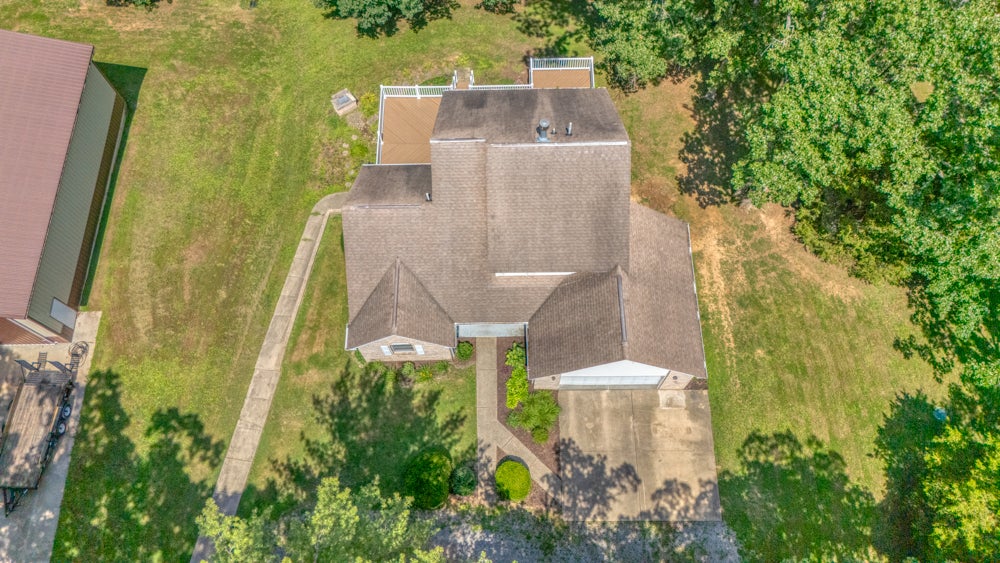
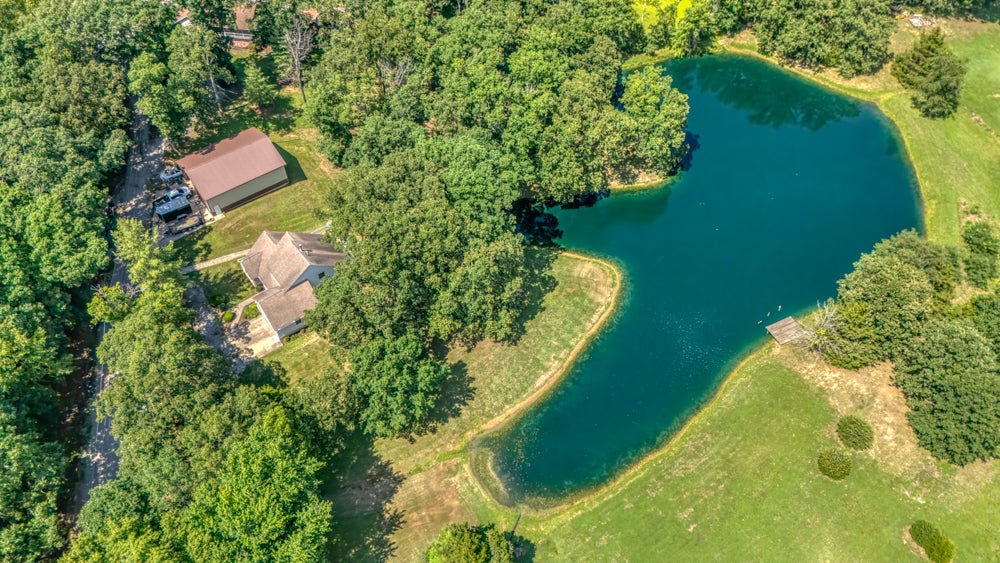
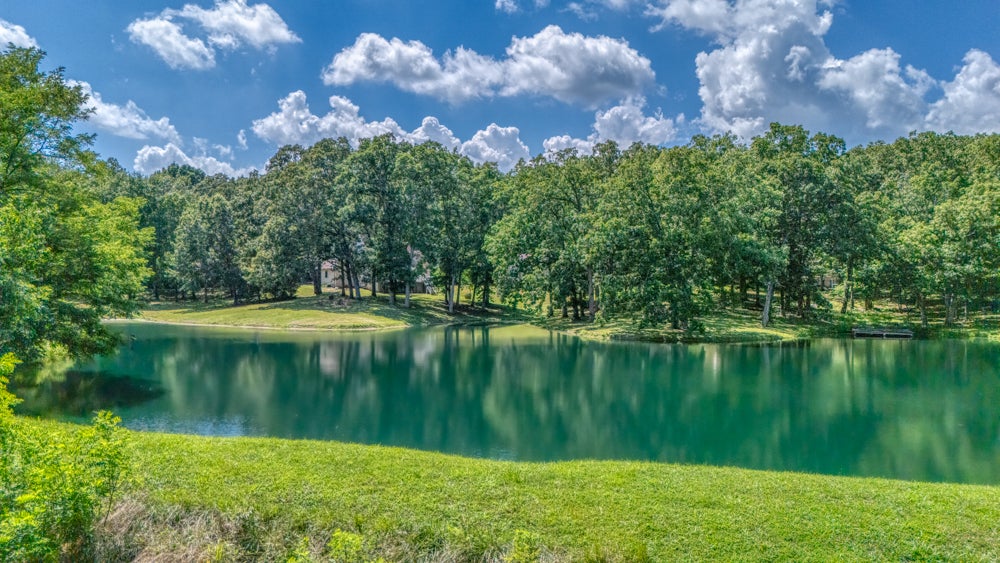
Experience waterfront living with this stunning home nestled on more than 3 acres. Offering over 2,800 square feet of finished living space, this 4+ bedroom home is designed to impress with soaring ceilings, beautiful updates, and picturesque lake views. The inviting living room features a cozy gas fireplace and overlooks the lake, while the beautifully updated kitchen boasts quartz countertops, stainless steel appliances, and ample space for gathering. The adjoining dining room opens to a wraparound deck, creating the perfect setting to entertain or simply relax as you take in the peaceful scenery. The spacious primary suite includes a tastefully updated ensuite bath, while two additional bedrooms and a full bath complete the upper level. The remodeled walkout basement expands your living space with custom built-ins, a second gas fireplace, a wet bar, and two additional rooms ideal for bedrooms, a home office, gym, or hobby space. Outside, enjoy the 2-acre stocked lake filled with bluegill and catfish, offering year-round recreation just steps from your back door. The impressive 1,900-square-foot insulated outbuilding features a 12-foot overhead door and a 14-foot sliding door, making it ideal for storing boats, RVs, equipment, or creating the ultimate workshop.

Save
Ask
Tour
Hide
Share
Listing Snapshot
Price 
$380,000
Days On Site 
77 Days
Bedrooms 
3
Inside Area (SqFt) 
2,855 sqft
Total Baths 
4
Full Baths 
3
Partial Baths 
1
Lot Size 
3.21 Acres
Year Built 
1999
MLS® Number 
12703089
Status 
Active
Property Tax 
$5,063
HOA/Condo/Coop Fees 
N/A
Sq Ft Source 
Assessor
Friends & Family
Recent Activity
2 days agoListing updated with changes from the MLS®
4 weeks agoStatus changed to Active
a month agoPrice changed to $380,000
3 months agoListing first seen on site
General Features
Acres 
3.21
Attached Garage 
Yes
Garage 
Yes
Garage Spaces 
2
Parking 
AttachedGarage
Parking Spaces 
2
Property Sub Type 
Single Family Residence
Sewer 
Septic Tank
SqFt Below 
1171
SqFt Total 
1629
Water Source 
Public
Interior Features
Appliances 
RangeMicrowaveDishwasherRefrigeratorWasherDryer
Basement 
FinishedFullWalk-Out Access
Cooling 
Central Air
Fireplace 
Yes
Fireplace Features 
Living RoomGas Log
Fireplaces 
2
Flooring 
Carpet
Heating 
Natural Gas
Interior 
Vaulted Ceiling(s)Built-in FeaturesWalk-In Closet(s)Bookcases
Laundry Features 
Main Level
Bedroom 2 
Dimensions - 11X11Level - Second
Bedroom 3 
Dimensions - 10X12Level - Second
Bedroom 4 
Dimensions - 13X15Level - Basement
Bonus Room 
Dimensions - 11X13Level - Basement
Dining Room 
Dimensions - 10X11Level - Main
Family Room 
Dimensions - 25X34
Kitchen 
Dimensions - 10X14Level - Main
Laundry 
Dimensions - 5X8Level - Main
Living Room 
Dimensions - 13X16Level - Main
Master Bedroom 
Dimensions - 13X13Level - Main
Save
Ask
Tour
Hide
Share
Exterior Features
Construction Details 
Vinyl SidingBrick
Lot Features 
Irregular Lot
Other Structures 
Outbuilding
Patio And Porch 
Deck
Roof 
Asphalt
View 
Water
Waterview 
Water
Community Features
MLS Area 
Mt Vernon
School District 
318
Township 
N/A
Schools
School District
318
Elementary School
Unknown
Middle School
Unknown
High School
Unknown
Listing Courtesy of MRED as distributed by MLS Grid of King City Property Brokers


Based on information submitted to the MLS GRID as of 2026-09-29 07:01 AM UTC. All data is obtained from various sources and may not have been verified by broker or MLS GRID. Supplied Open House Information is subject to change without notice. All information should be independently reviewed and verified for accuracy. Properties may or may not be listed by the office/agent presenting the information.
Last checked: 2026-09-29 07:01 AM UTC
MRED DMCA Copyright Information Copyright © 2026 Midwest Real Estate Data LLC. All rights reserved.

Neighborhood & Commute
Source: Walkscore
Disclosure: Community information and market data powered by Constellation Data Labs. Information is deemed reliable but not guaranteed.
Save
Ask
Tour
Hide
Share