
312 Brookdale Drive ABloomingdale, IL 60108
Mortgage Calculator
Monthly Payment (Est.)
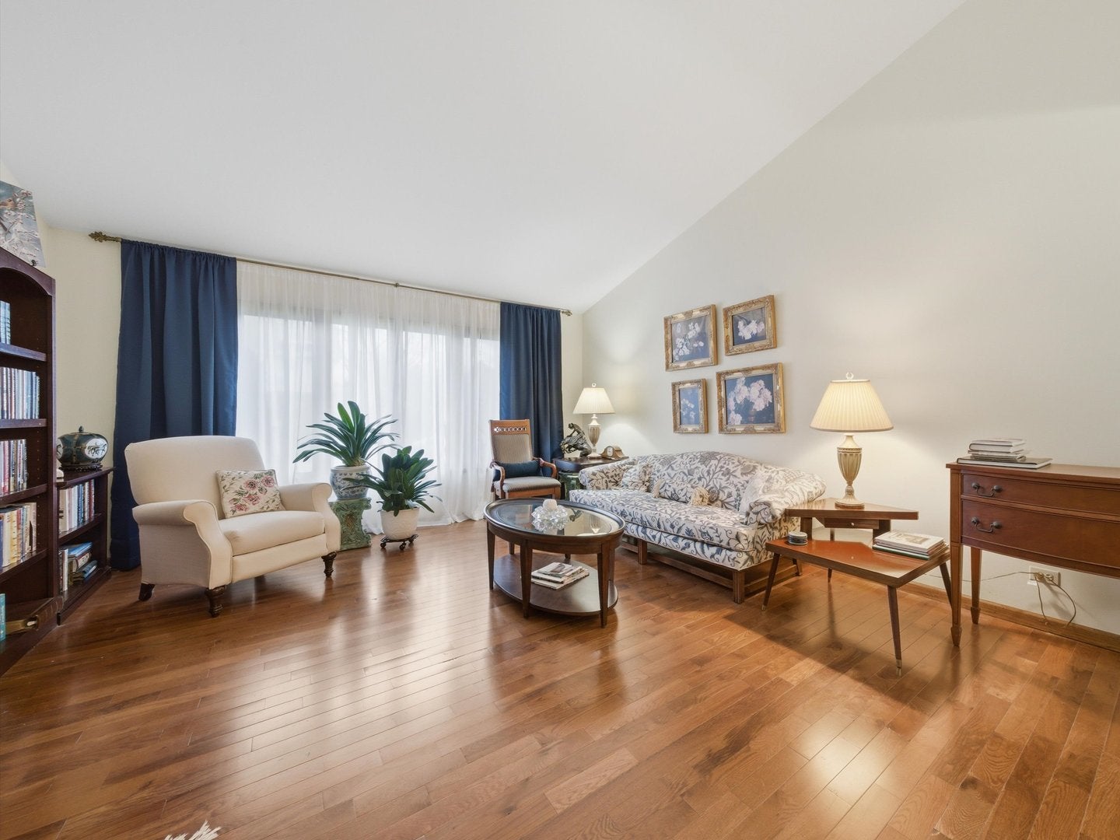
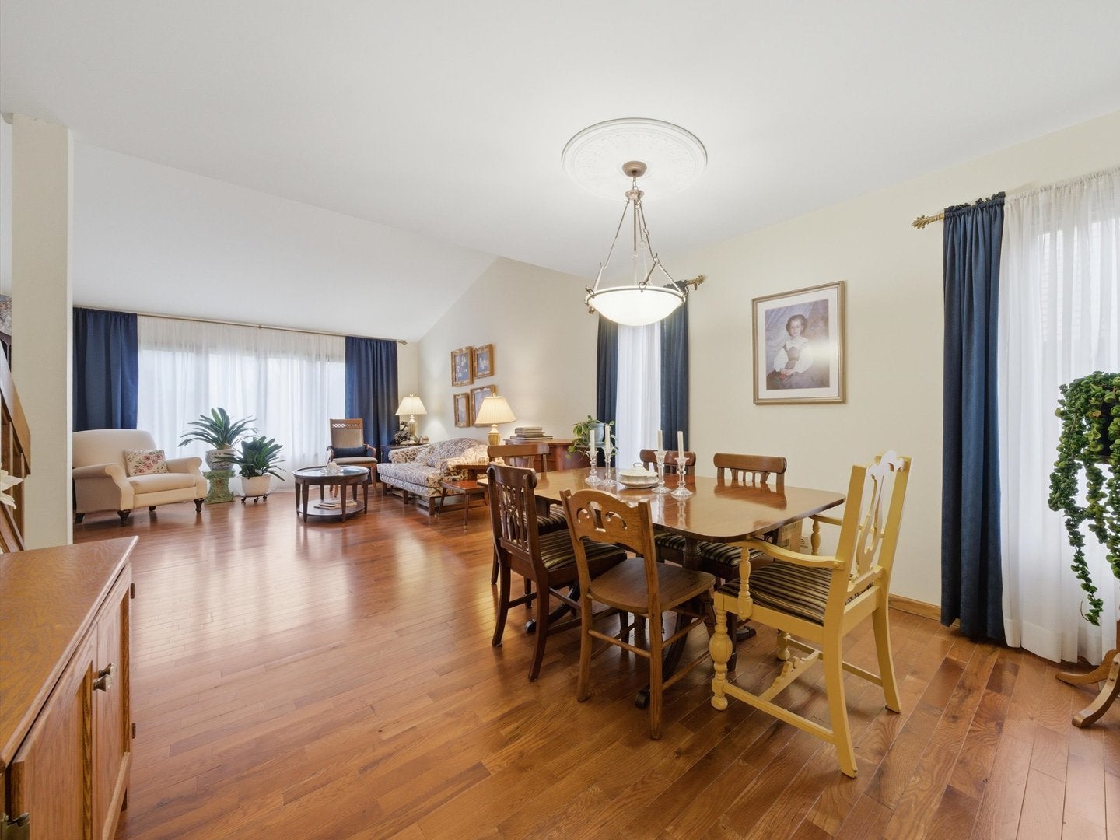
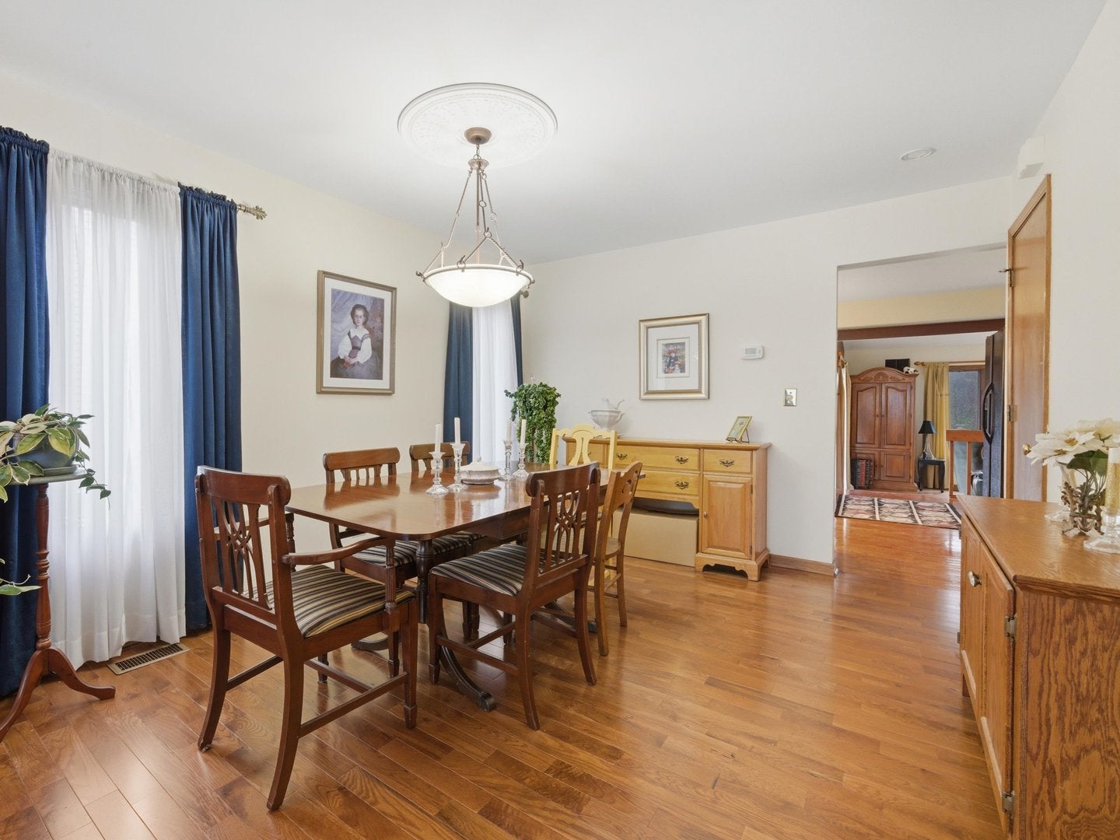
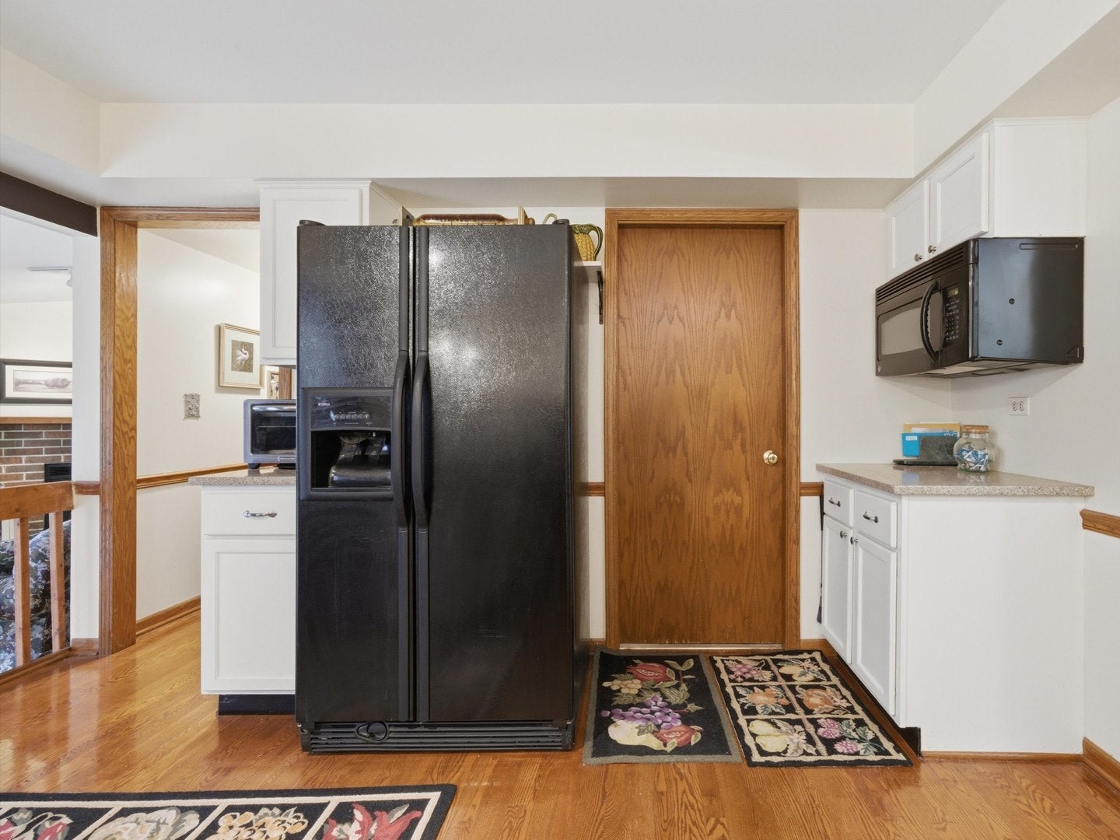
Enter an interest rate to see your estimated monthly payment.Come take advantage of this price improvement and a home warranty! This beautifully maintained 3-bedroom, 2.5-bath townhouse offers the perfect combination of comfort, space,location and NO HOA. Step inside to find gleaming hardwood floors throughout the main living areas and a bright, inviting layout ideal for both everyday living and entertaining. The home has been meticulously cared for, with all mechanicals well maintained and regularly serviced, providing peace of mind for the next owner. Upstairs features three generously sized bedrooms, including a spacious primary suite. Both full bathrooms are enhanced with skylights, filling the space with natural light and creating a warm, airy atmosphere. What truly sets this home apart from others in the subdivision is the fully finished basement-offering valuable additional living space perfect for another family room, home office, gym, or entertainment area. Step outside to your private backyard retreat, where you'll enjoy a serene setting backing to mature woods-providing a tranquil, nature-filled backdrop rarely found in townhome living. Conveniently located near beautiful outdoor spaces like Meacham Grove Forest Preserve and Springbrook Nature Center, as well as shopping and dining at Stratford Square Mall area. With its desirable location, private wooded views, and additional finished basement space, this home truly stands out. Don't miss your opportunity to own in one of Bloomingdale's most desirable communities! Schedule your showing today
| a month ago | Listing updated with changes from the MLS® | |
| 2 months ago | Status changed to Active | |
| 3 months ago | Listing first seen on site |

Based on information submitted to the MLS GRID as of 2026-09-28 03:08 PM UTC. All data is obtained from various sources and may not have been verified by broker or MLS GRID. Supplied Open House Information is subject to change without notice. All information should be independently reviewed and verified for accuracy. Properties may or may not be listed by the office/agent presenting the information.
Last checked: 2026-09-28 03:08 PM UTC
MRED DMCA Copyright Information Copyright © 2026 Midwest Real Estate Data LLC. All rights reserved.
Did you know? You can invite friends and family to your search. They can join your search, rate and discuss listings with you.